Property photo 1
Property photo 2
Property photo 3
Property photo 4
Property photo 5
4 Beds
4 Baths
3,608 sqft

$765,000

35 Creekside Drive, Trophy Club TX, 76262

Price per sqft$212.03
Built in1999
Property size3,608 sqft
Property typeResidential

Overview

Active

Listed Oct 1, 2026

Updated 12 min ago

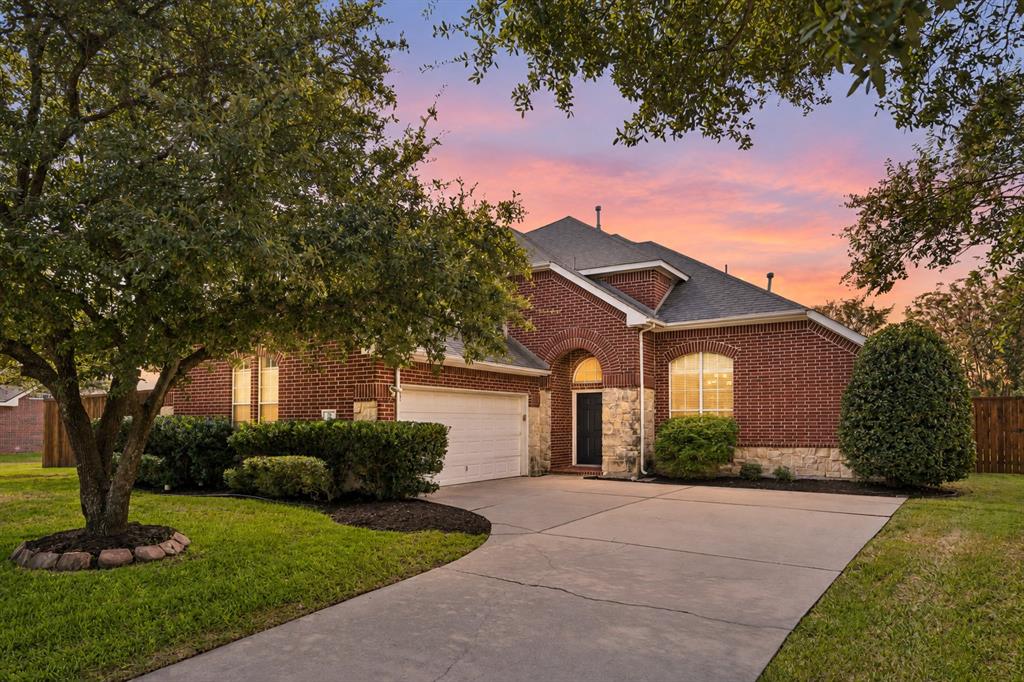
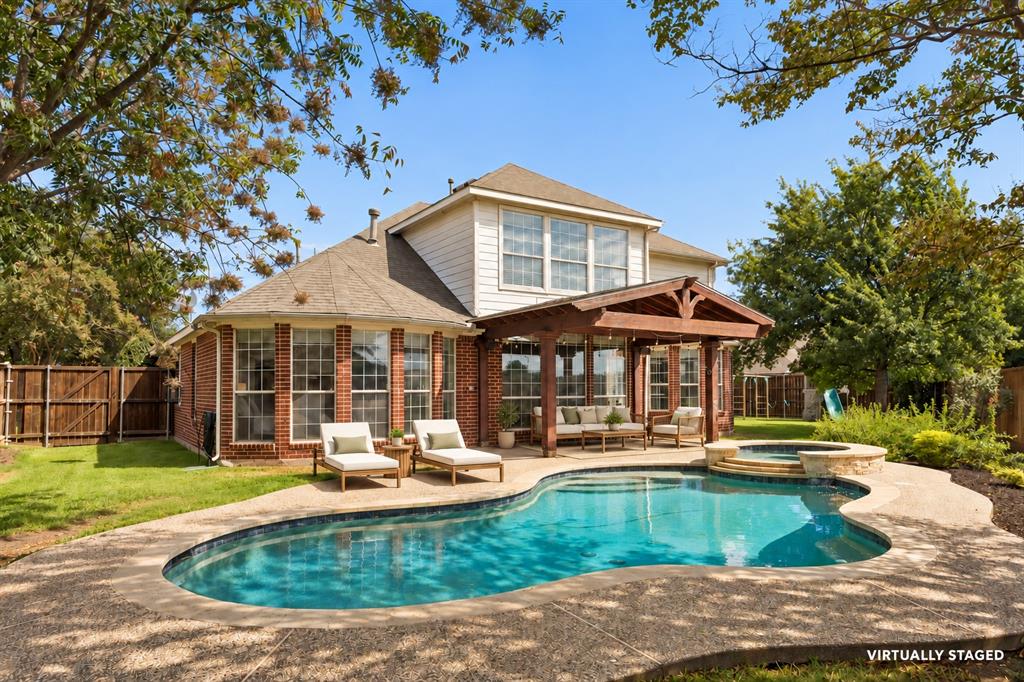
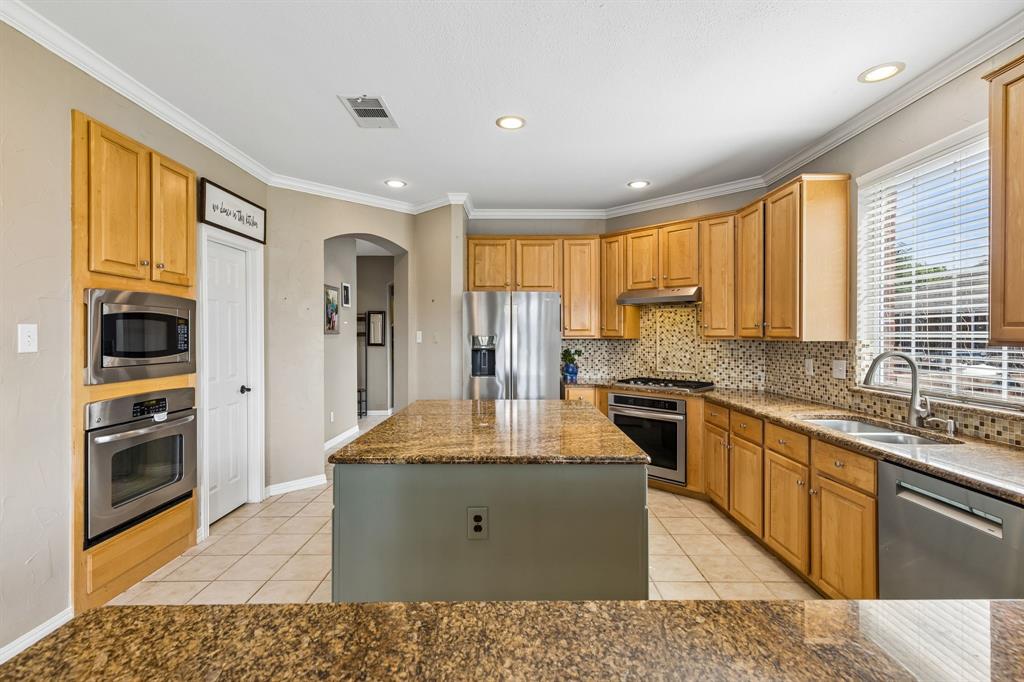
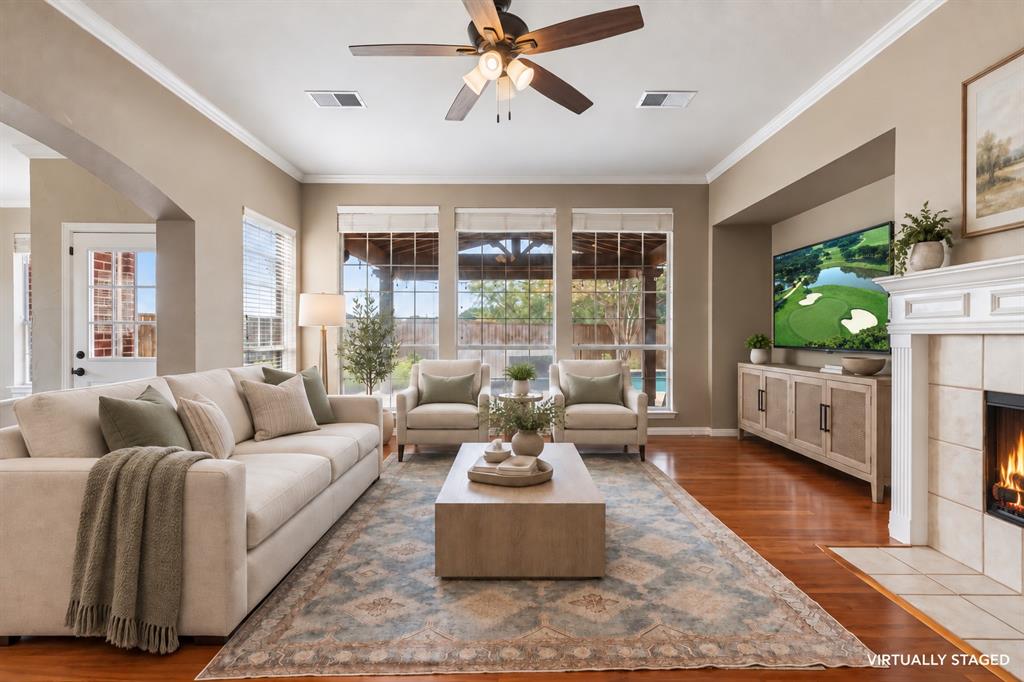
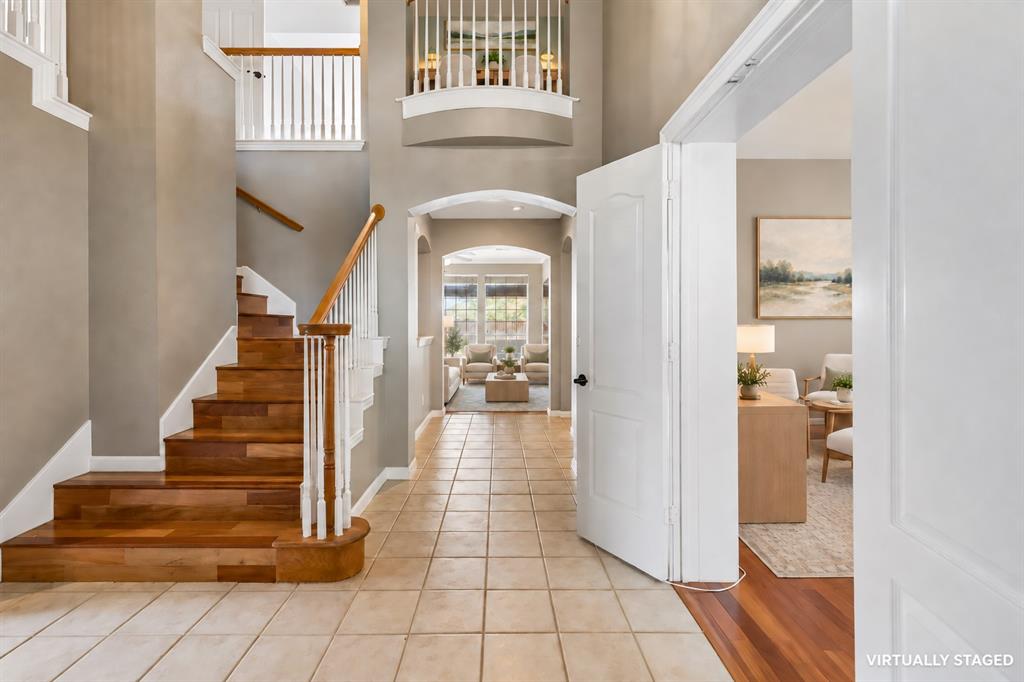
Welcome to this spacious 4-bedroom, 3.5-bath home in the heart of Trophy Club, offering over 3,600 square feet of beautifully designed living space on a generous HUGE, .335-acre lot WITH A POOL! A soaring entry, warm wood flooring and abundant natural light create an inviting first impression. The flexible floor plan includes a private home office, formal dining room and an open living area anchored by a fireplace and walls of windows overlooking the backyard oasis. The oversized kitchen features granite countertops, a large center island, gas cooktop, 2 ovens, abundant cabinetry and an adjoining breakfast area. The downstairs primary suite provides a peaceful retreat with backyard views and a spacious bath featuring dual vanities, a freestanding soaking tub and an oversized walk-in shower. Upstairs, the large game room offers plenty of space for entertaining, relaxing or family fun, along with generously sized secondary bedrooms (with walk-in closets) and baths. Step outside to your own private backyard escape featuring a sparkling pool and spa, expansive patio, covered outdoor living area, mature landscaping and plenty of grassy space. Complete with a two-car garage and a prime Trophy Club location, this home offers the space, flexibility and outdoor lifestyle buyers are looking for! A+ RATED SCHOOLS! Recent significant updates include: 2021 - pool remodel; 2023 - partial fence replacement, ac, H-blower motor and wheel replacement; 2024 - upstairs bath remodel, water heater replaced; 2025 Bosch dishwasher replaced; 2026 other water heater replaced.

$5,090/mo

Est. mortgage payment based on a $765,000 home price.

All estimates are provided by Luxury Presence for informational purposes only. Actual amounts may vary.

Additional information

MLS® ID
21399821
Available since
October 1, 2026

Interior Features

Bedrooms
4
Bathrooms
4
Basement
No

Exterior Features

Lot Size
0.33 Acres

Other Property Details

Garage
Yes


Courtesy of Amanda Ravetta

Based on information from DASH - Coldwell Banker (CB) as of 10/13/2026. This information is for your personal, non-commercial use and may not be used for any purpose other than to identify prospective properties you may be interested in purchasing. The display of MLS data is usually deemed reliable but is NOT guaranteed accurate by the MLS. Buyers are responsible for verifying the accuracy of all information should investigate the data themselves or retain appropriate professionals. Information from sources other than the Listing Agent may have been included in the MLS data. Unless otherwise specified in writing, Broker/Agent has not and will not verify any information obtained from other sources. The Broker/Agent providing the information contained herein may or may not have been the Listing and/or Selling Agent. 

©2026 DASH - Coldwell Banker (CB). All rights reserved. 

Data last updated 2:28 PM UTC, 10/13/2026

Powered by Luxury Presence