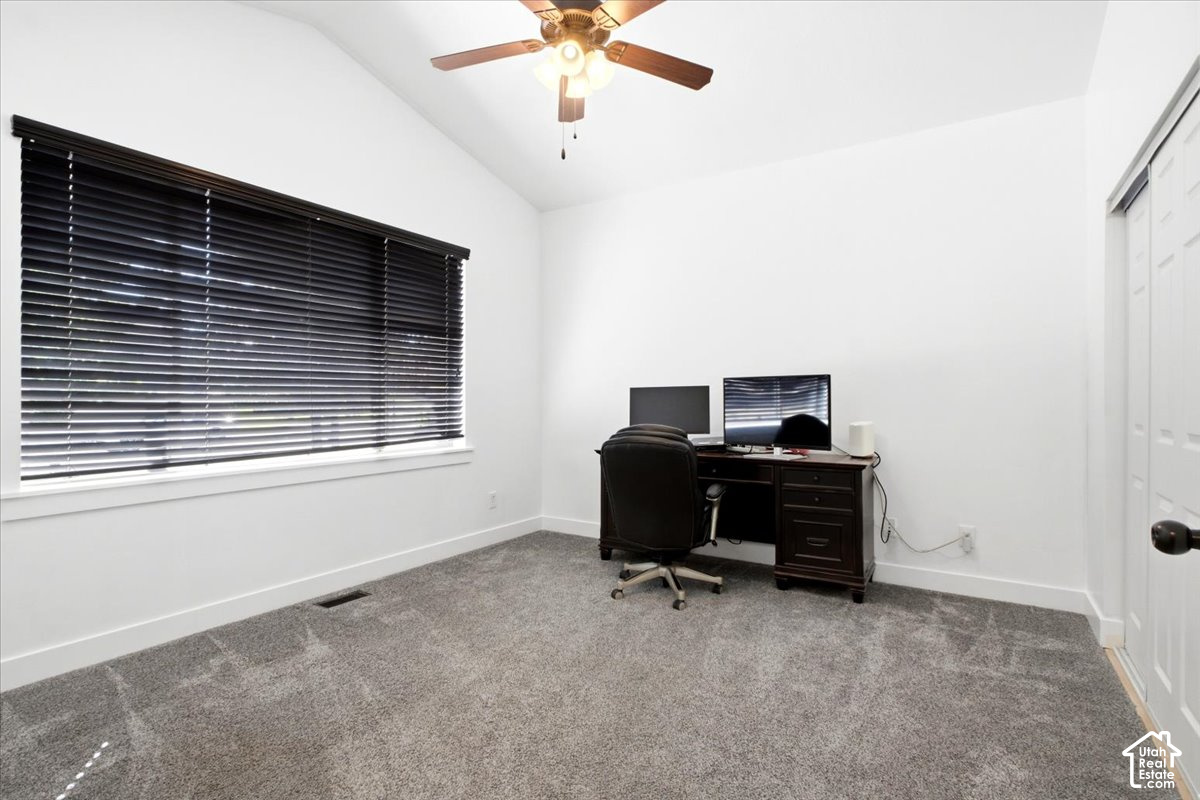
Property photo 1
Property photo 2
Property photo 3
Property photo 4
Property photo 5
7 Beds
4 Baths
4,281 sqft

$825,000

6864 W Ivie Farms Dr, Herriman UT, 84096

Price per sqft$192.71
Built in2010
Property size4,281 sqft
Property typeResidential

Overview

Active

Listed Oct 1, 2026

Updated 31h ago

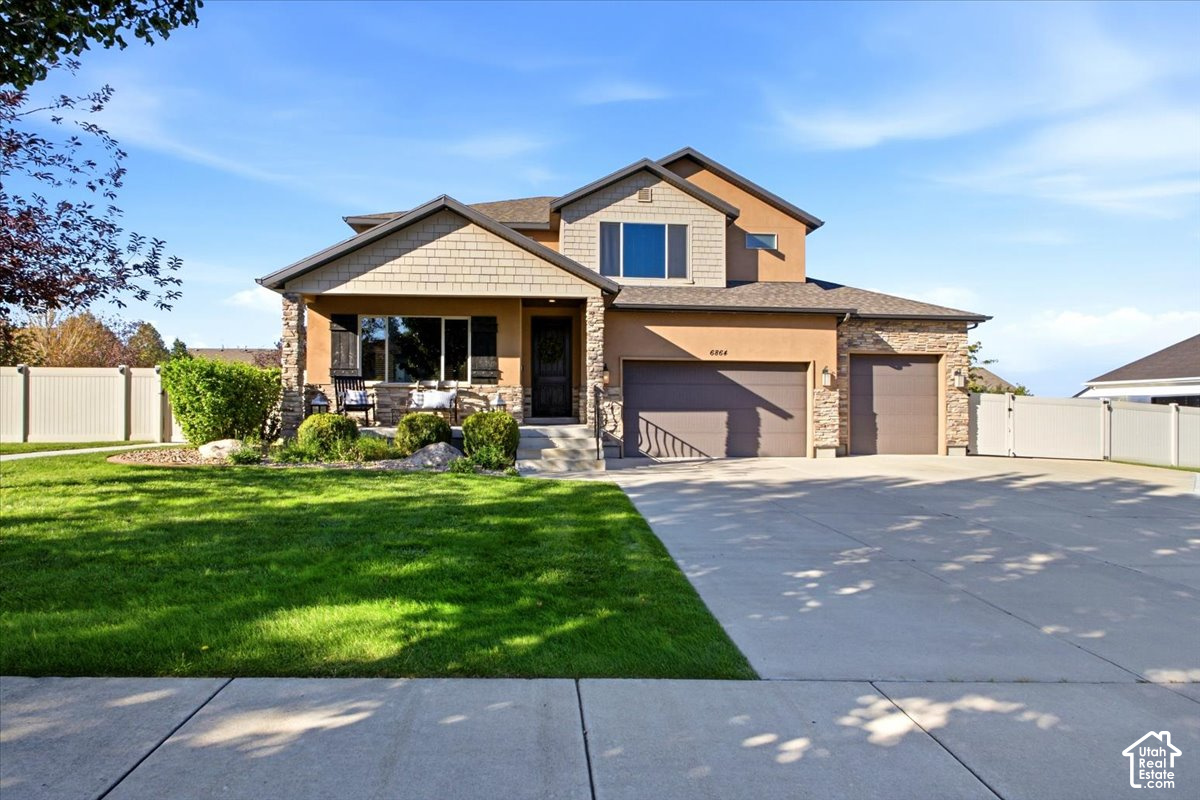
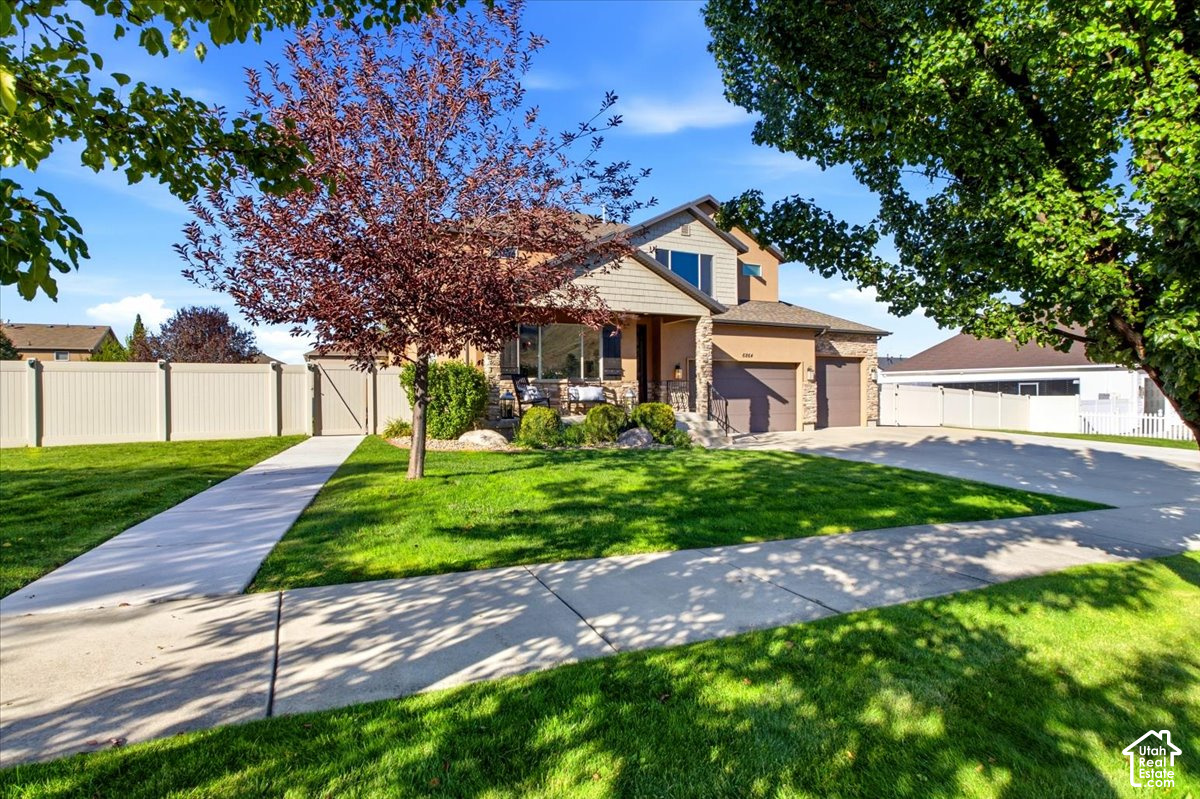
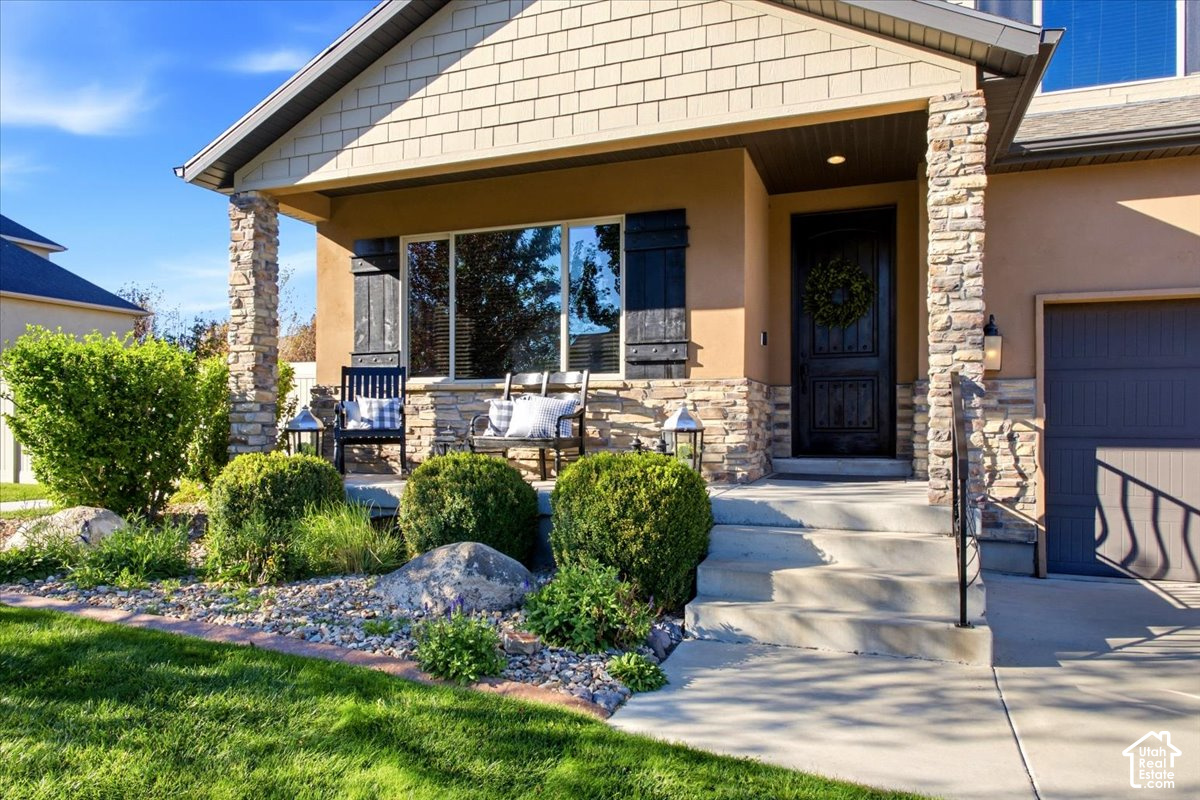
You are going to love coming home! Curb appeal times ten, this charming 2-story home in the desirable Ivie Farms subdivision brings warmth, comfort, and functionality together in one inviting package. With 7 bedrooms and 4 bathrooms and bonus room, there is plenty of space for everyday living, entertaining, and everyone to have room to call their own. The spacious kitchen features warm cabinetry, granite countertops, a custom backsplash, and stainless-steel appliances, including a gas range. The open-concept kitchen and family room create the perfect gathering space, complete with an inviting fireplace for cozy evenings and memorable get-togethers. The primary suite offers a wonderful blend of comfort and luxury, featuring double sinks, a separate walk-in shower, soaking tub, and spacious walk-in closet with plenty of room for your wardrobe. One of the home's most special features is the versatile basement, which can function as a separate ADU with its own private entrance or provide additional living space for home owners. The basement includes a second kitchen, laundry, bedrooms, and living area. All brand new Kitchen appliances included Refrigerator, microwave, dishwasher and range. Step outside to the large, fully fenced backyard with garden boxes and plenty of green space. It is an ideal setting for outdoor gatherings, gardening, play, and enjoying Utah's beautiful seasons. The location is fantastic, with a neighborhood within close proximity, plus convenient access to shopping including the coming soon Trader Joe's, dining, and highly regarded schools. This is a home that truly combines space, versatility, comfort, and an exceptional location. Come see all that makes this Ivie Farms home so special! ASSUMABLE LOAN OPTION. Square footage figures are provided as a courtesy estimate only and were obtained from County . Buyer is advised to obtain an independent measurement.

$5,489/mo

Est. mortgage payment based on a $825,000 home price.

All estimates are provided by Luxury Presence for informational purposes only. Actual amounts may vary.

Additional information

MLS® ID
2188567
Available since
October 1, 2026

Interior Features

Bedrooms
7
Bathrooms
4
Fireplace
Yes
Cooling
Yes
Heating
Yes
Basement
No

Exterior Features

Lot Size
0.34 Acres

Other Property Details

Taxes
$4,637
Tax Frequency
Annually
Garage
Yes


Courtesy of Kimberly Chatterton

Based on information from DASH - Coldwell Banker (CB) as of 10/12/2026. This information is for your personal, non-commercial use and may not be used for any purpose other than to identify prospective properties you may be interested in purchasing. The display of MLS data is usually deemed reliable but is NOT guaranteed accurate by the MLS. Buyers are responsible for verifying the accuracy of all information should investigate the data themselves or retain appropriate professionals. Information from sources other than the Listing Agent may have been included in the MLS data. Unless otherwise specified in writing, Broker/Agent has not and will not verify any information obtained from other sources. The Broker/Agent providing the information contained herein may or may not have been the Listing and/or Selling Agent. 

©2026 DASH - Coldwell Banker (CB). All rights reserved. 

Data last updated 11:02 PM UTC, 10/12/2026

Powered by Luxury Presence