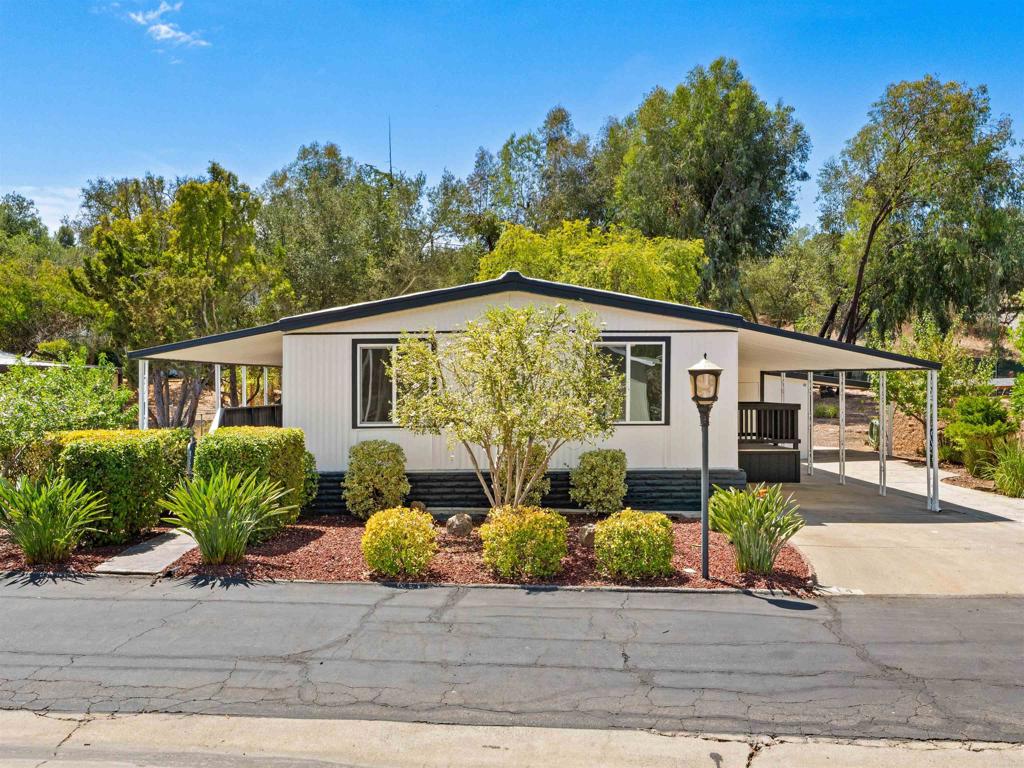
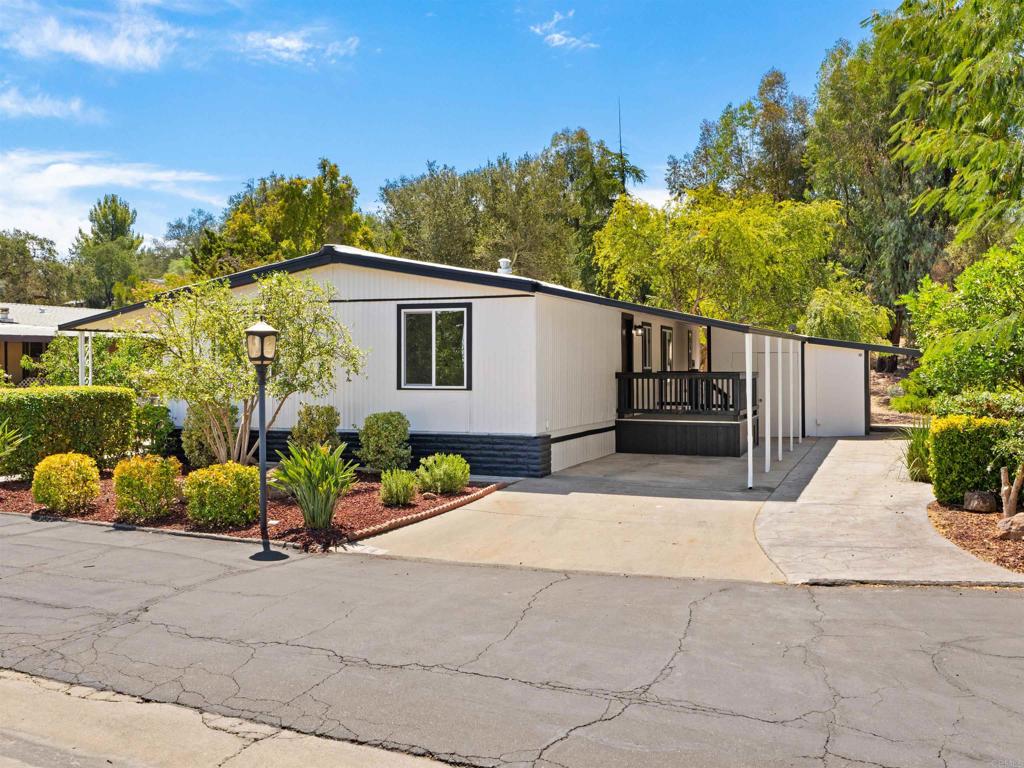
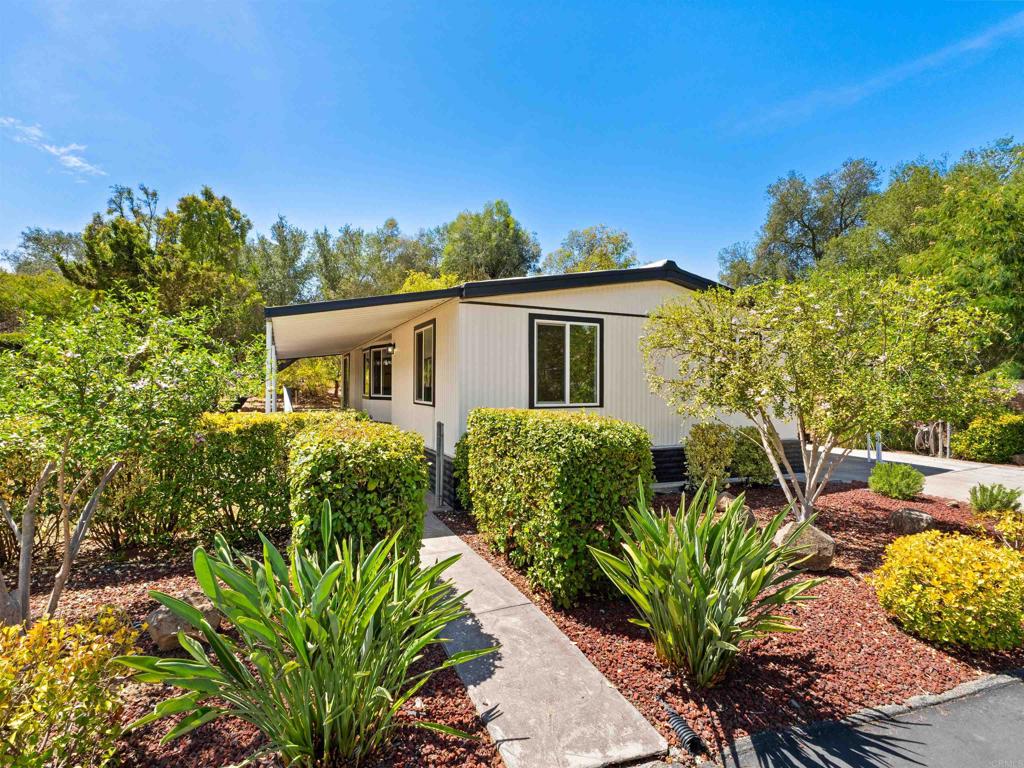
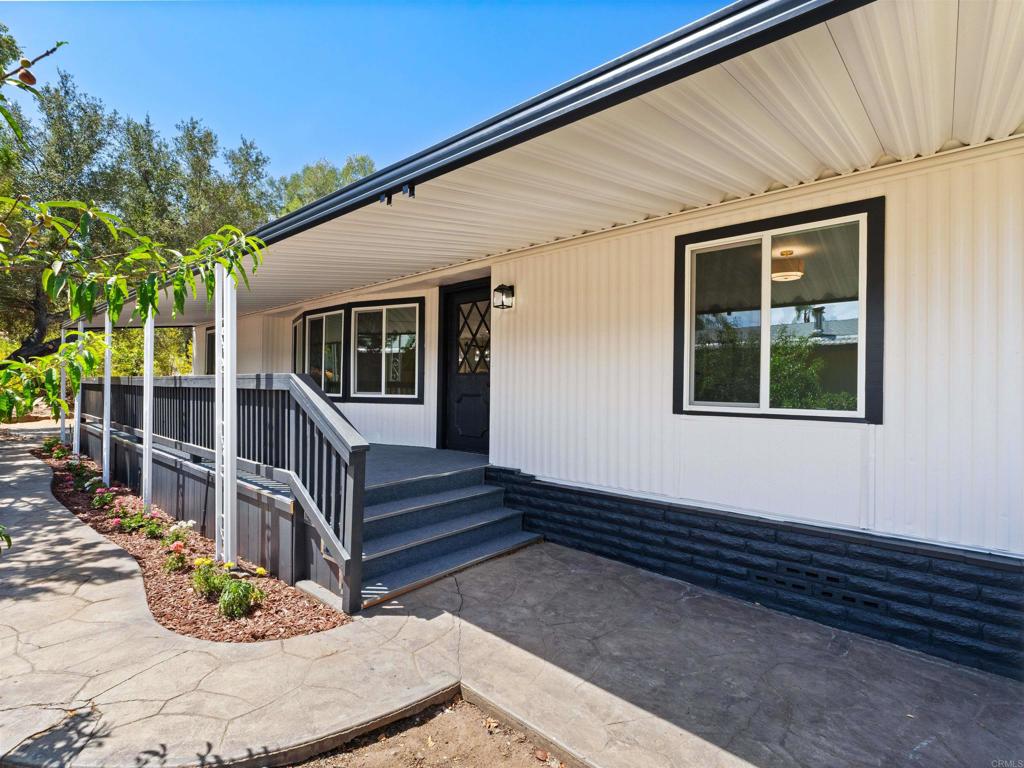
Property photo 1
Property photo 2
Property photo 3
Property photo 4
Property photo 5
3 Beds
2 Baths
1,152 sqft

$199,900

18218 Paradise Mtn Rd #14, Valley Center CA, 92082

Price per sqft$173.52
Built in1976
Property size1,152 sqft
Property typeManufactured

Overview

Active

Listed Aug 22, 2026

Updated 2h ago

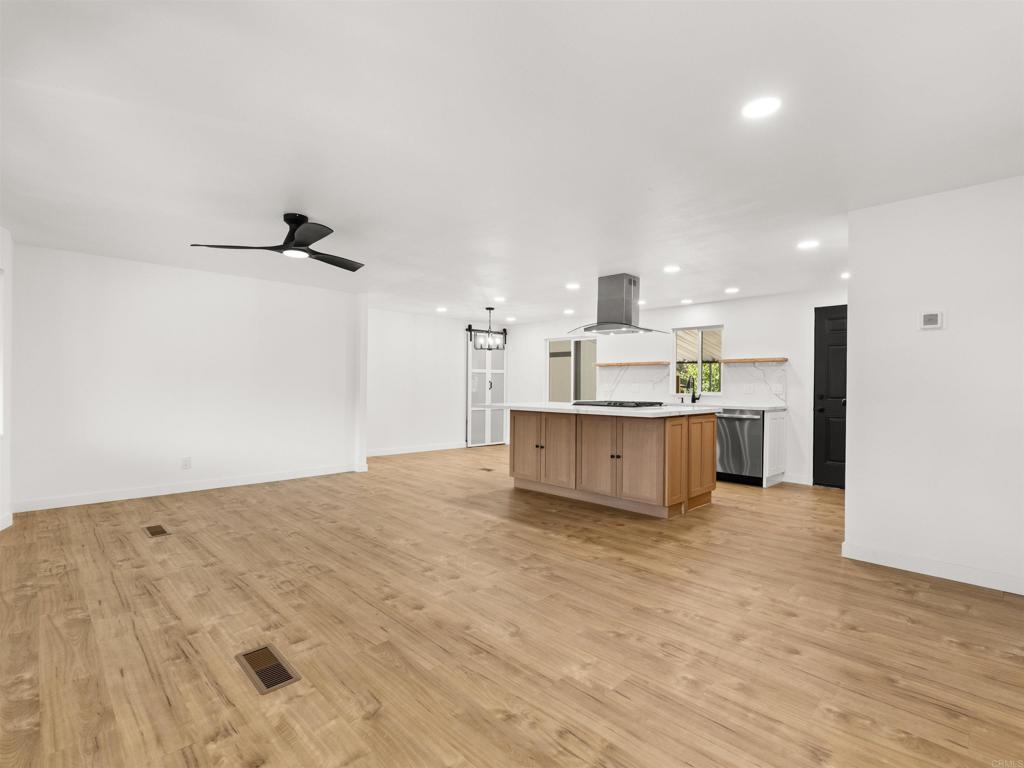
SELLER WILLING TO PAY 2 MONTHS OF LEASE FEES WITH FULL PRICE OFFER! Welcome to Skyline Ranch Country Club, a desirable gated 55+ community nestled in the peaceful rolling hills of Valley Center. Completely remodeled and move-in ready, this 1,152 sq ft, 3-bedroom, 2-bath home features an open floor plan, modern finishes, and an extensive list of upgrades throughout. Step inside to find luxury vinyl plank flooring, vinyl dual-pane windows and slider, recessed lighting, and newly drywalled and painted walls and ceilings. The beautifully remodeled kitchen features shaker-style soft-close cabinetry, quartz countertops and backsplash, a stainless steel single-bowl sink, center island, and brand-new stainless steel appliances including the refrigerator, dishwasher, and gas range. The primary bedroom offers a walk-in closet, ceiling fan, and sliding glass door leading to the front patio. The remodeled ensuite bath includes a spacious walk-in shower, dual-sink vanity, updated lighting, and new fixtures. Both guest bedrooms feature LVP flooring, new windows, and ceiling fans, while the remodeled guest bath includes a walk-in shower, designer vanity, updated lighting, and new fixtures. Major improvements include a new HVAC system, full re-pipe, fresh exterior paint, and new indoor/outdoor carpeting on the front patio. Situated on one of the largest lots in the community, the property offers added privacy, mature trees, and plenty of outdoor space for relaxing or entertaining. Skyline Ranch Country Club residents enjoy an impressive array of amenities including unlimited golf, two pools, spa, clubhouse, fitness center, dog park, and RV and boat storage available for a nominal fee. Extensively upgraded, beautifully finished, and ready for its new owner-this home is a must-see!

$1,330/mo

Est. mortgage payment based on a $199,900 home price.

All estimates are provided by Luxury Presence for informational purposes only. Actual amounts may vary.

Additional information

MLS® ID
NDP2607928
Available since
August 22, 2026

Interior Features

Bedrooms
3
Bathrooms
2
Cooling
Yes
Heating
Yes
Basement
No


Courtesy of Erica Miller

Based on information from DASH - Coldwell Banker (CB) as of 10/14/2026. This information is for your personal, non-commercial use and may not be used for any purpose other than to identify prospective properties you may be interested in purchasing. The display of MLS data is usually deemed reliable but is NOT guaranteed accurate by the MLS. Buyers are responsible for verifying the accuracy of all information should investigate the data themselves or retain appropriate professionals. Information from sources other than the Listing Agent may have been included in the MLS data. Unless otherwise specified in writing, Broker/Agent has not and will not verify any information obtained from other sources. The Broker/Agent providing the information contained herein may or may not have been the Listing and/or Selling Agent. 

©2026 DASH - Coldwell Banker (CB). All rights reserved. 

Data last updated 10:38 AM UTC, 10/14/2026

Powered by Luxury Presence