Property photo 1
Property photo 2
Property photo 3
Property photo 4
Property photo 5
5 Beds
4 Baths
3,848 sqft

$370,000

19107 Brentwood Dr, Bloomington IL, 61705

Price per sqft$96.15
Built in1995
Property size3,848 sqft
Property typeResidential

Overview

Active

Listed Oct 23, 2025

Updated Aug 27

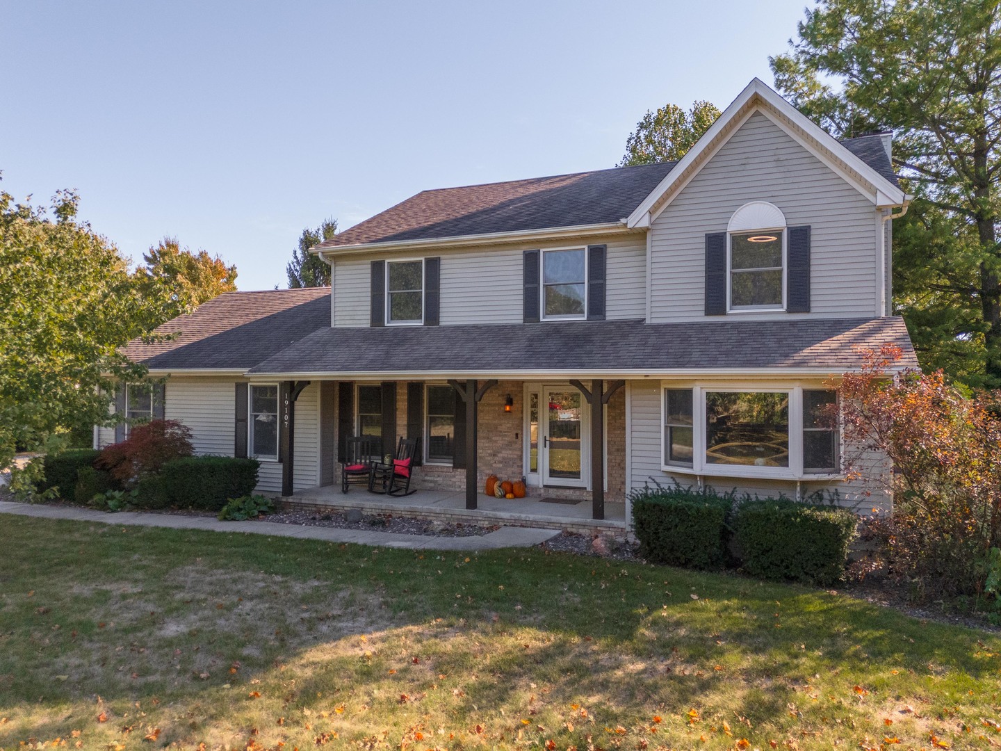
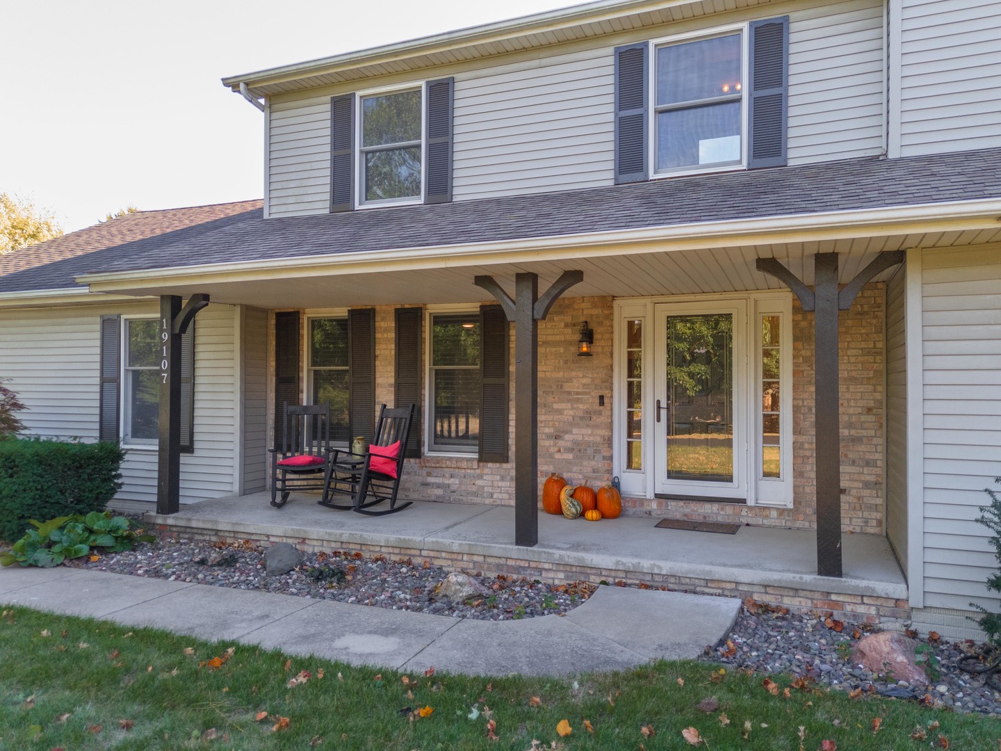
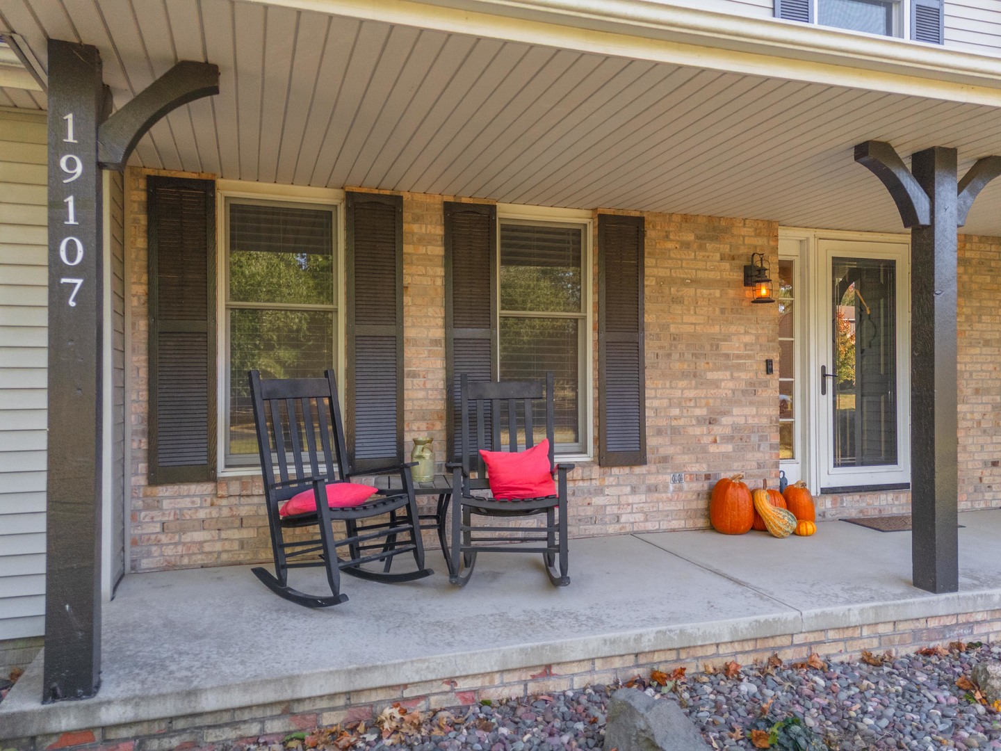
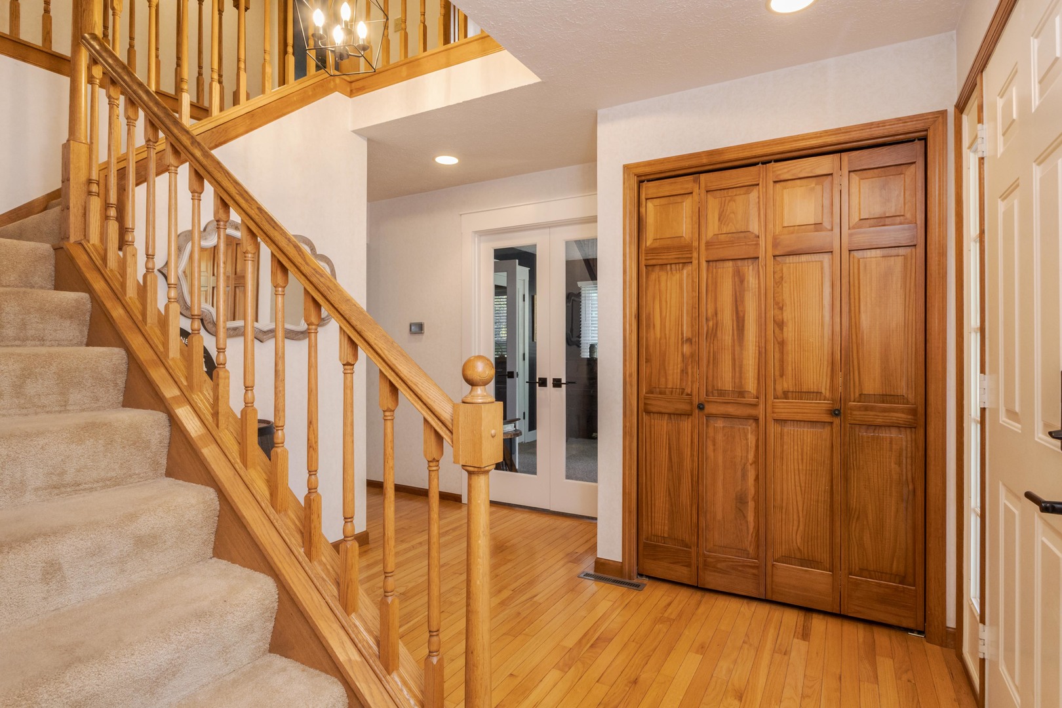
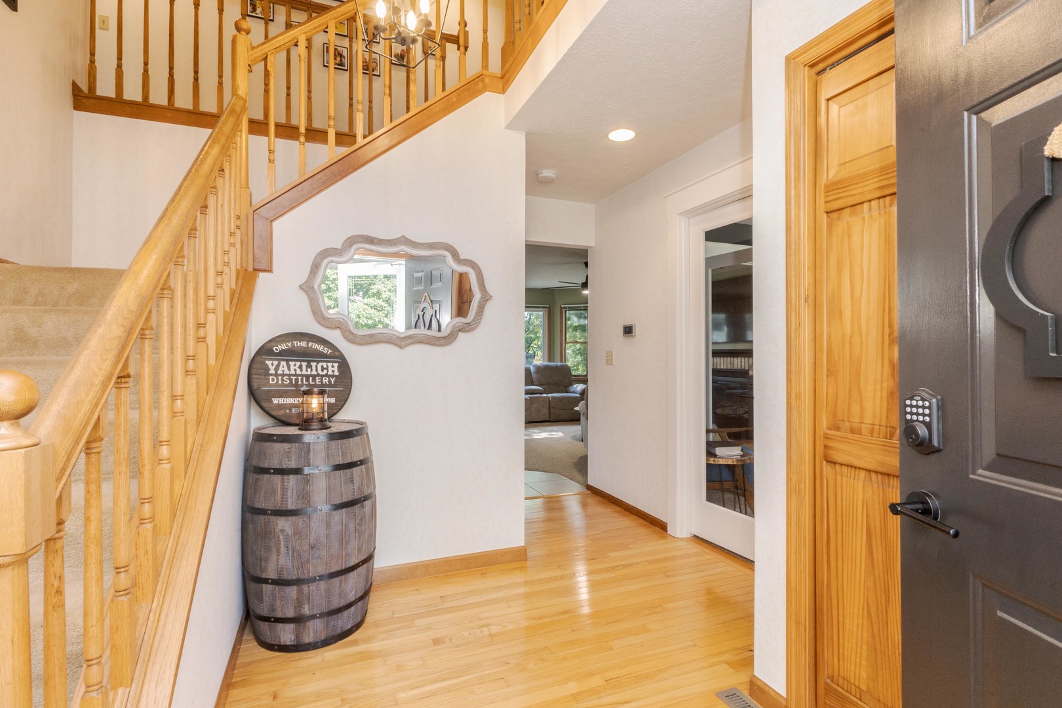
Tri-Valley School District! Welcome to this charming 5-bedroom, 3.5-bathroom home located in the highly desired Brentwood subdivision. From the inviting front porch to the open and functional floor plan, this home offers comfort and style throughout. The spacious kitchen features abundant cabinet storage, and a large island with seating-perfect for casual dining or entertaining. The kitchen opens seamlessly to the family room, complete with a cozy fireplace for those relaxing evenings at home. A newly renovated home office with large windows and glass doors provides the ideal workspace. The main level also includes a bedroom, full bathroom, and laundry room for added convenience and handicap accessibility. The dining room was converted to a main level bedroom and can easily be converted back should a buyer prefer.Upstairs, the primary suite boasts his-and-hers closets and a luxurious, spa-inspired ensuite with dual sinks, a custom-tiled shower with glass doors, and a beautiful soaking tub. Three additional generous-sized bedrooms and a hall bath complete the upper level.The full unfinished basement offers endless possibilities for future living space or storage. Step outside to enjoy the screened porch overlooking an almost half-acre lot with mature trees and exceptional privacy. A spacious deck provides the perfect spot for outdoor entertaining.This home truly combines elegance, comfort, and functionality-all in a sought-after neighborhood within the Tri-Valley School District. Recent updates include but not limited to: new a/c 2022, water filtration system 2022- Culligan is rented, completely renovated primary bathroom 2023, custom closet in primary 2023, main level full bathroom installation 2023, office renovation 2025, driveway extension 2025, new stove 2024, new refrigerator 2024. Storage shed and basketball hoop stay. Radon mitigation system installed. HOA dues cover the neighborhood park/tennis court/pickle ball court *Information deemed reliable but not guaranteed*

$2,462/mo

Est. mortgage payment based on a $370,000 home price.

All estimates are provided by Luxury Presence for informational purposes only. Actual amounts may vary.

Additional information

MLS® ID
12502272
Available since
October 23, 2025

Interior Features

Bedrooms
5
Bathrooms
4
Basement
Yes

Exterior Features

Lot Size
0.46 Acres

Other Property Details

Garage
Yes


Courtesy of Taylor Hoffman

Based on information from DASH - Coldwell Banker (CB) as of 8/27/2026. This information is for your personal, non-commercial use and may not be used for any purpose other than to identify prospective properties you may be interested in purchasing. The display of MLS data is usually deemed reliable but is NOT guaranteed accurate by the MLS. Buyers are responsible for verifying the accuracy of all information should investigate the data themselves or retain appropriate professionals. Information from sources other than the Listing Agent may have been included in the MLS data. Unless otherwise specified in writing, Broker/Agent has not and will not verify any information obtained from other sources. The Broker/Agent providing the information contained herein may or may not have been the Listing and/or Selling Agent. 

©2026 DASH - Coldwell Banker (CB). All rights reserved. 

Data last updated 9:57 PM UTC, 8/27/2026

Powered by Luxury Presence