Property photo 1
Property photo 2
Property photo 3
Property photo 4
Property photo 5
4 Beds
2 Baths
2,684 sqft

$375,800

3836 33rd Street S, La Crosse WI, 54601

Price per sqft$140.01
Built in1969
Property size2,684 sqft
Property typeResidential

Overview

Active

Listed Jul 29, 2026

Updated 3 days ago

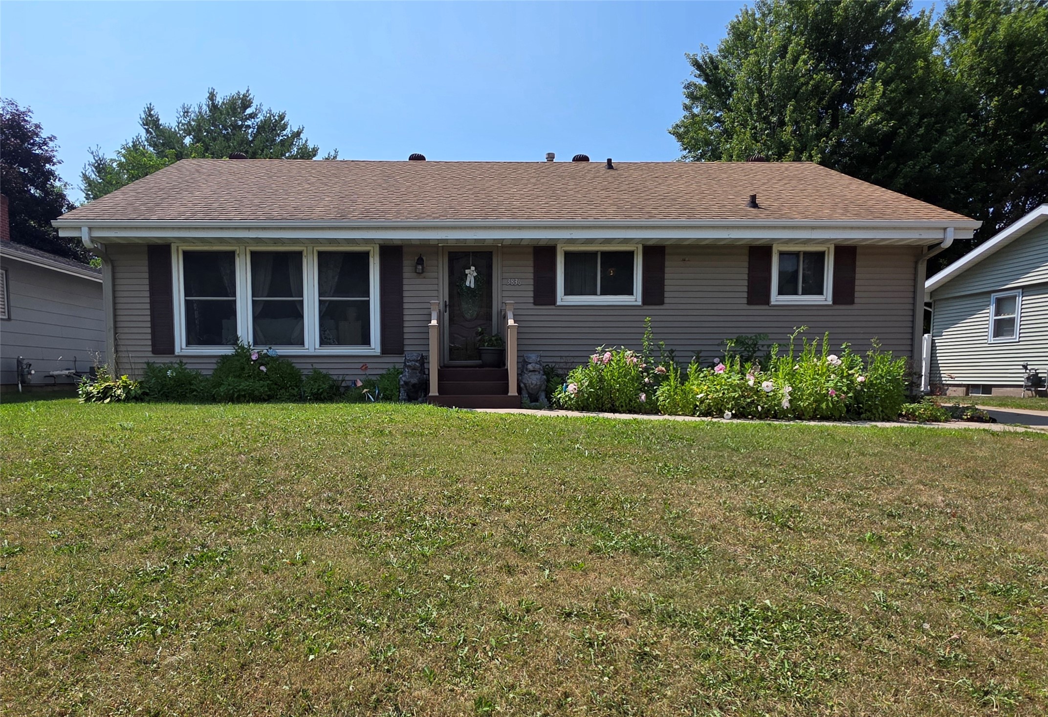
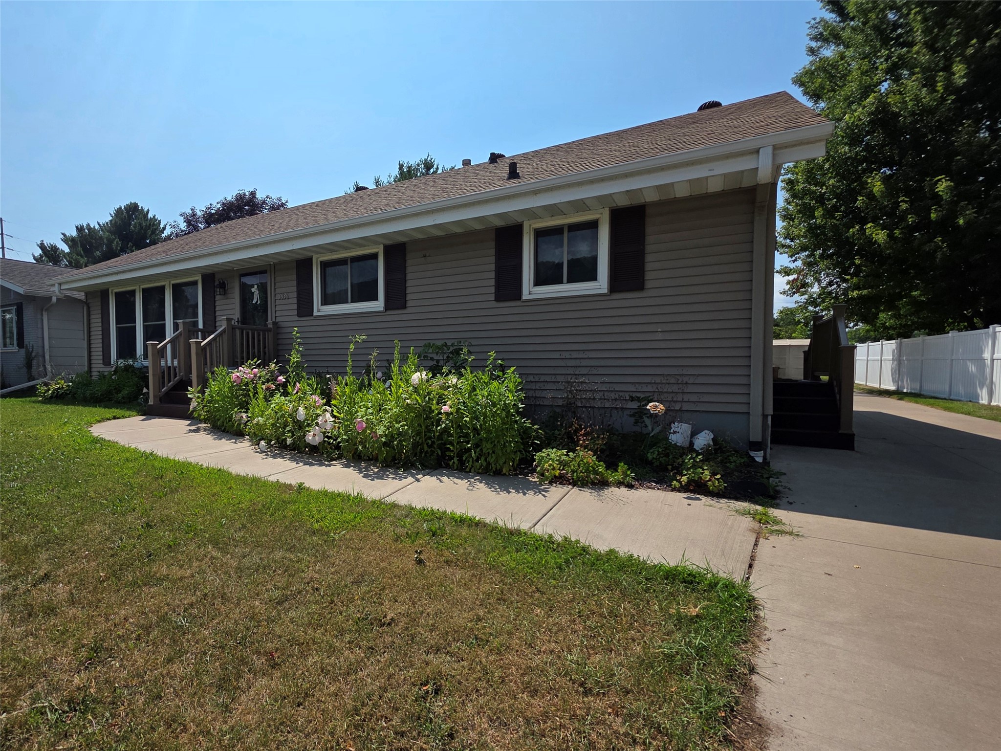
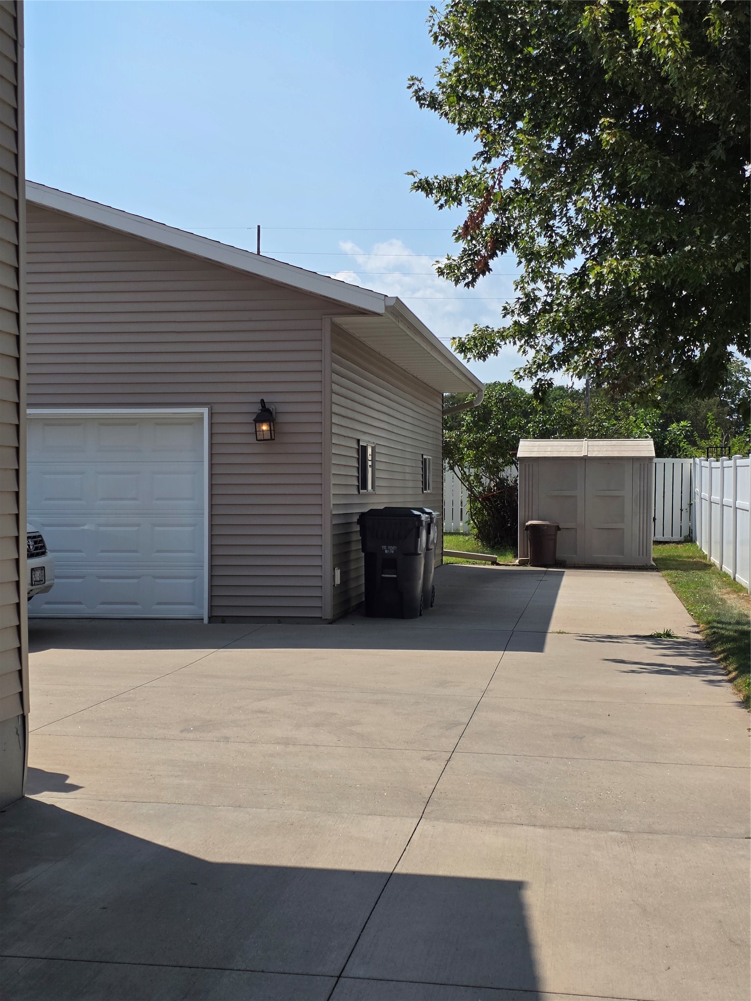
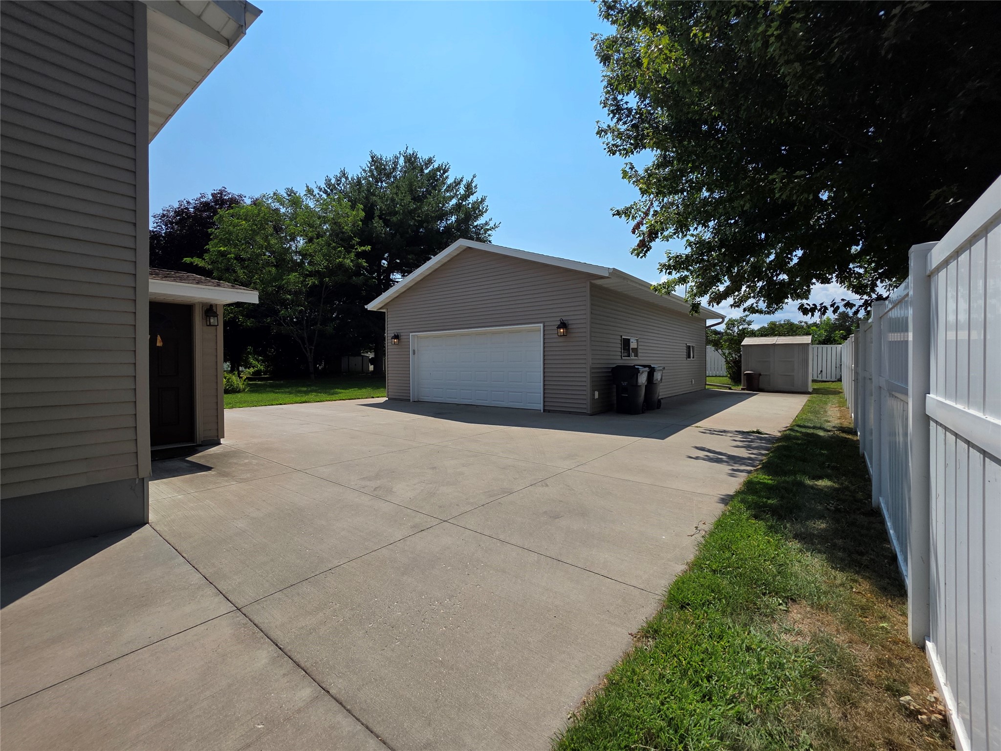
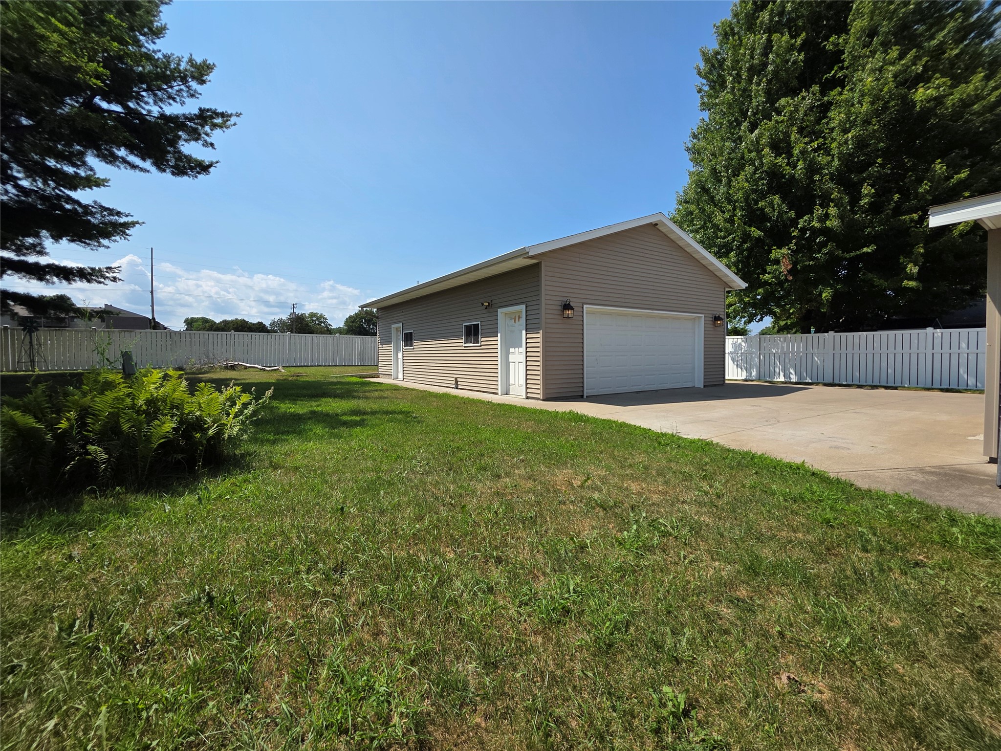
Welcome to this well-maintained multi-level home located in a quiet La Crosse neighborhood! This unique quad-level property offers an exceptional blend of space, comfort, and convenience, making it the perfect place to call home. Step inside to a bright, inviting main level featuring a gorgeous kitchen that will quickly become the heart of the house. Cooking and entertaining are a breeze with a large center island, numerous solid-wood cabinets offering ample storage, and modern appliances that are only four years old. The kitchen flows seamlessly into the main living areas, creating an open and welcoming atmosphere. The multi-level layout is perfect for both privacy and togetherness. A half-flight of stairs up from the main entry and kitchen leads to the upper bedrooms and full bathroom, providing a peaceful retreat. Just a half-flight down from the main level is a fantastic, finished family room—an ideal space for a media room, play area, or casual gathering spot. Another half-flight down brings you to the basement level, offering even more potential for a rec room, bar area, exercise area, and abundant storage space. Outdoor enthusiasts, hobbyists, and those with multiple vehicles will fall in love with the exterior amenities! The property boasts a massive concrete driveway providing plenty of off-street parking, plus dedicated space alongside the garage perfectly sized to store a large camper or boat. The detached 2.5-car garage is an absolute dream, offering generous room for a workshop and built ready to be heated for year-round projects. Situated in a prime location, you are just a short distance from the beautiful parks and all of your shopping needs. The home is also incredibly convenient to local schools, including Hintgen Elementary, Longfellow Middle School, and Central High School. With the 4 bedrooms, large family area, the bonus rooms, and unbeatable garage and parking space, this property is a gem for a larger family.

$2,500/mo

Est. mortgage payment based on a $375,800 home price.

All estimates are provided by Luxury Presence for informational purposes only. Actual amounts may vary.

Additional information

MLS® ID
1603720
Available since
July 29, 2026

Interior Features

Bedrooms
4
Bathrooms
2
Cooling
Yes
Heating
Yes
Basement
Yes

Exterior Features

Lot Size
0.17 Acres

Other Property Details

Taxes
$5,358
Tax Frequency
Annually
Garage
Yes


Courtesy of Tammie Hoff

Based on information from DASH - Coldwell Banker (CB) as of 10/10/2026. This information is for your personal, non-commercial use and may not be used for any purpose other than to identify prospective properties you may be interested in purchasing. The display of MLS data is usually deemed reliable but is NOT guaranteed accurate by the MLS. Buyers are responsible for verifying the accuracy of all information should investigate the data themselves or retain appropriate professionals. Information from sources other than the Listing Agent may have been included in the MLS data. Unless otherwise specified in writing, Broker/Agent has not and will not verify any information obtained from other sources. The Broker/Agent providing the information contained herein may or may not have been the Listing and/or Selling Agent. 

©2026 DASH - Coldwell Banker (CB). All rights reserved. 

Data last updated 8:33 AM UTC, 10/10/2026

Powered by Luxury Presence