Property photo 1
Property photo 2
Property photo 3
Property photo 4
Property photo 5
2 Beds
2 Baths

$650,000

3887 Crow Canyon Rd, San Ramon CA, 94582

Built in1988
Property typeCondominium

Overview

Active

Listed Sep 29, 2026

Updated 13h ago

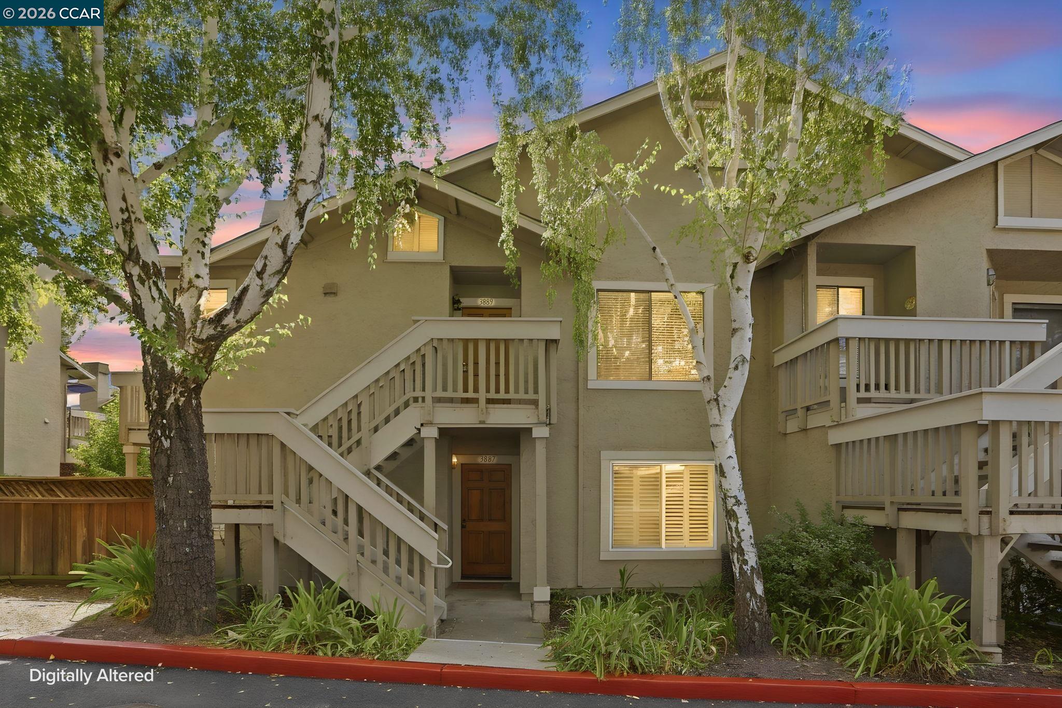
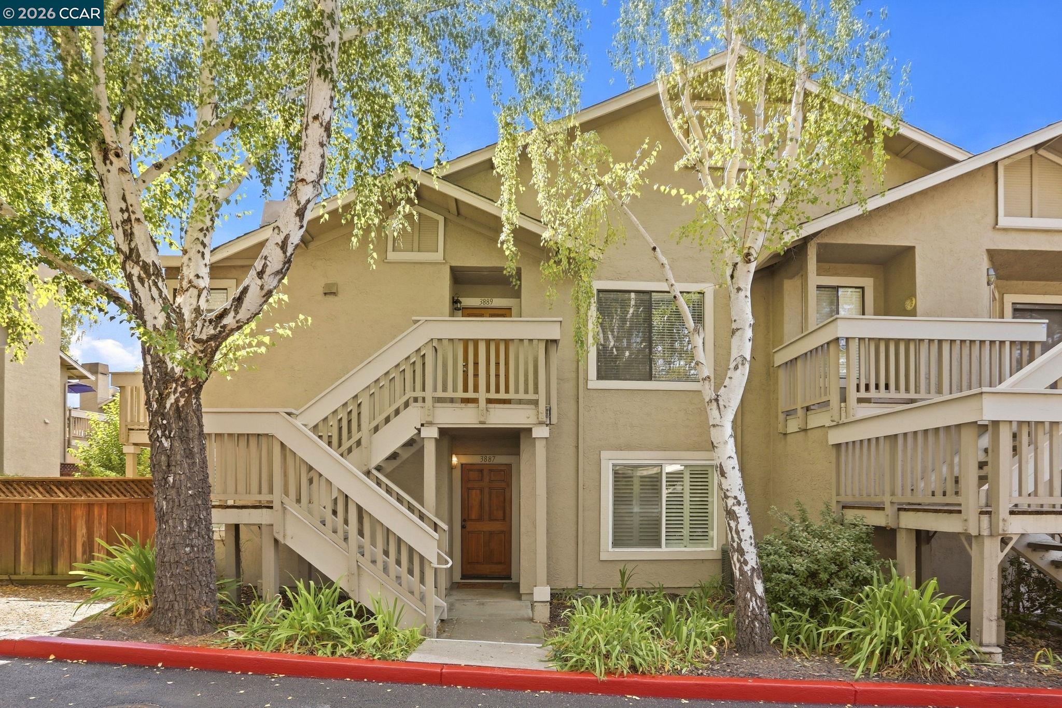
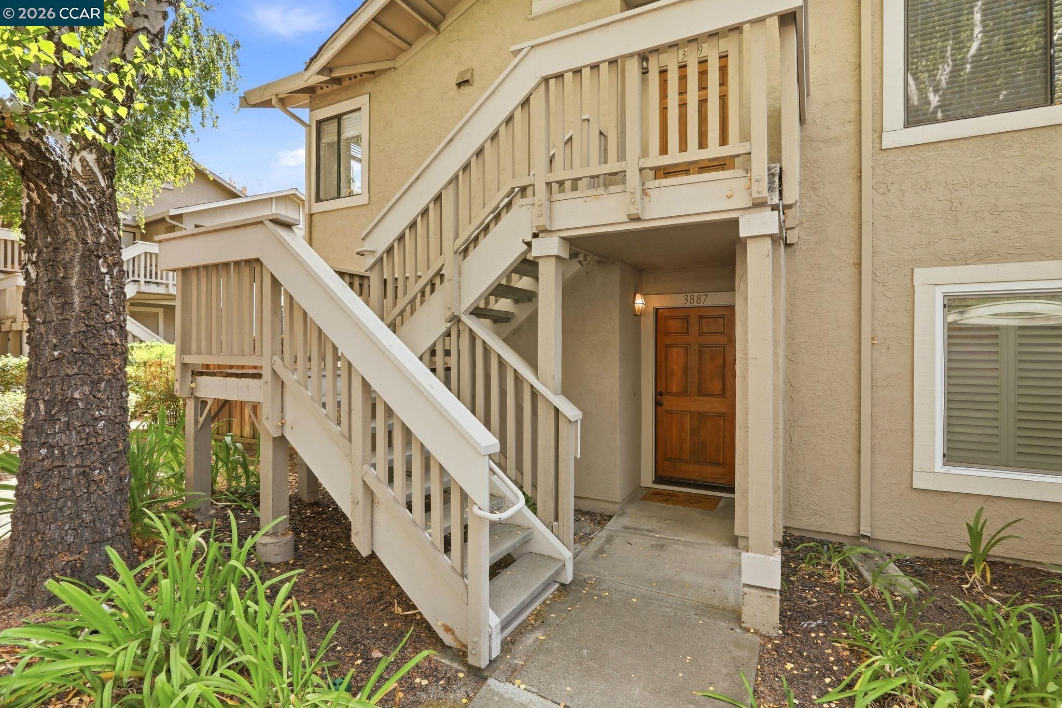
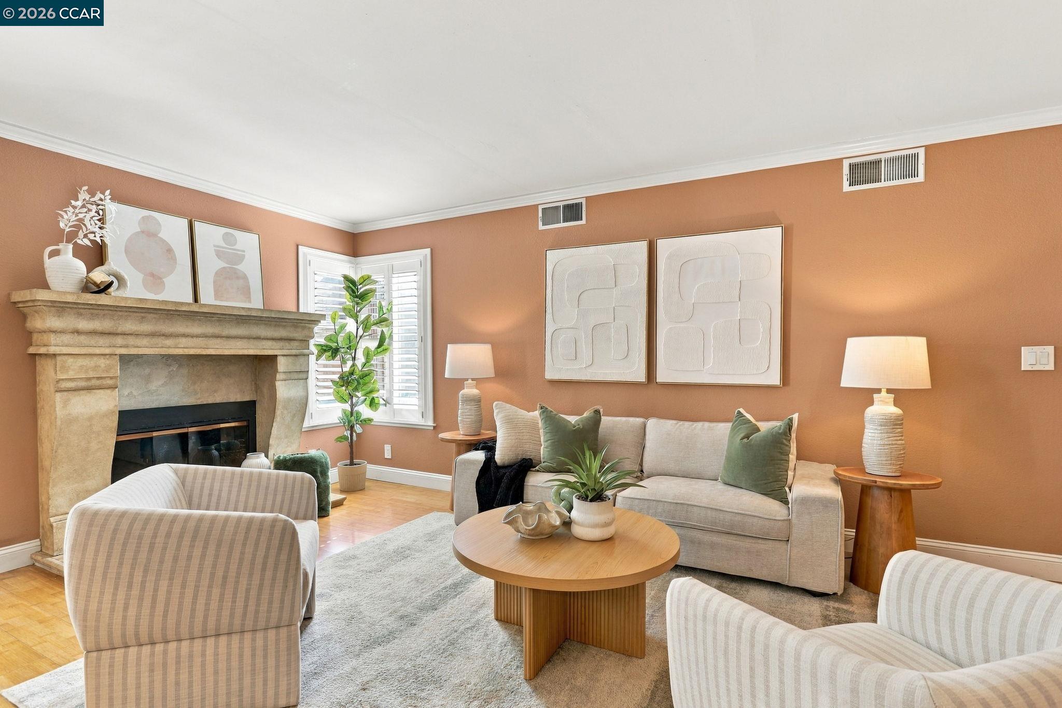
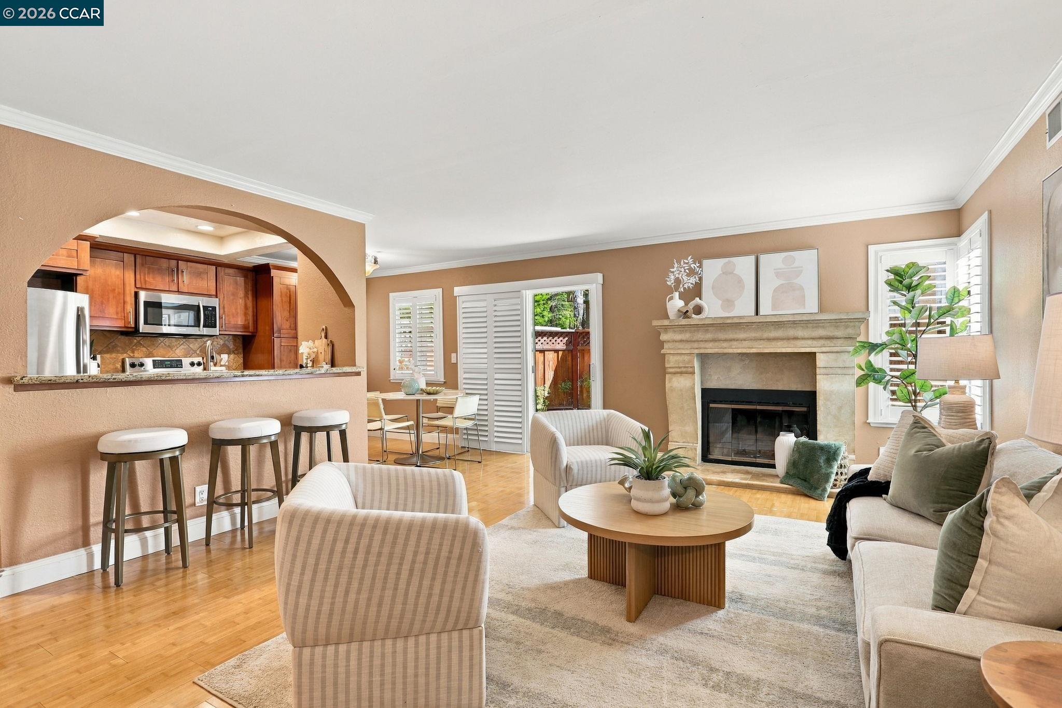
Charming Highly Upgraded Condo with Private Patio and Community Pool. This lower-level condo combines warm finishes with easy indoor-outdoor living. Inside, an open living area features a stunning stone-mantled fireplace, plantation shutters, and light bamboo style laminate flooring flowing into a windowed breakfast nook with a private patio view backed by mature birch trees. Laminate Bamboo style flooring throughout, plantation shutters throughout, crown molding and 6" baseboards adorn this beautiful home. The kitchen impresses with rich cherry-toned cabinetry, brushed nickel hardware, granite countertops, a diamond-pattern travertine backsplash, can lighting and stainless steel appliances including a Samsung microwave and GE fridge. The primary bedroom offers a restful retreat with a warm terracotta accent wall, dual mirrored sliding closet doors, and an en-suite bath finished with granite counters, travertine flooring and travertine baseboards, travertine shower surround, frameless glass door and rainfall shower head. A second full bath serves guests and second bedroom with granite counter top and cherrywood cabinetry, travertine flooring and travertine baseboards. HVAC system is approx. 6-7 years old. Large rear yard/patio area with tile patio, artificial turf and lush trees, great for entertaining, BBQ's or relaxing after a long day! The community offers residents to enjoy a fenced community pool, lush lawn, and views toward the surrounding hills. Ample guest parking across from the unit and newly paved community streets. Located near top San Ramon schools, restaurants, shopping, Costco and great commuter location near 680 freeway! This home is ready to show and is turn key!

$4,324/mo

Est. mortgage payment based on a $650,000 home price.

All estimates are provided by Luxury Presence for informational purposes only. Actual amounts may vary.

Additional information

MLS® ID
41149698
Available since
September 29, 2026

Interior Features

Bedrooms
2
Bathrooms
2
Fireplace
Yes
Cooling
Yes
Heating
Yes
Basement
No

Other Property Details

Association Fee Frequency
Monthly
Garage
Yes


Courtesy of Dennis Serrao

Based on information from DASH - Coldwell Banker (CB) as of 10/14/2026. This information is for your personal, non-commercial use and may not be used for any purpose other than to identify prospective properties you may be interested in purchasing. The display of MLS data is usually deemed reliable but is NOT guaranteed accurate by the MLS. Buyers are responsible for verifying the accuracy of all information should investigate the data themselves or retain appropriate professionals. Information from sources other than the Listing Agent may have been included in the MLS data. Unless otherwise specified in writing, Broker/Agent has not and will not verify any information obtained from other sources. The Broker/Agent providing the information contained herein may or may not have been the Listing and/or Selling Agent. 

©2026 DASH - Coldwell Banker (CB). All rights reserved. 

Data last updated 2:46 PM UTC, 10/14/2026

Powered by Luxury Presence