Property photo 1
Property photo 2
Property photo 3
Property photo 4
Property photo 5
2 Beds
2 Baths
1,606 sqft

$408,000

4749 S Pleasantview Road, Harbor Springs MI, 49740

Price per sqft$254.05
Property size1,606 sqft
Property typeCondominium

Overview

Active

Listed Sep 27, 2026

Updated 19h ago

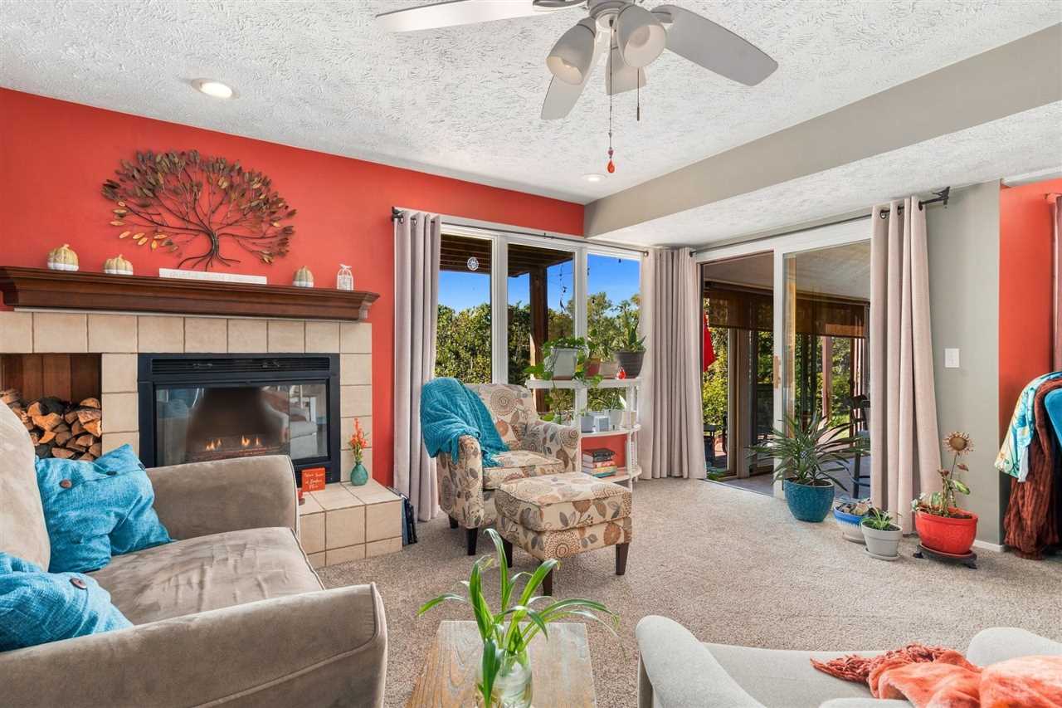
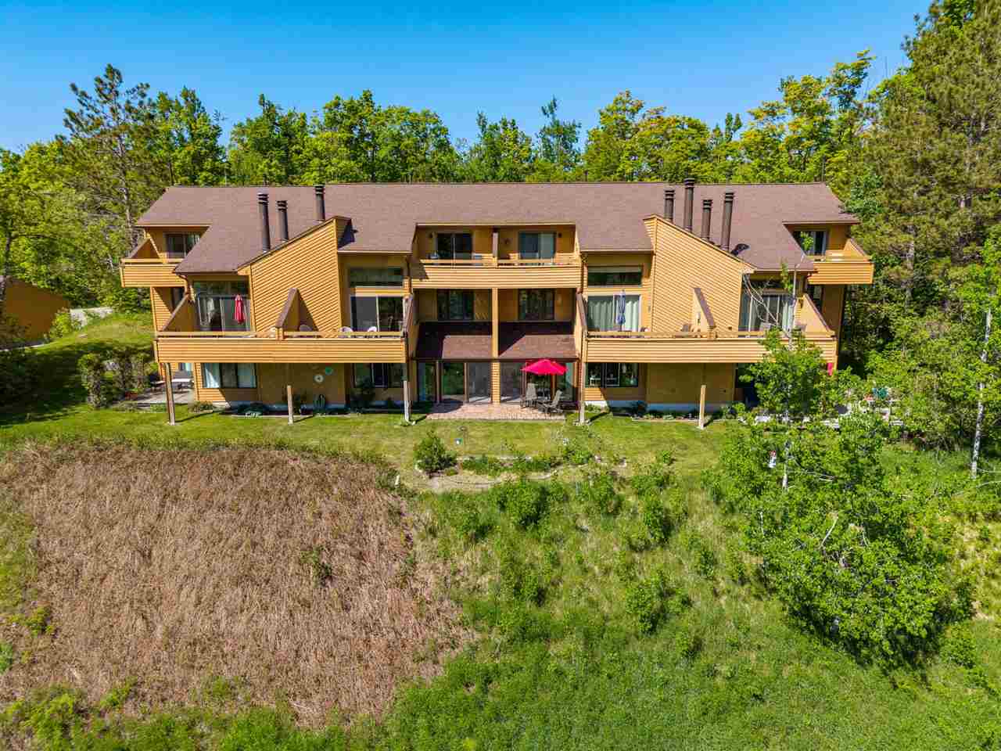
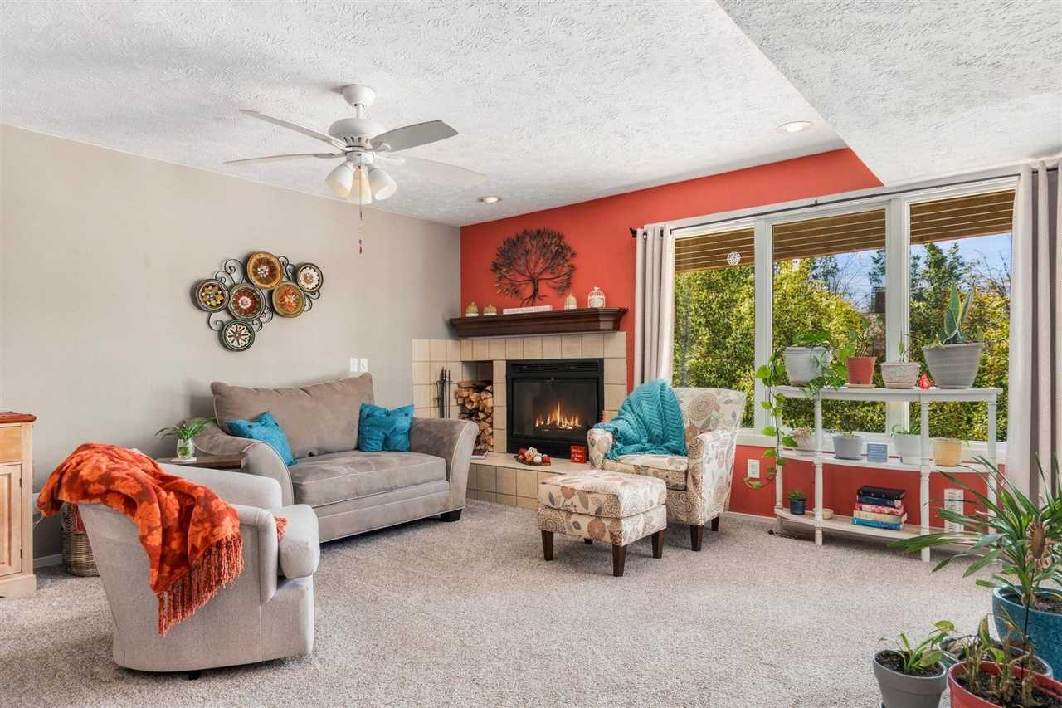
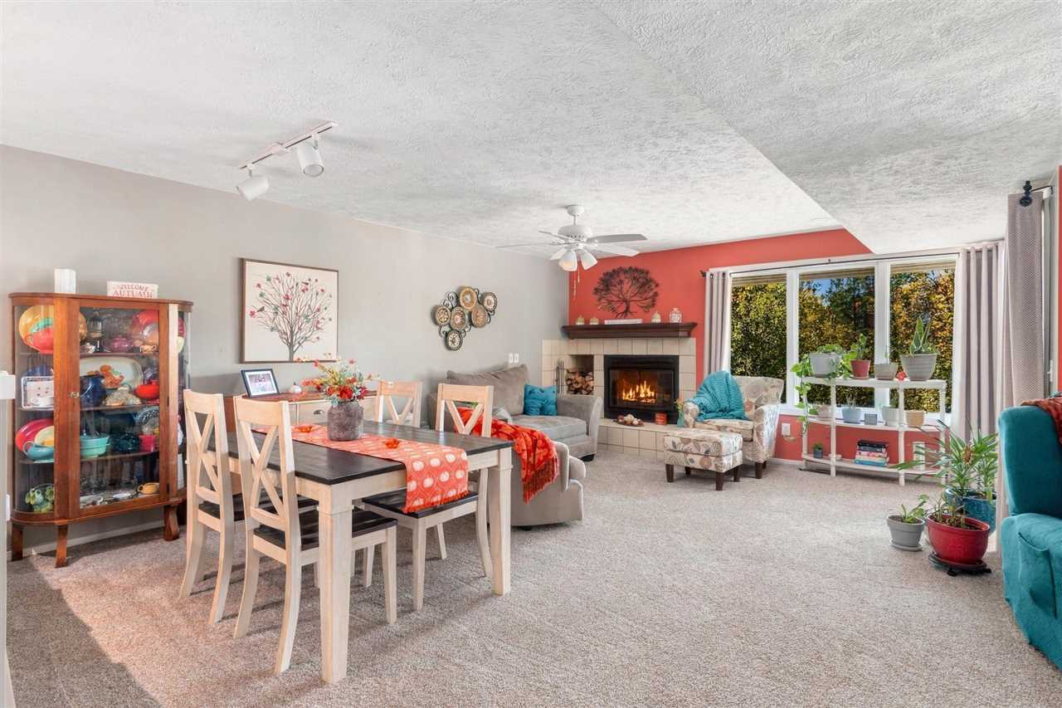
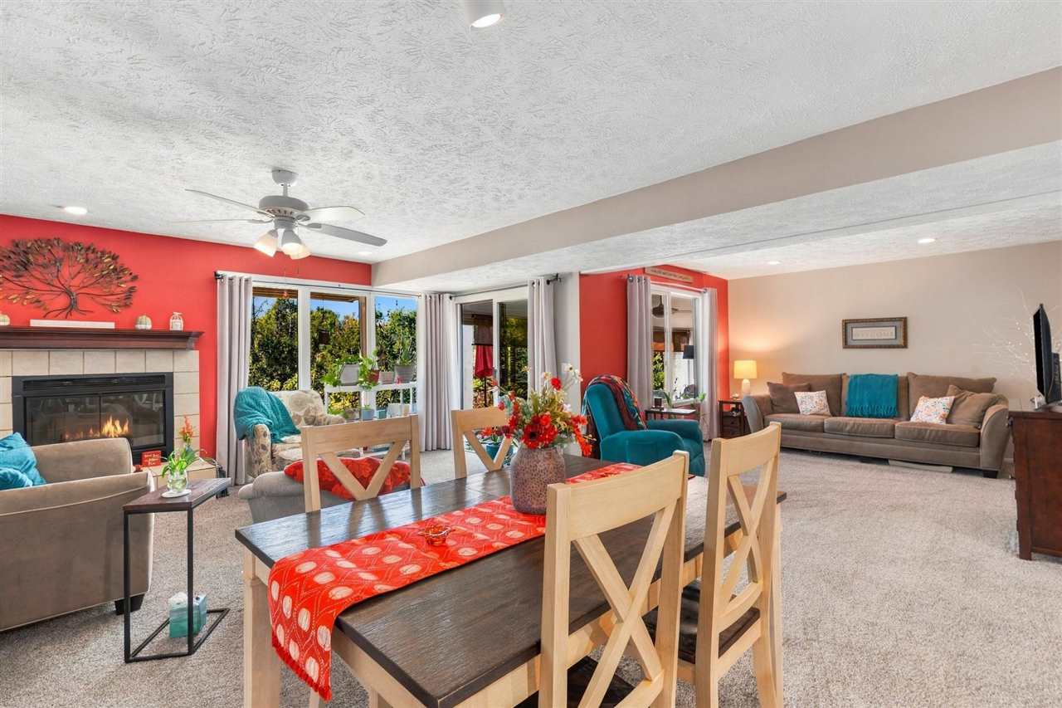
Discover this UNIQUE spacious ranch floor plan with 2 bedrooms that can flex to a 3-BEDROOM unit. A glass-enclosed room with dual end-sliders draws heat naturally from the main living area ‹” a year-round third space for sleeping, a den, or a dayroom. The linear, single-floor layout means more exterior walls, more windows, and more natural light than a multi-level unit allows. The living area centers on a wood-burning fireplace, and a separate dining room adapts easily ‹” a home office, a reading room, or a casual den depending on the season. The kitchen offers generous countertop and cabinet space with newly installed slide-out shelving, and a dedicated laundry room rounds out the main floor. With southwest exposure and seasonal views of The Highlands, the finished room extends the living space further. The primary bedroom includes a walk-in closet and en-suite bath with walk-in shower, jetted tub, and double vanity. The unit is in excellent condition and has never been in the rental program ‹” short-term rentals are allowed at Trout Creek, giving the next owner the option to use the on-site rental program, self-manage, or work with a local property management company. Trout Creek's amenity package is extensive: a clubhouse with indoor and outdoor pools and an outdoor jacuzzi; a separate fitness center with an indoor pool, indoor jacuzzi, sauna, and exercise area; tennis and pickleball courts; walking, hiking, and snowshoe trails; and grounds bordering state land with snowmobile trail access. A free shuttle to Nub's Nob runs from Trout Creek, approximately one mile away ‹” The Highlands is just 1.5 miles ‹” four seasons of Northern Michigan recreation right outside your door. Schedule your showing today or check out the virtual tour: https://my.matterport.com/show/?m=JYg7niiDW1R&mls=1

$2,714/mo

Est. mortgage payment based on a $408,000 home price.

All estimates are provided by Luxury Presence for informational purposes only. Actual amounts may vary.

Additional information

MLS® ID
480916
Available since
September 27, 2026

Interior Features

Bedrooms
2
Bathrooms
2
Cooling
Yes
Heating
Yes
Basement
No

Other Property Details

Garage
Yes


Courtesy of Trish Hartwick

Based on information from DASH - Coldwell Banker (CB) as of 10/14/2026. This information is for your personal, non-commercial use and may not be used for any purpose other than to identify prospective properties you may be interested in purchasing. The display of MLS data is usually deemed reliable but is NOT guaranteed accurate by the MLS. Buyers are responsible for verifying the accuracy of all information should investigate the data themselves or retain appropriate professionals. Information from sources other than the Listing Agent may have been included in the MLS data. Unless otherwise specified in writing, Broker/Agent has not and will not verify any information obtained from other sources. The Broker/Agent providing the information contained herein may or may not have been the Listing and/or Selling Agent. 

©2026 DASH - Coldwell Banker (CB). All rights reserved. 

Data last updated 2:50 PM UTC, 10/14/2026

Powered by Luxury Presence