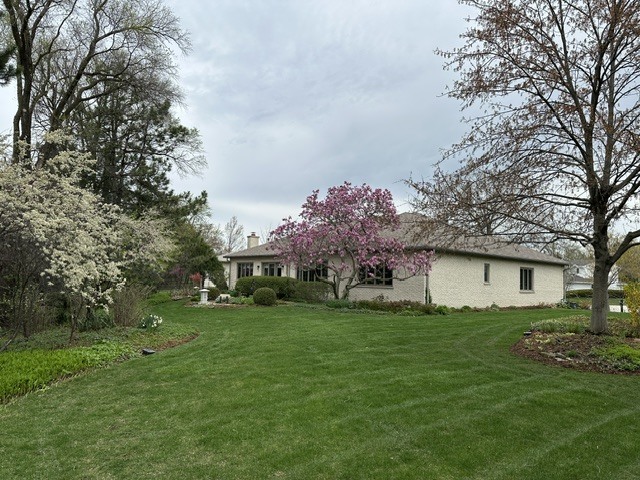
Property photo 1
Property photo 2
Property photo 3
Property photo 4
Property photo 5
3 Beds
3 Baths

$835,000

447 Stratford Lane, Willowbrook IL, 60527

Built in1987
Property typeResidential

Overview

Active

Listed Jan 28, 2026

Updated Aug 27

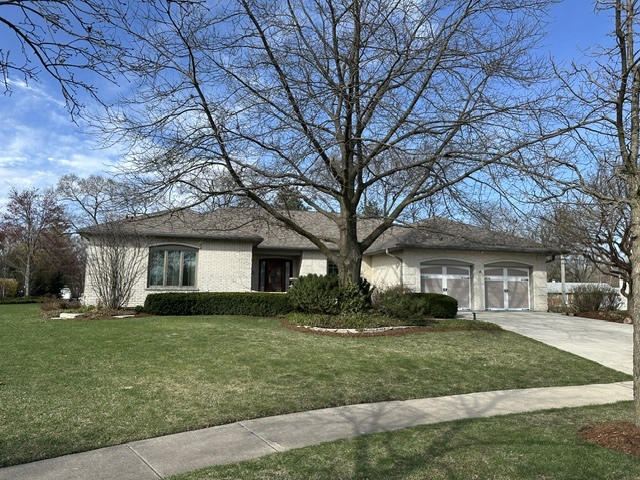
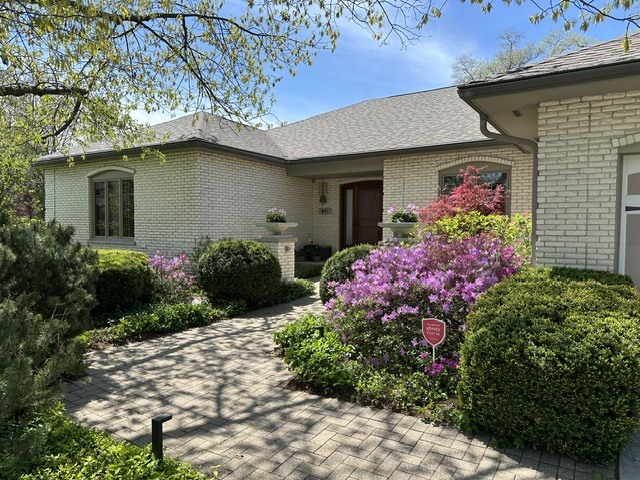
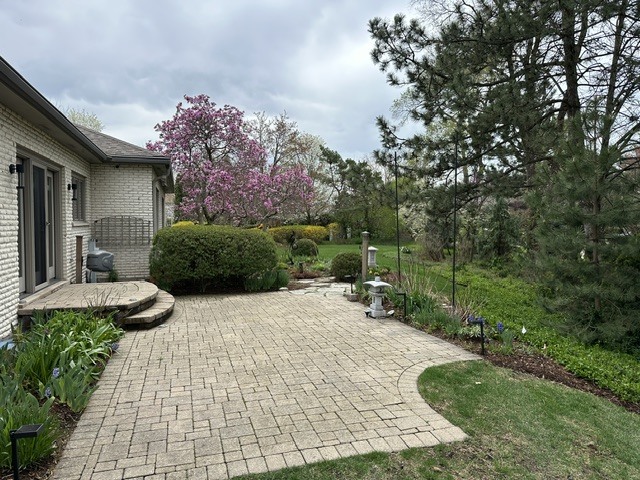
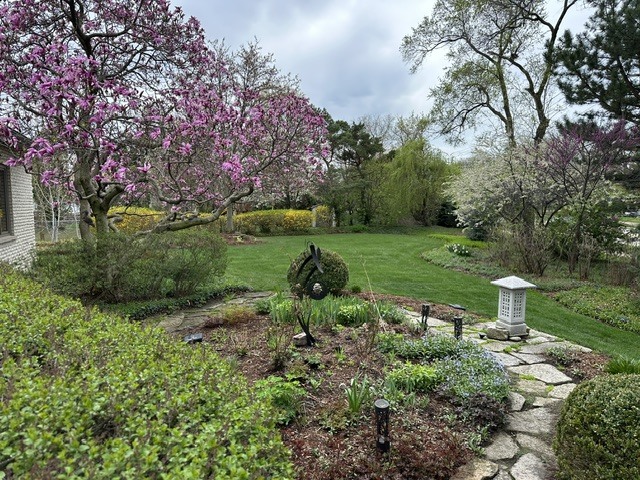
Beautifully maintained Gallagher & Henry built home offering timeless design, attached 2-car garage and several recent updates. Set on an oversized, meticulously landscaped lot almost half an acre) with a wifi-enabled irritation system. This residence blends classic architecture with modern conveniences in the highly sought-after Hinsdale Central High School districts. The main level features hardwood flooring, custom crown moldings, and a functional layout ideal for both everyday living and entertaining. A chef's kitchen showcases a convenient center island, custom cabinetry, and stainless steel appliances including a French door refrigerator, microwave, double ovens, and electric glass cooktop with gas hookup available. The adjacent breakfast nook opens to a spacious family room anchored by a gas fireplace with marble surround and large casement windows. Formal dining and sunken living rooms add architectural interest and flexible gathering spaces. The primary suite offers hardwood flooring, large casement windows, walk-in closet, and a spa-inspired bath featuring slate tile flooring, Ann Sacks shower tile in French limestone and Portuguese marble, rain shower with body sprayers, and Corian vanity. Two additional bedrooms include walk-in closets, complemented by a hall bath with marble flooring, extended vanity, and skylight. A main-level laundry room with sink, built-in drying rack, and Kenmore Elite front-load washer/dryer adds everyday convenience. The unfinished basement offers excellent expansion potential, plus an additional fully encapsulated crawlspace with 6' ceiling height for abundant storage. Recent improvements include new gas forced air furnace with humidifier and central air (2024), water heater (2023), Pella Architect Series windows, and insulated garage doors with WiFi-enabled LiftMaster openers and battery backup. Additional highlights include whole house fan, reverse osmosis water filtration, gutter guards, and Comcast security system. A well-built home with strong bones, modern systems, and an exceptional location-ready for its next owner to enjoy.

$5,555/mo

Est. mortgage payment based on a $835,000 home price.

All estimates are provided by Luxury Presence for informational purposes only. Actual amounts may vary.

Additional information

MLS® ID
12551404
Available since
January 28, 2026

Interior Features

Bedrooms
3
Bathrooms
3
Fireplace
Yes
Cooling
Yes
Basement
No

Other Property Details

Taxes
$10,587
Tax Frequency
Annually
Garage
Yes


Courtesy of Dawn McKenna

Based on information from DASH - Coldwell Banker (CB) as of 8/27/2026. This information is for your personal, non-commercial use and may not be used for any purpose other than to identify prospective properties you may be interested in purchasing. The display of MLS data is usually deemed reliable but is NOT guaranteed accurate by the MLS. Buyers are responsible for verifying the accuracy of all information should investigate the data themselves or retain appropriate professionals. Information from sources other than the Listing Agent may have been included in the MLS data. Unless otherwise specified in writing, Broker/Agent has not and will not verify any information obtained from other sources. The Broker/Agent providing the information contained herein may or may not have been the Listing and/or Selling Agent. 

©2026 DASH - Coldwell Banker (CB). All rights reserved. 

Data last updated 10:13 PM UTC, 8/27/2026

Powered by Luxury Presence