Property photo 1
Property photo 2
Property photo 3
Property photo 4
Property photo 5
4 Beds
5 Baths
4,712 sqft

$695,900

111 Amberwood Drive, Bear DE, 19701

Price per sqft$147.69
Built in2002
Property size4,712 sqft
Property typeResidential

Overview

Active

Listed Oct 3, 2026

Updated 8h ago

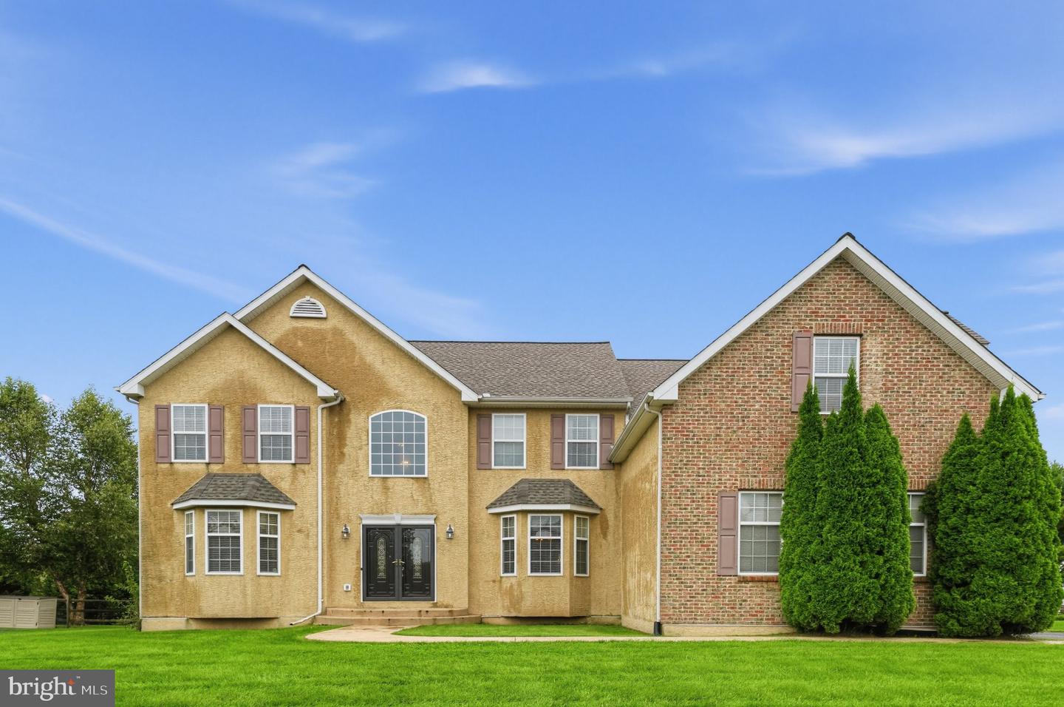
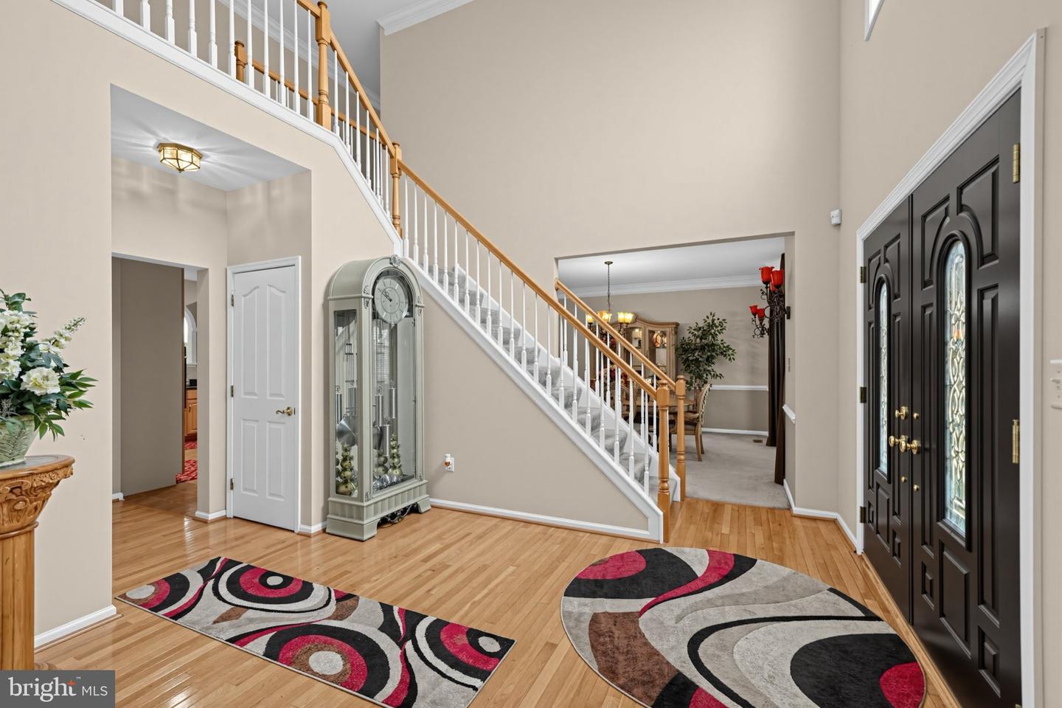
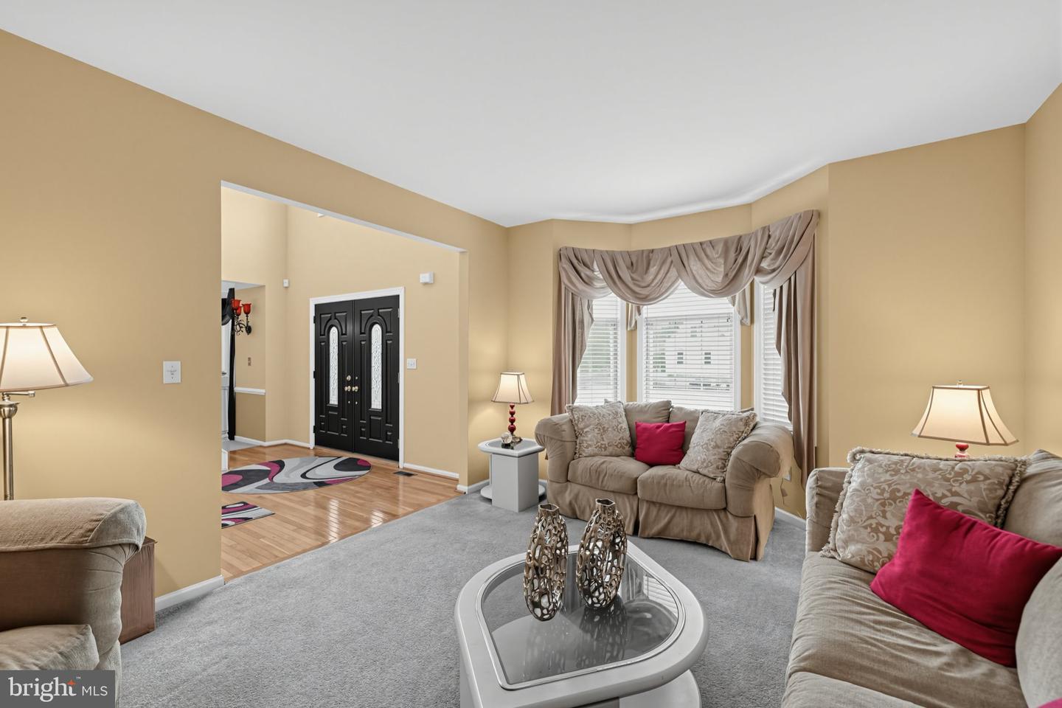
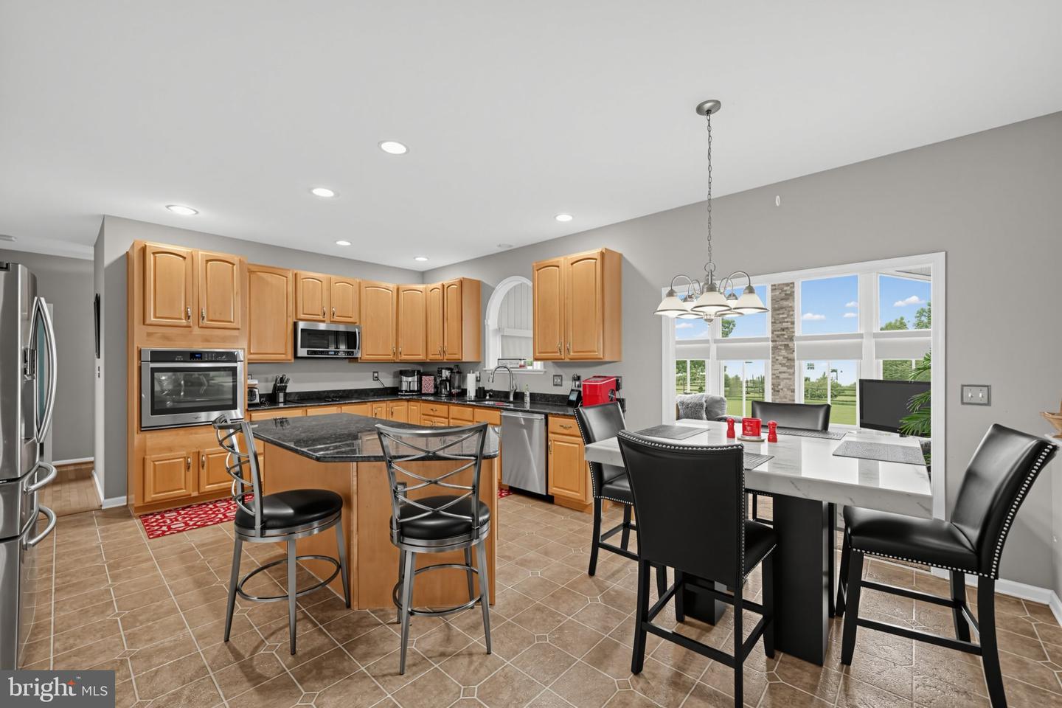
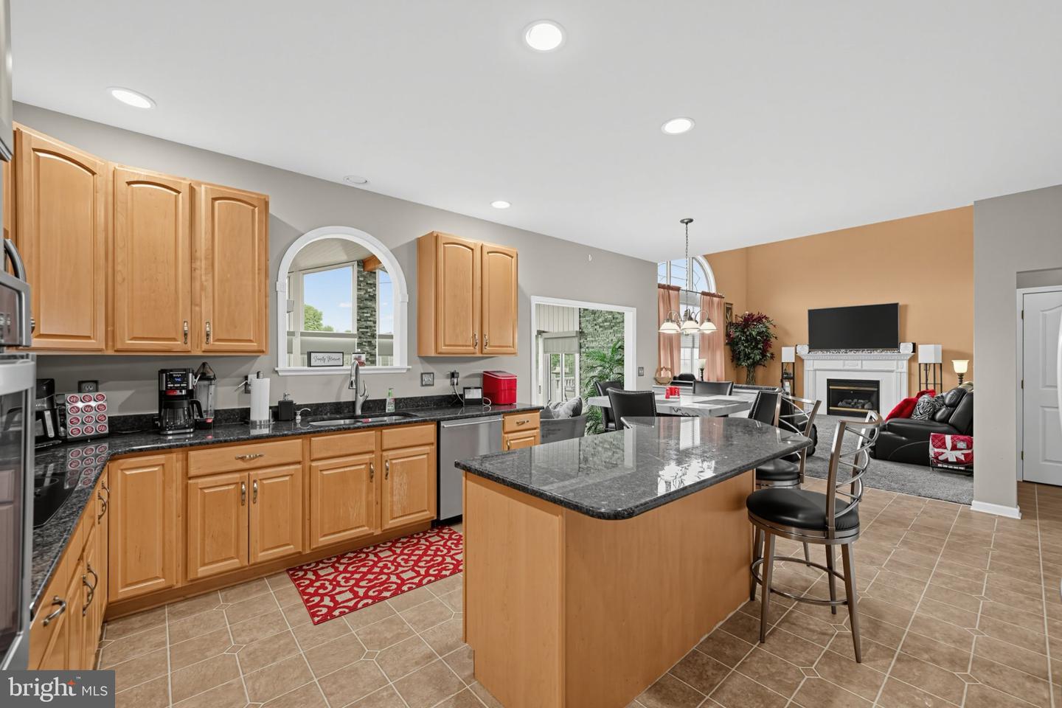
Welcome to this extraordinary residence in Amberwood offering 4 bedrooms, 3 full baths, and 2 half baths, thoughtfully designed for both elegant entertaining and comfortable everyday living. The impressive foyer features a striking catwalk overlooking the foyer and sunroom, creating a dramatic architectural statement. The spacious primary suite offers a luxurious ensuite with jetted tub and separate shower, along with an adjoining sitting room that can easily serve as a private dressing room, oversized closet, or retreat. A second bedroom features its own ensuite bath, providing exceptional privacy for guests or family. Formal living and dining rooms, a sun-filled office, and beautifully appointed living spaces offer versatility throughout. The finished lower level is an entertainer's dream, featuring a private theater with projector and built-in surround sound, wet bar, weight room, multipurpose room, and half bath, all complemented by impressive nine-foot ceilings. A sunken all-weather room opens to a spacious new deck overlooking an expansive backyard-perfect for entertaining or enjoying your own private outdoor retreat. A three-car garage provides ample parking and storage. Recent upgrades include new siding, deck, and roof (2022), new hardwood flooring, carpeting, granite countertops, upgraded front doors, stamped-concrete front steps and walkway, automatic sunroom blinds, and updated electrical outlets throughout. New Furnace 2026. With its distinctive architecture, generous proportions, exceptional entertainment spaces, and extensive updates, this move-in-ready residence offers a rare combination of elegance, comfort, and versatility. A truly special home that must be experienced in person. Check out the Matterport 3D Video

$4,630/mo

Est. mortgage payment based on a $695,900 home price.

All estimates are provided by Luxury Presence for informational purposes only. Actual amounts may vary.

Additional information

MLS® ID
DENC2111380
Available since
October 3, 2026

Interior Features

Bedrooms
4
Bathrooms
5
Fireplace
Yes
Cooling
Yes
Heating
Yes
Basement
No

Exterior Features

Lot Size
0.51 Acres

Other Property Details

Taxes
$5,404
Tax Frequency
Annually
Garage
Yes


Courtesy of Ayana Morton

Based on information from DASH - Coldwell Banker (CB) as of 10/14/2026. This information is for your personal, non-commercial use and may not be used for any purpose other than to identify prospective properties you may be interested in purchasing. The display of MLS data is usually deemed reliable but is NOT guaranteed accurate by the MLS. Buyers are responsible for verifying the accuracy of all information should investigate the data themselves or retain appropriate professionals. Information from sources other than the Listing Agent may have been included in the MLS data. Unless otherwise specified in writing, Broker/Agent has not and will not verify any information obtained from other sources. The Broker/Agent providing the information contained herein may or may not have been the Listing and/or Selling Agent. 

©2026 DASH - Coldwell Banker (CB). All rights reserved. 

Data last updated 2:56 PM UTC, 10/14/2026

Powered by Luxury Presence