Property photo 1
Property photo 2
Property photo 3
Property photo 4
Property photo 5
4 Beds
4 Baths
3,261 sqft

$485,900

12064 Squirrel Drive, Spanish Fort AL, 36527

Price per sqft$149.00
Built in2013
Property size3,261 sqft
Property typeResidential

Overview

Active

Listed Jun 26, 2026

Updated 4 weeks ago

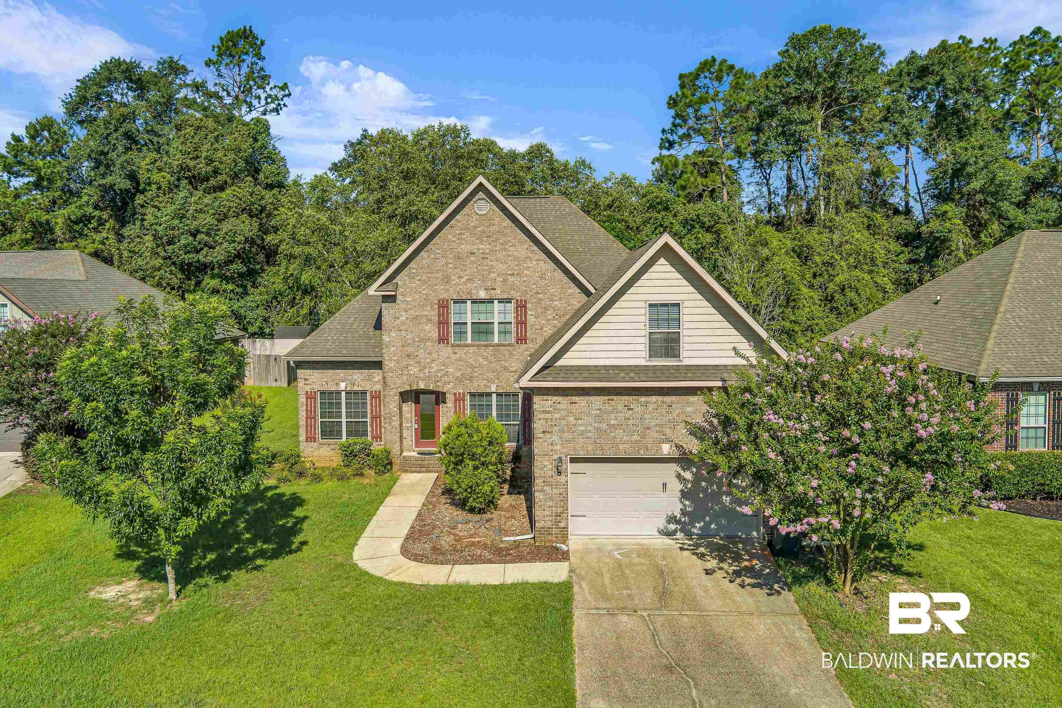
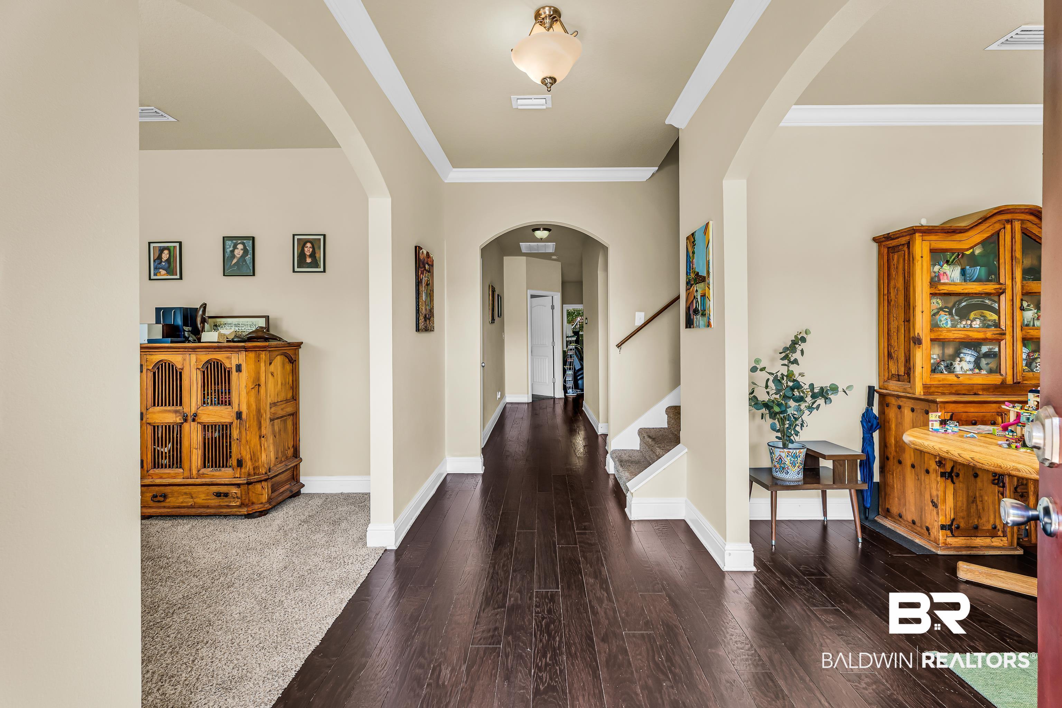
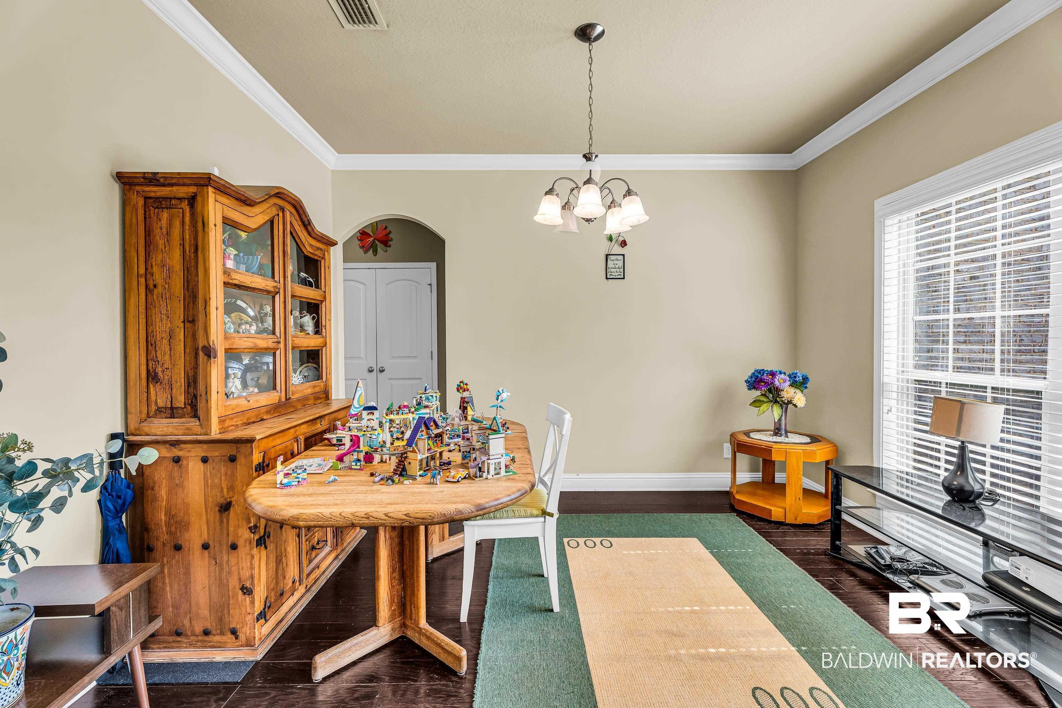
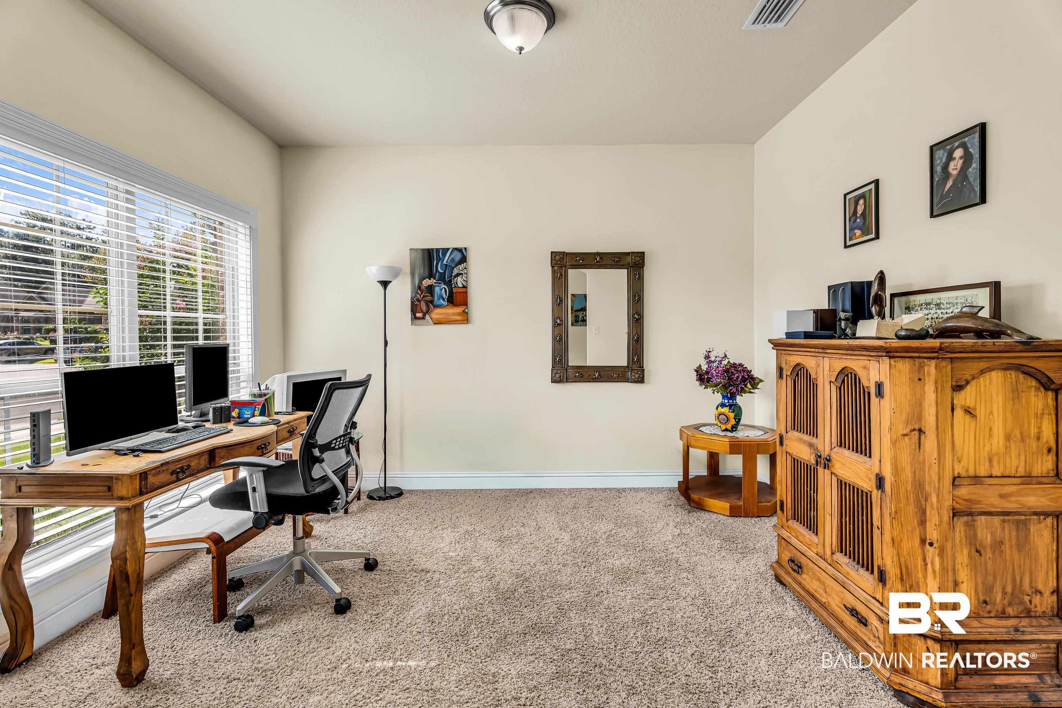
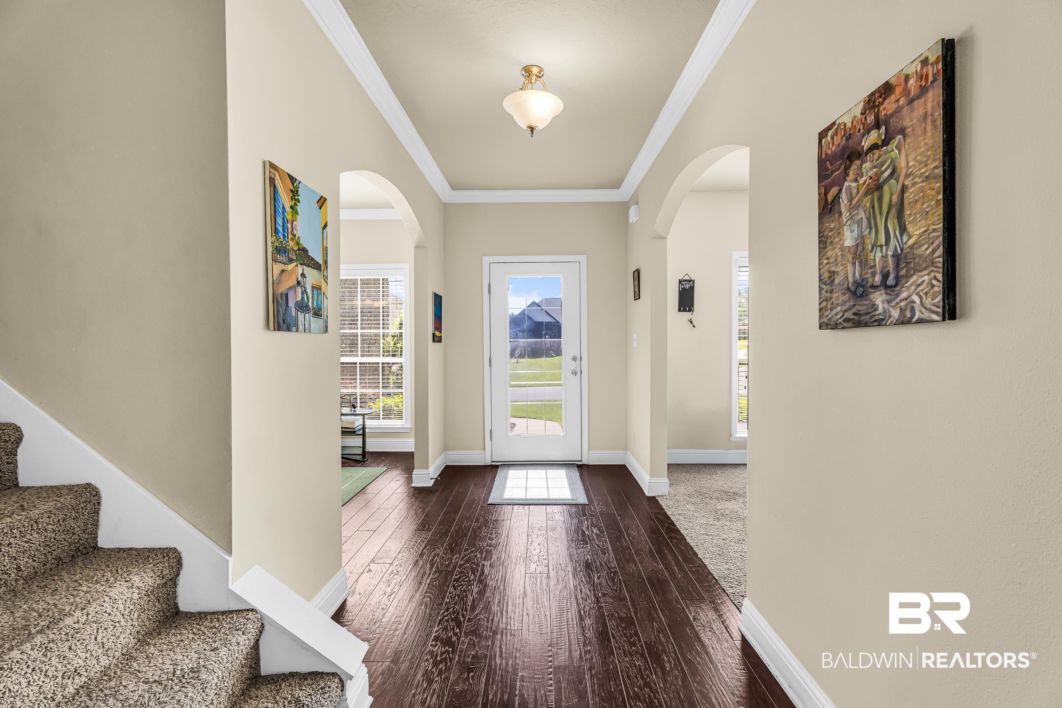
With over 3,200 square feet of living space, this home offers a flexible floor plan and room for everyone. Upon entering, you'll find a formal dining room to the right, an office or formal living room to the left, and a half bath providing multiple options for entertaining, working from home, or creating additional living space.The family room features tray ceilings and a gas fireplace and opens to the kitchen, creating a central gathering area. The kitchen offers granite countertops, wood cabinetry, stainless steel appliances including a new dishwasher, a breakfast bar, separate breakfast nook, abundant storage, a large pantry, and an additional storage closet nearby. Just off the kitchen are the laundry area, mudroom, and access to the attached two-car garage. The primary suite includes an en suite bath with dual sinks, soaking tub, separate tiled shower, private water closet, and walk-in closet. The split-bedroom design places two additional bedrooms on the opposite side of the home, both featuring walk-in closets and sharing a hall bath. Carpet is found in all bedrooms and the hallway.Upstairs, a spacious landing area leads to a large fourth bedroom, a full bath with tub/shower combination, and an expansive 32' x 13' bonus room with a closet that could serve as a fifth bedroom, playroom, media room, or hobby space. Walk-in attic storage provides additional space for seasonal items and belongings.Outside, you'll find a covered patio overlooking the backyard. With its generous square footage, multiple living areas, and versatile layout, this home presents an opportunity for buyers looking to add their own updates and personal touches while gaining substantial living space. New water heater in 2026. Buyer to verify all information during due diligence.

$3,233/mo

Est. mortgage payment based on a $485,900 home price.

All estimates are provided by Luxury Presence for informational purposes only. Actual amounts may vary.

Additional information

MLS® ID
398608
Available since
June 26, 2026

Interior Features

Bedrooms
4
Bathrooms
4
Basement
No

Other Property Details

Taxes
$1,268
Tax Frequency
Annually


Courtesy of Rhonda Hice

Based on information from DASH - Coldwell Banker (CB) as of 9/11/2026. This information is for your personal, non-commercial use and may not be used for any purpose other than to identify prospective properties you may be interested in purchasing. The display of MLS data is usually deemed reliable but is NOT guaranteed accurate by the MLS. Buyers are responsible for verifying the accuracy of all information should investigate the data themselves or retain appropriate professionals. Information from sources other than the Listing Agent may have been included in the MLS data. Unless otherwise specified in writing, Broker/Agent has not and will not verify any information obtained from other sources. The Broker/Agent providing the information contained herein may or may not have been the Listing and/or Selling Agent. 

©2026 DASH - Coldwell Banker (CB). All rights reserved. 

Data last updated 11:11 AM UTC, 9/11/2026

Powered by Luxury Presence