Property photo 1
Property photo 2
Property photo 3
Property photo 4
Property photo 5
3 Beds
3 Baths
3,077 sqft

$2,398,000

943 E California Boulevard #2, Pasadena CA, 91106

Price per sqft$779.33
Built in2024
Property size3,077 sqft
Property typeTownhomes

Overview

Active

Listed Aug 10, 2026

Updated Aug 27

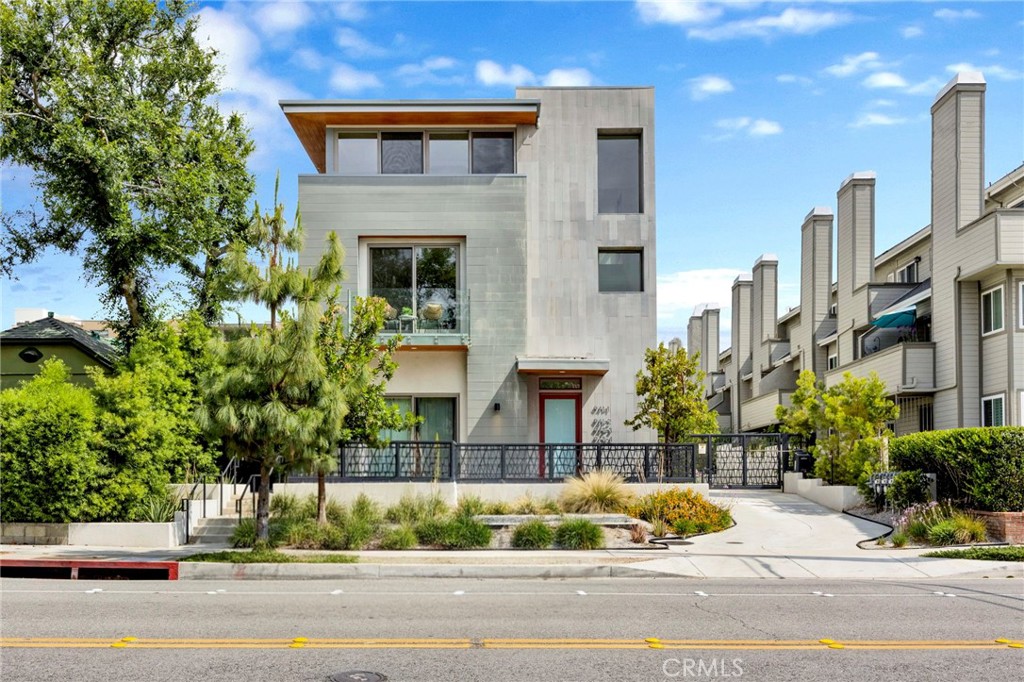
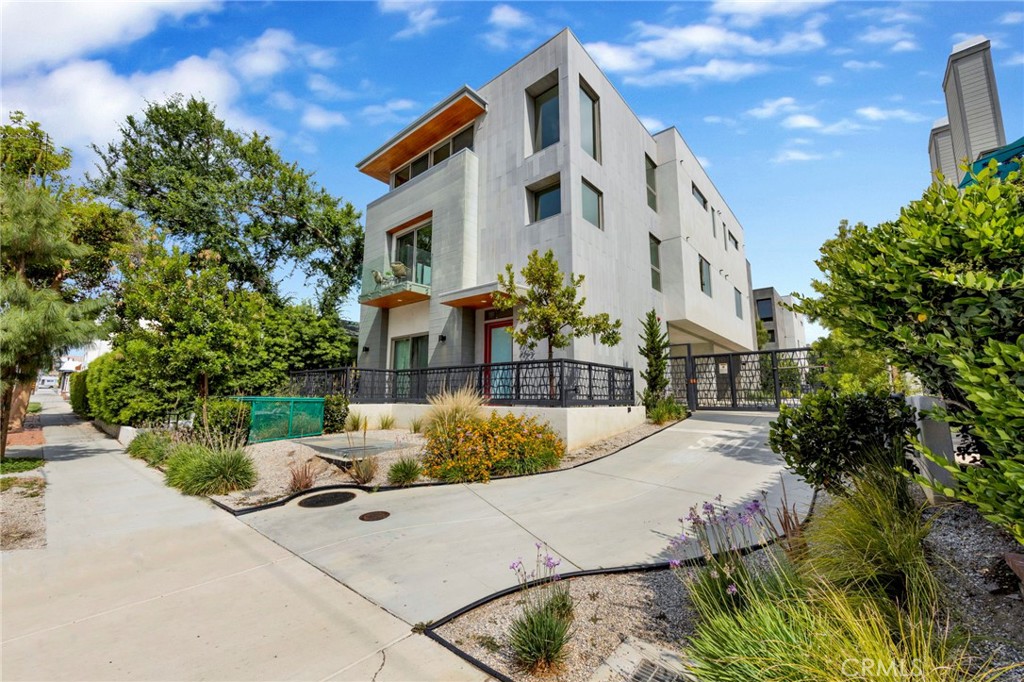
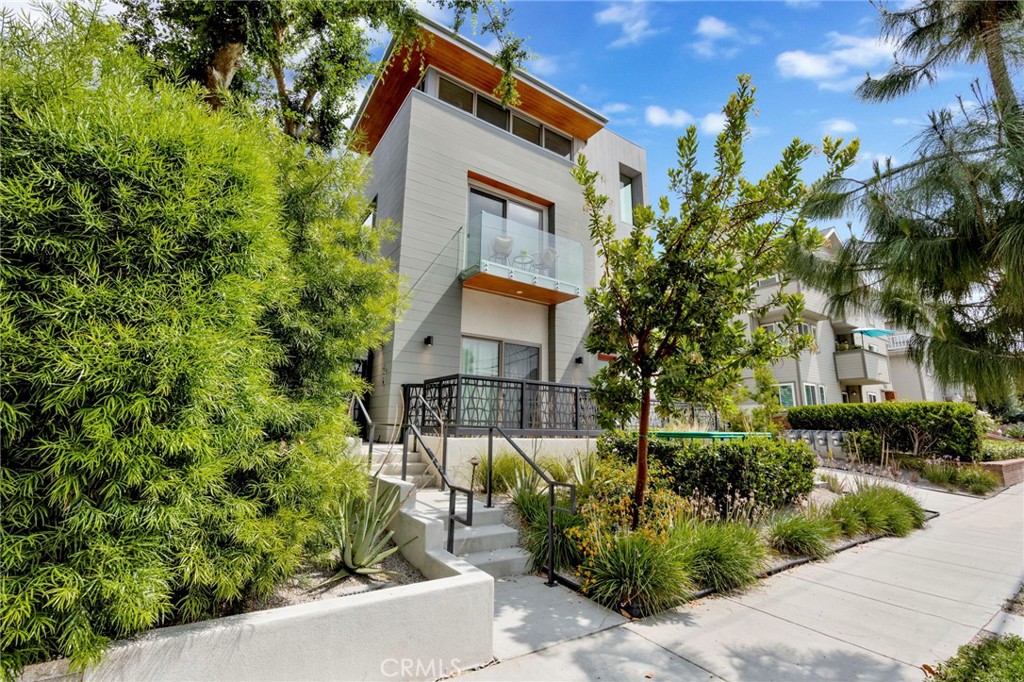
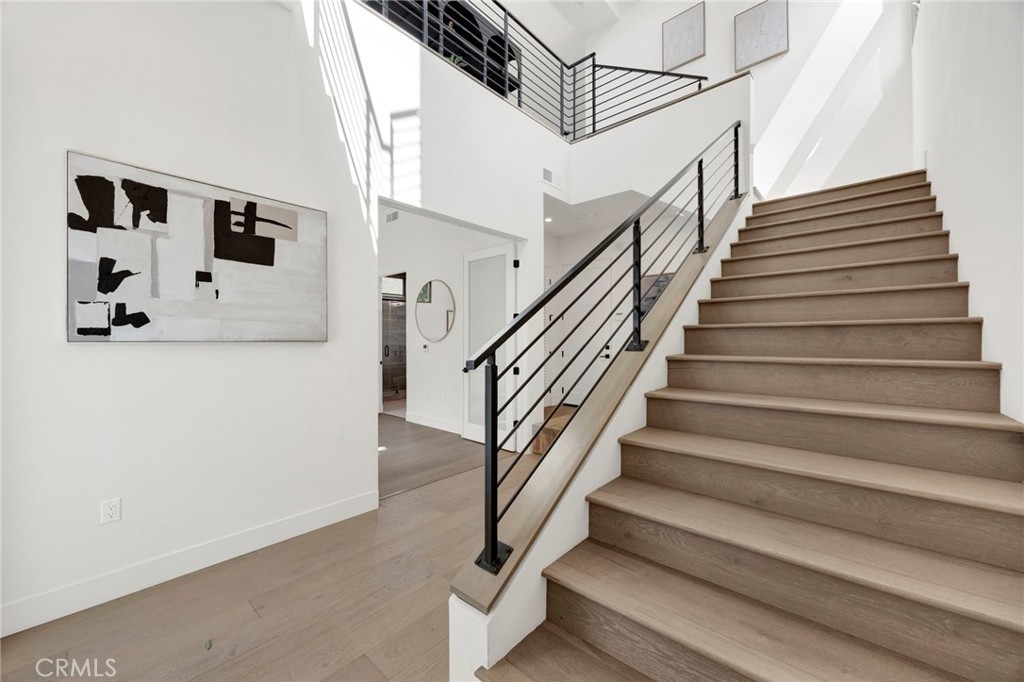
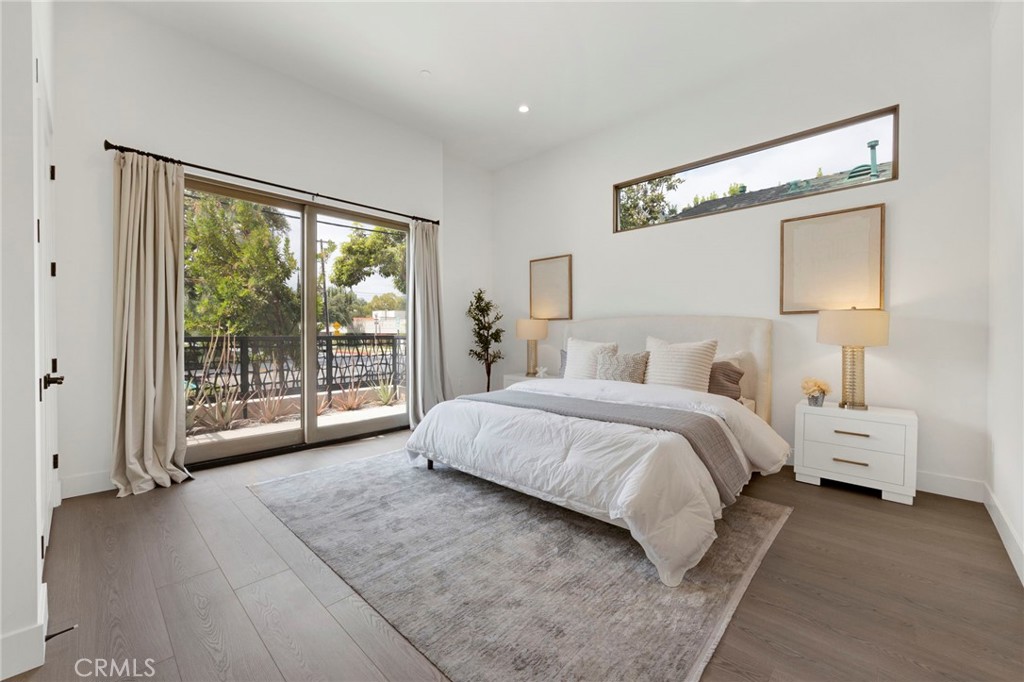
Experience the comfortable, easy-care living you crave in this newly constructed Pasadena townhome in the vibrant South Lake District! One of only four units in the project, the builder offers two different layouts to suit your unique lifestyle. Past the sun-kissed courtyard, enter through the glass-inlaid door and discover an awe-inspiring foyer welcoming you with crisp white tones, three-story ceilings, and gorgeous wide-plank flooring. Experience effortless elegance in this newly constructed Pasadena townhome, ideally situated in the vibrant South Lake District. Step into a sunlit courtyard and through a glass-inlaid door into a striking foyer, where crisp white tones, soaring three-story ceilings, and wide-plank flooring set a sophisticated tone. The second level features open-concept living areas bathed in natural light. Expansive windows frame charming neighborhood views, while a designer chandelier accents the dining nook. The chef-inspired kitchen boasts stainless steel appliances, custom cabinetry, a subway tile backsplash, and two-toned quartz countertops, including a pendant-lit waterfall island. Glass sliders open to scenic balconies with frameless glass railings. Three spacious ensuite bedrooms are distributed across multiple floors. The ground-level ensuite includes yard access and a full bath. The top-floor primary suite features a private den, an overlooking balcony, a generous walk-in closet, and a luxurious open ensuite with an oversized shower and soaking tub. Additional features include an attached 2-car garage. Located near Polytechnic School, CalTech, boutique shops, fine dining, and parks. Cultural landmarks including The Langham and Norton Simon Museum are minutes away.

$15,954/mo

Est. mortgage payment based on a $2,398,000 home price.

All estimates are provided by Luxury Presence for informational purposes only. Actual amounts may vary.

Additional information

MLS® ID
AR26174919
Available since
August 10, 2026

Interior Features

Bedrooms
3
Bathrooms
3
Cooling
Yes
Basement
No

Other Property Details

Association Fee Frequency
Monthly
Garage
Yes


Courtesy of Nicholas Borrelli

Based on information from DASH - Coldwell Banker (CB) as of 8/27/2026. This information is for your personal, non-commercial use and may not be used for any purpose other than to identify prospective properties you may be interested in purchasing. The display of MLS data is usually deemed reliable but is NOT guaranteed accurate by the MLS. Buyers are responsible for verifying the accuracy of all information should investigate the data themselves or retain appropriate professionals. Information from sources other than the Listing Agent may have been included in the MLS data. Unless otherwise specified in writing, Broker/Agent has not and will not verify any information obtained from other sources. The Broker/Agent providing the information contained herein may or may not have been the Listing and/or Selling Agent. 

©2026 DASH - Coldwell Banker (CB). All rights reserved. 

Data last updated 11:26 PM UTC, 8/27/2026

Powered by Luxury Presence