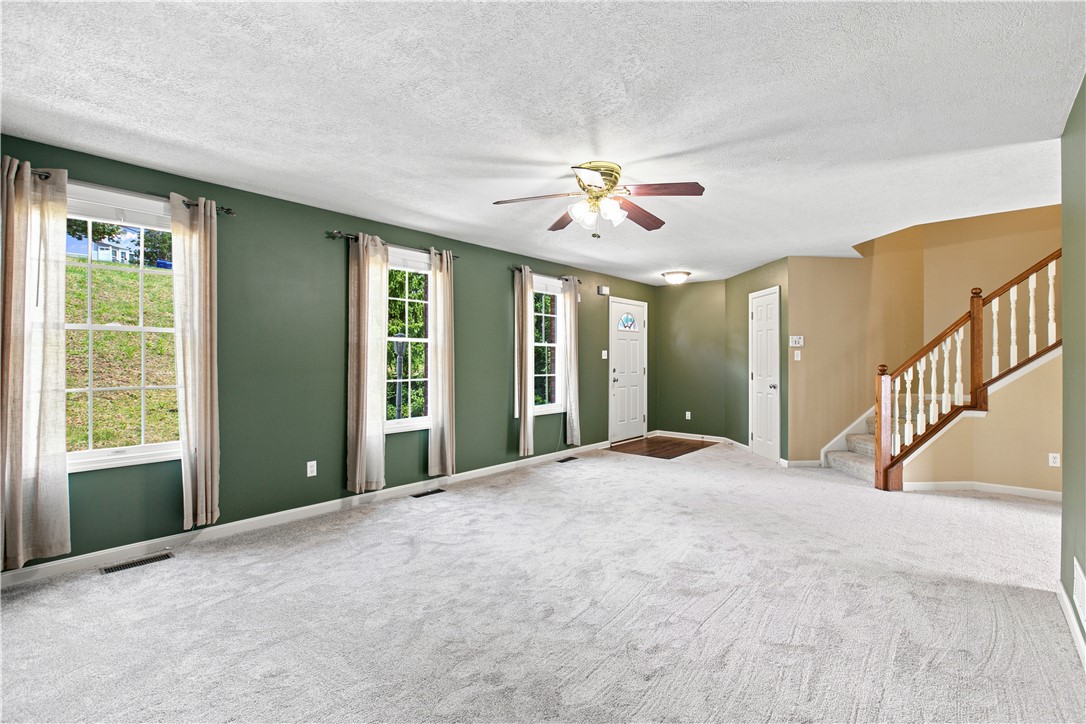
Property photo 1
Property photo 2
Property photo 3
Property photo 4
Property photo 5
3 Beds
3 Baths

$299,000

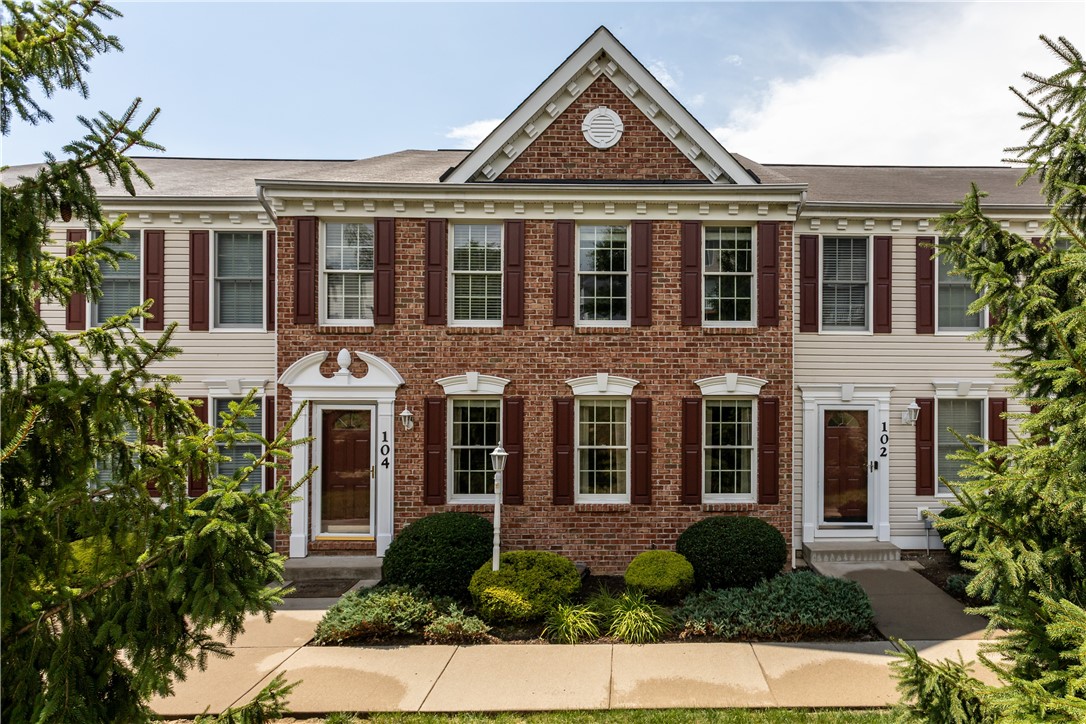
104 Castle View Dr, Kennedy Twp PA, 15136

Built in2008
Property typeTownhomes

Overview

Active

Listed Jul 10, 2026

Updated 10 days ago

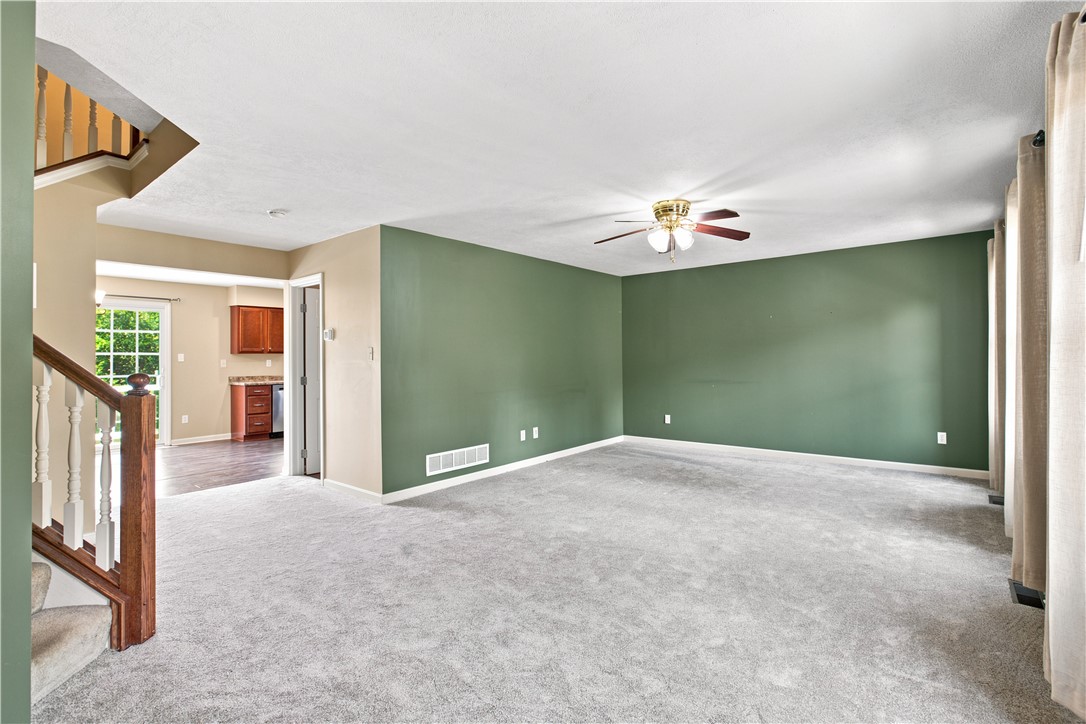
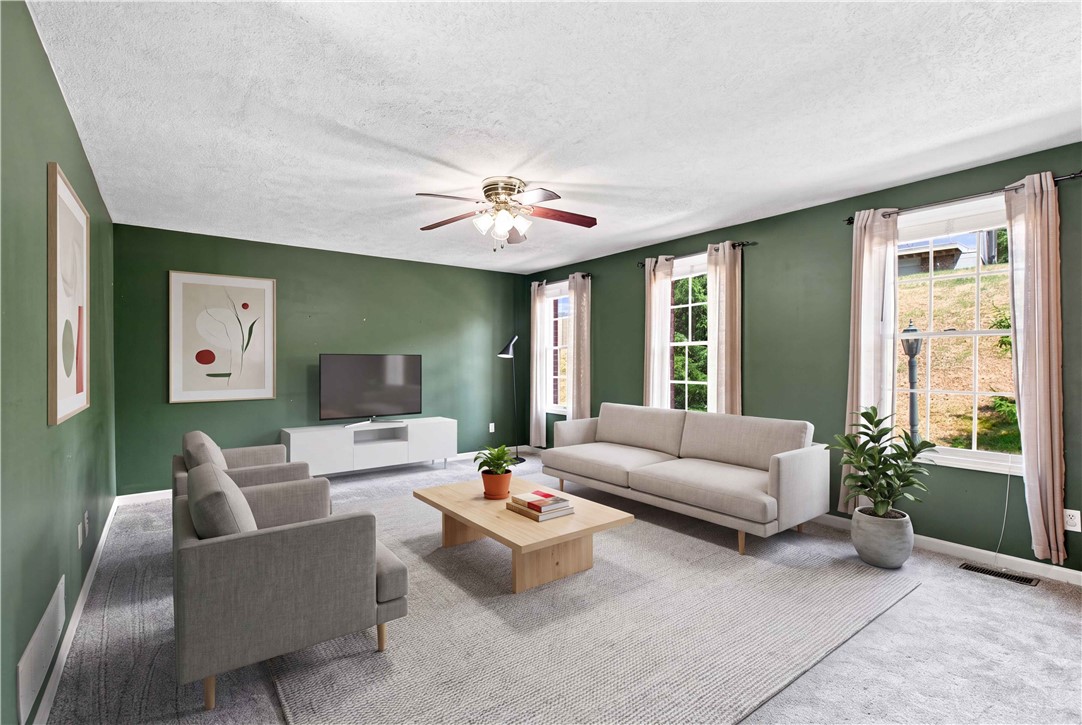
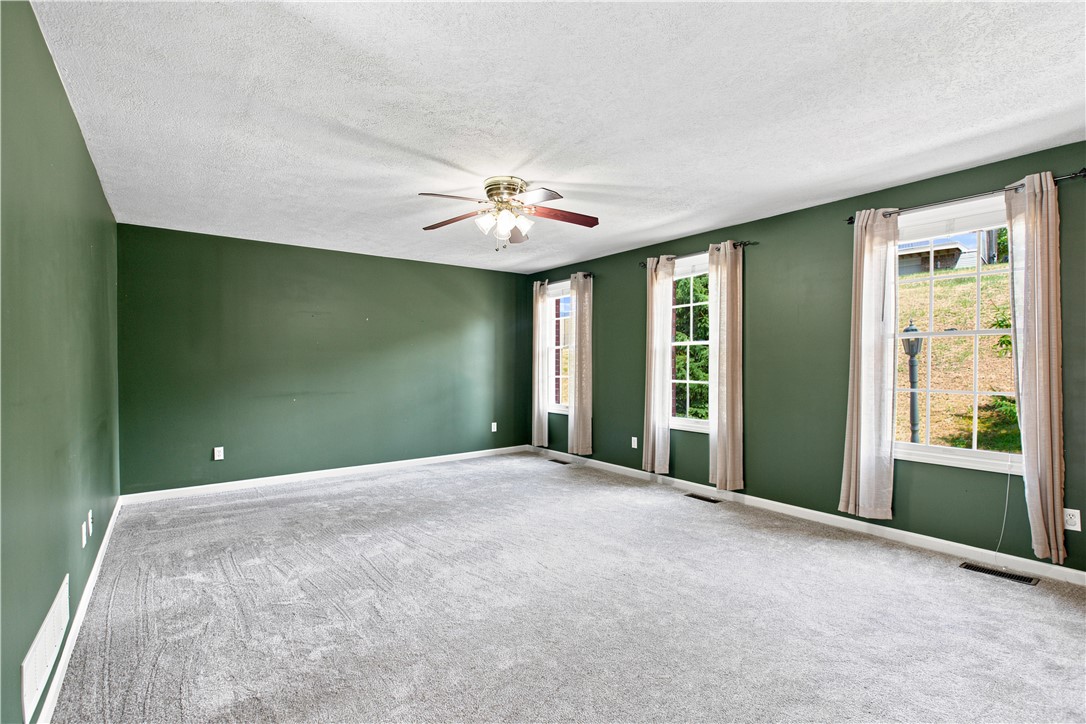
Welcome home to this beautifully maintained 3-bedroom townhouse in the desirable Castleview community of Kennedy Township, where comfortable living meets a peaceful, tranquil setting. Step inside to a welcoming living room featuring brand new carpet, enhancing the warm and inviting space to relax or entertain. Just beyond, the spacious eat-in kitchen is designed with both functionality and style in mind. The home chef will appreciate the stainless steel appliances, abundant cabinetry, generous counter space for meal preparation, and an impressive walk-in pantry that offers exceptional storage. Enjoy your morning coffee or unwind at the end of the day on the private balcony overlooking a tranquil wooded backdrop-a serene extension of your living space. Upstairs, the spacious primary suite serves as a private retreat with a walk-in closet, complete with an impressive custom closet system to keep everything organized. The en-suite bath features a double-sink vanity, making busy mornings a breeze. Two additional bright bedrooms offer comfortable accommodations, and share a tastefully appointed hall bathroom. Storage is never a concern in this home. the oversized two-car garage offers space for sports equipment and seasonal items. And the additional space in both the basement and attic provides plenty of room to keep everything neatly tucked away. The private wooded setting is one of this home's standout features, offering beautiful views and a sense of seclusion while still being conveniently located near shopping, dining, parks, and major roadways for an easy commute. Recent updates include new HVAC (2024), dishwasher and dryer, custom closet systems, and new carpeting in the main living areas.

$1,989/mo

Est. mortgage payment based on a $299,000 home price.

All estimates are provided by Luxury Presence for informational purposes only. Actual amounts may vary.

Additional information

MLS® ID
1763097
Available since
July 10, 2026

Interior Features

Bedrooms
3
Bathrooms
3
Cooling
Yes
Heating
Yes
Basement
No

Other Property Details

Taxes
$4,370
Tax Frequency
Annually
Association Fee Frequency
Monthly


Courtesy of Pam Firth

Based on information from DASH - Coldwell Banker (CB) as of 10/3/2026. This information is for your personal, non-commercial use and may not be used for any purpose other than to identify prospective properties you may be interested in purchasing. The display of MLS data is usually deemed reliable but is NOT guaranteed accurate by the MLS. Buyers are responsible for verifying the accuracy of all information should investigate the data themselves or retain appropriate professionals. Information from sources other than the Listing Agent may have been included in the MLS data. Unless otherwise specified in writing, Broker/Agent has not and will not verify any information obtained from other sources. The Broker/Agent providing the information contained herein may or may not have been the Listing and/or Selling Agent. 

©2026 DASH - Coldwell Banker (CB). All rights reserved. 

Data last updated 6:08 AM UTC, 10/3/2026

Powered by Luxury Presence