Property photo 1
Property photo 2
Property photo 3
Property photo 4
Property photo 5
2 Beds
2 Baths
1,864 sqft

$435,000

1816 Felicity Lane, Lower Saucon Twp PA, 18055

Price per sqft$233.37
Built in2000
Property size1,864 sqft
Property typeCondominium

Overview

Active

Listed Jun 28, 2026

Updated 4h ago

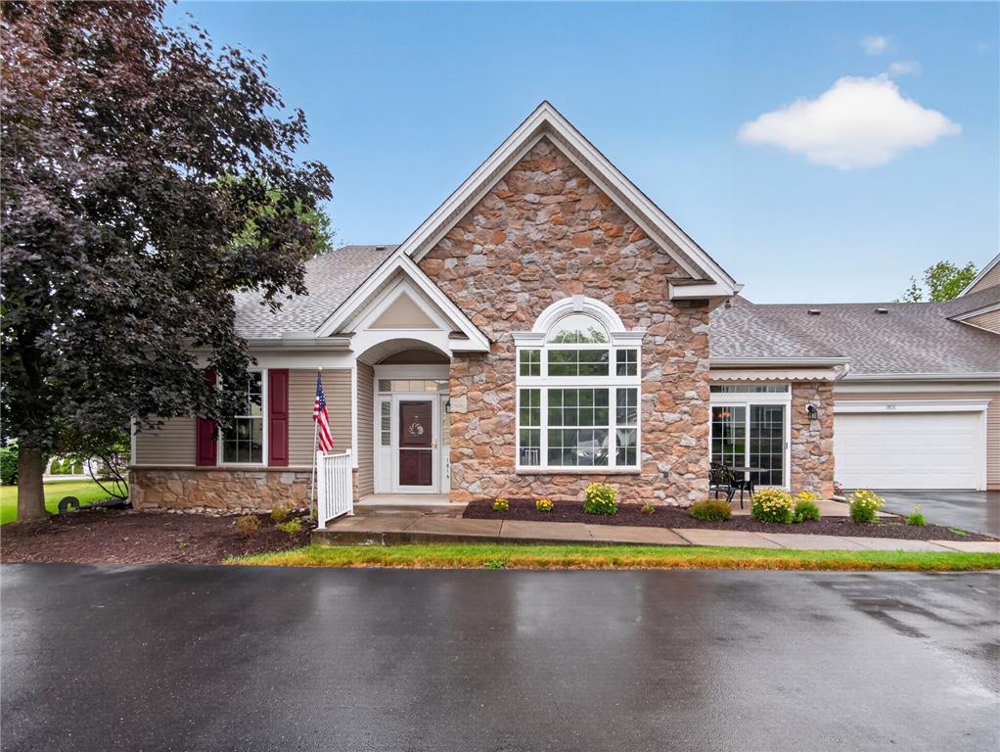
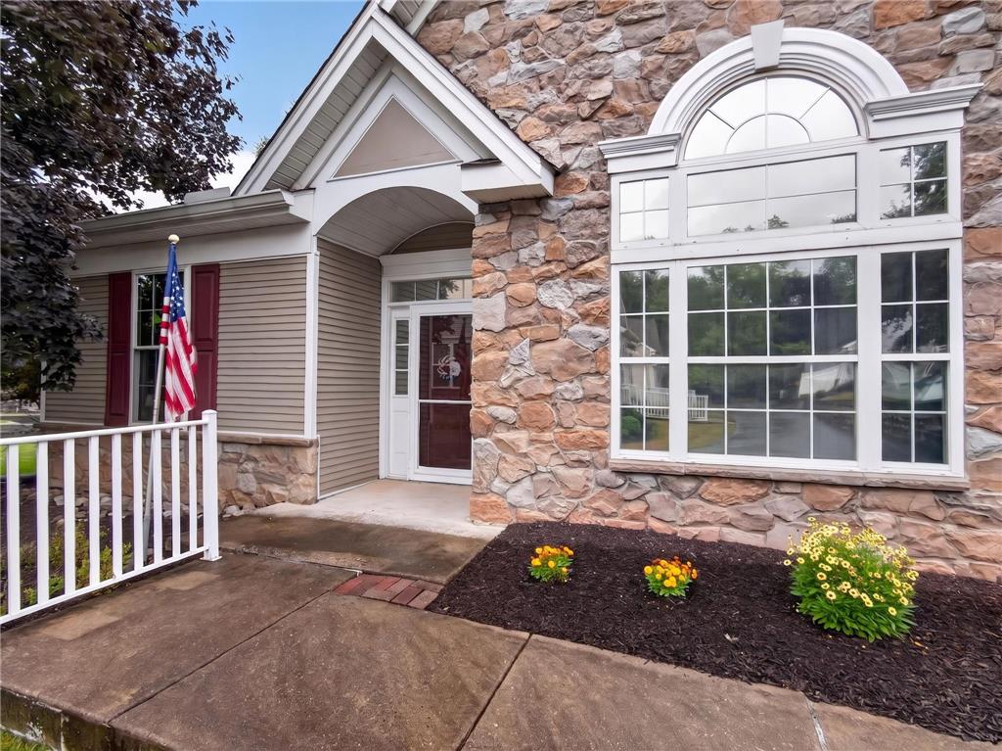
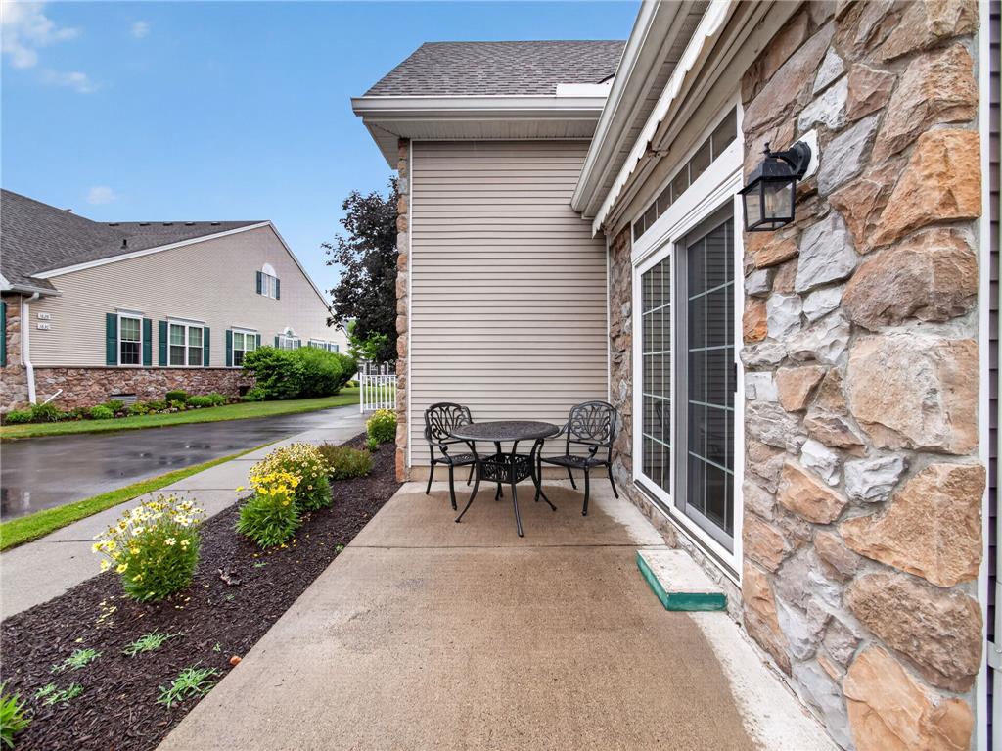
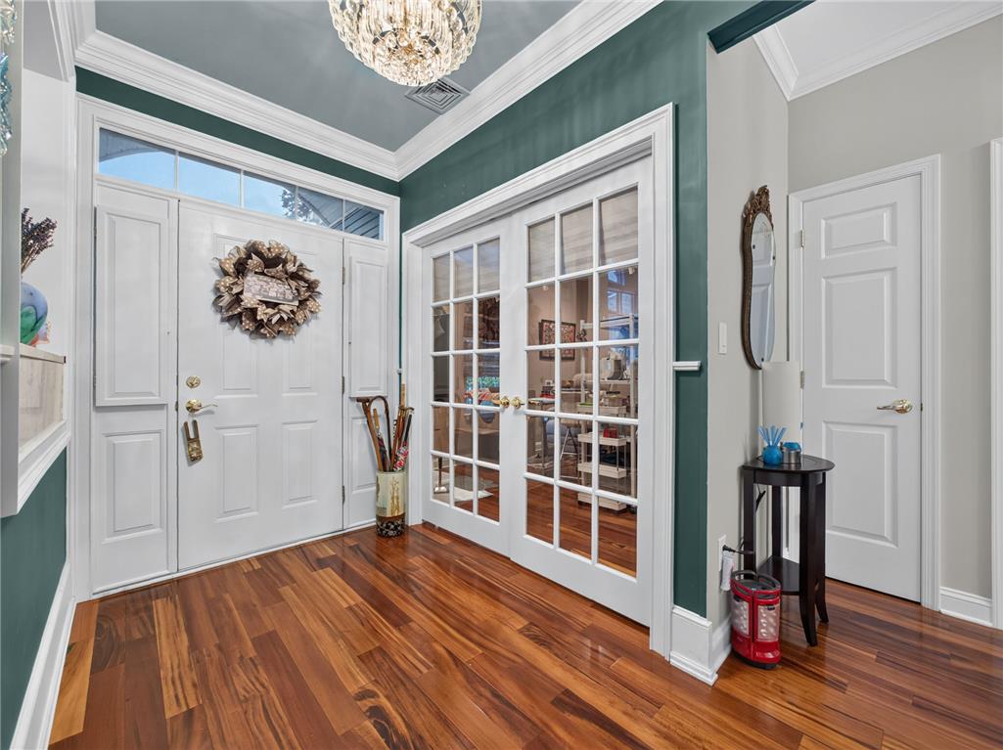
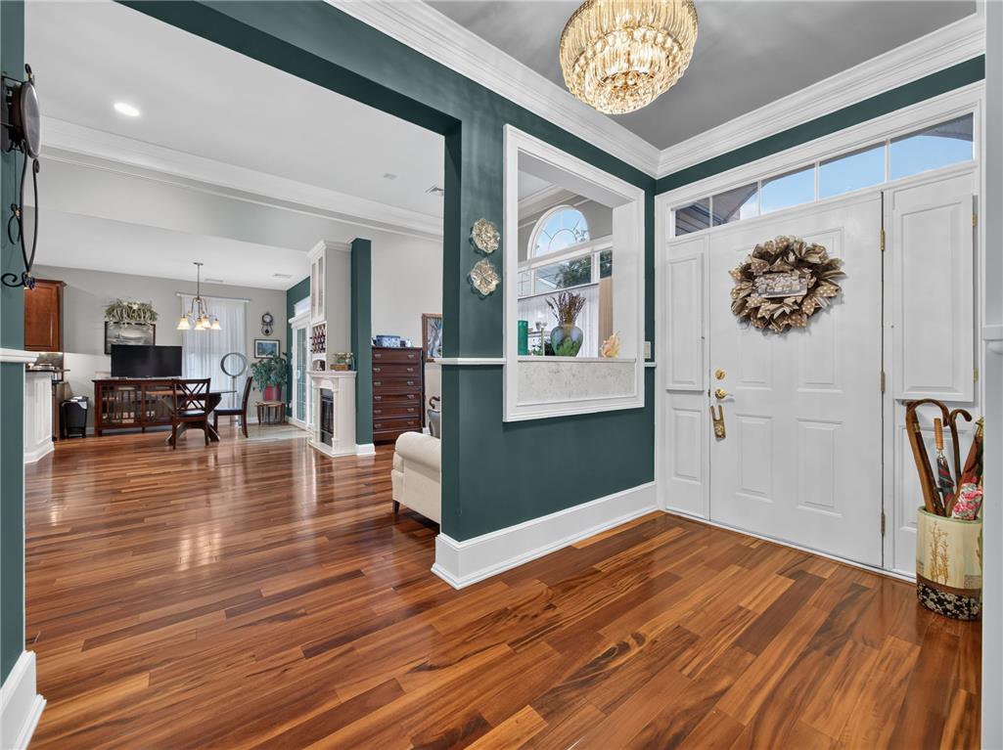
Discover unparalleled elegance and comfort at 1816 Felicity LN, a distinguished residence nestled in Hellertown/Saucon Valley, PA. This captivating home boasts a welcoming stone and siding facade, accented by an impressive arched window that sets a sophisticated tone. Step inside to an inviting entryway where elegant hardwood flooring extends throughout the main living areas, creating a seamless flow. The heart of the home features an open-concept design, effortlessly connecting the living, dining, and kitchen spaces. The kitchen is a culinary dream, equipped with modern stainless steel appliances including a dishwasher, microwave, refrigerator, and range. Rich wood cabinetry, granite countertops, and a thoughtfully designed kitchen island make entertaining a delight. The living area is enhanced by a cozy fireplace and built-in cabinetry, offering a refined space for relaxation. A versatile room with rich hardwood flooring serves as an ideal office or adaptable living area. The spacious bedrooms continue the theme of elegance with rich hardwood floors, providing a serene retreat. Bathrooms are meticulously appointed with tiled flooring, double vanities, sleek granite counters, and well-designed shower spaces. A functional laundry area with a washer and dryer, along with ample storage, adds convenience to daily life. Outside, a tranquil patio space invites outdoor enjoyment, while the attached garage provides practical parking solutions. This residence is part of a vibrant community that offers lush landscaping, tennis/pickle ball courts, a refreshing pool, shuffleboard, bocce court, a Club house complete with billiard room, exercise room, and meeting rooms, all fostering an active and engaging lifestyle. Experience the perfect blend of architectural beauty and modern amenities in this exceptional home.

$2,894/mo

Est. mortgage payment based on a $435,000 home price.

All estimates are provided by Luxury Presence for informational purposes only. Actual amounts may vary.

Additional information

MLS® ID
779655
Available since
June 28, 2026

Interior Features

Bedrooms
2
Bathrooms
2
Cooling
Yes
Heating
Yes
Basement
No

Other Property Details

Taxes
$6,988
Tax Frequency
Annually
Garage
Yes


Courtesy of James Gedney

Based on information from DASH - Coldwell Banker (CB) as of 10/14/2026. This information is for your personal, non-commercial use and may not be used for any purpose other than to identify prospective properties you may be interested in purchasing. The display of MLS data is usually deemed reliable but is NOT guaranteed accurate by the MLS. Buyers are responsible for verifying the accuracy of all information should investigate the data themselves or retain appropriate professionals. Information from sources other than the Listing Agent may have been included in the MLS data. Unless otherwise specified in writing, Broker/Agent has not and will not verify any information obtained from other sources. The Broker/Agent providing the information contained herein may or may not have been the Listing and/or Selling Agent. 

©2026 DASH - Coldwell Banker (CB). All rights reserved. 

Data last updated 2:47 PM UTC, 10/14/2026

Powered by Luxury Presence