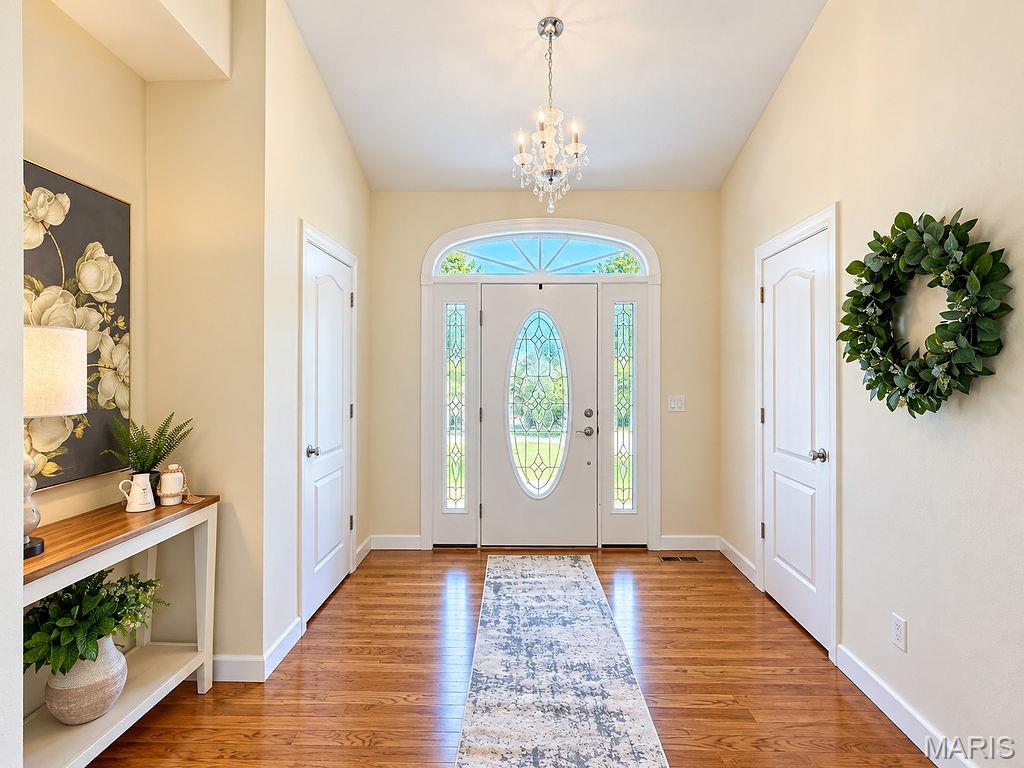
Property photo 1
Property photo 2
Property photo 3
Property photo 4
Property photo 5
5 Beds
4 Baths
4,549 sqft

$675,000

1035 Maple Ridge Road, Festus MO, 63028

Price per sqft$148.38
Built in2004
Property size4,549 sqft
Property typeResidential

Overview

Active

Listed Oct 10, 2026

Updated 31h ago

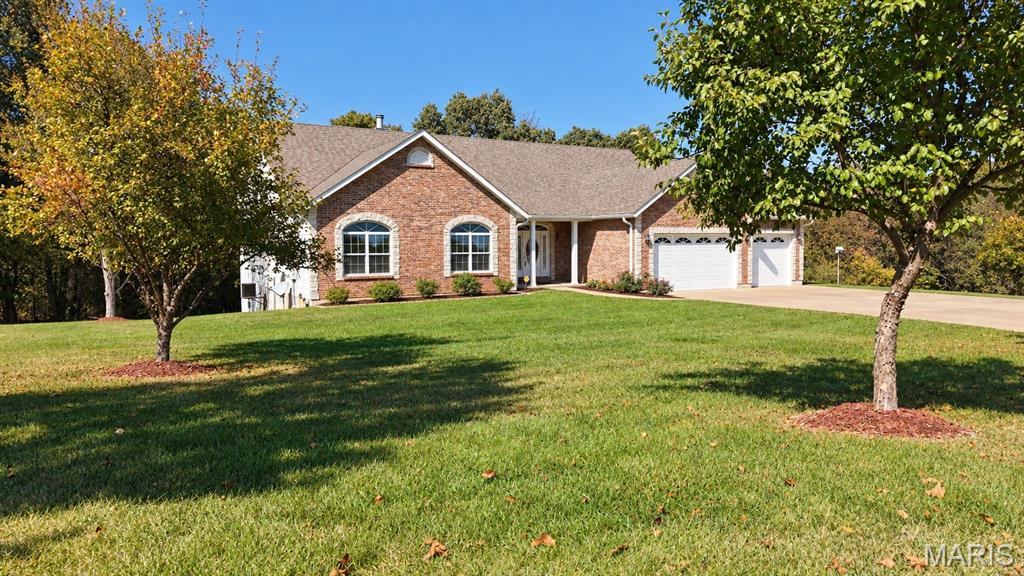
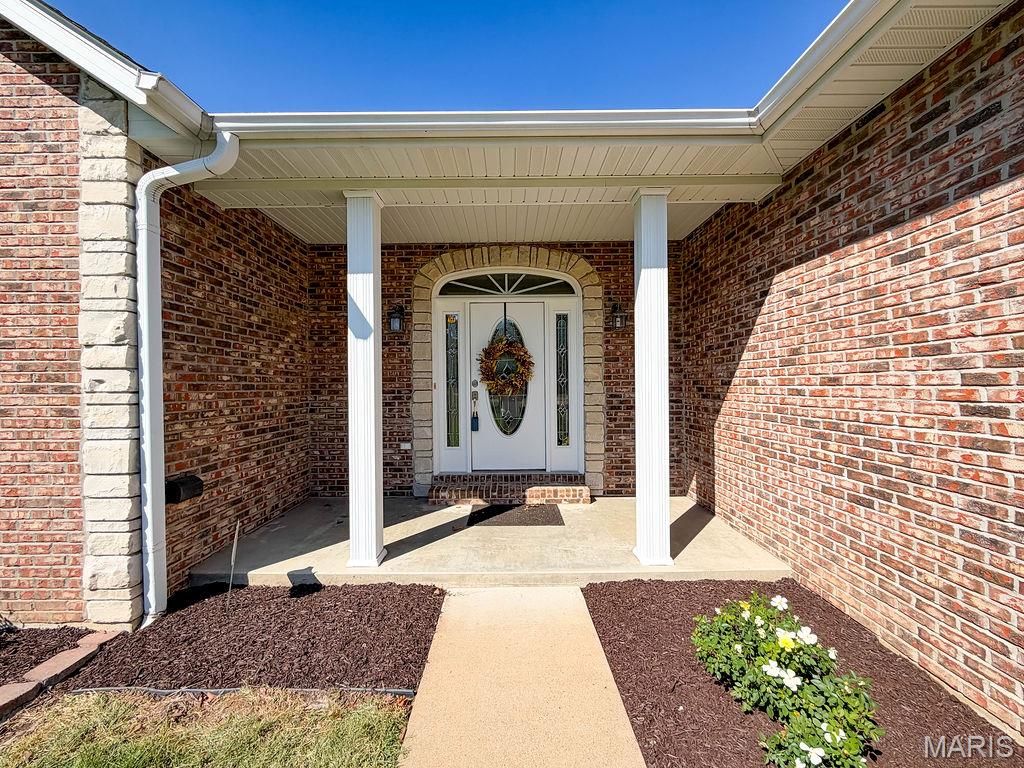
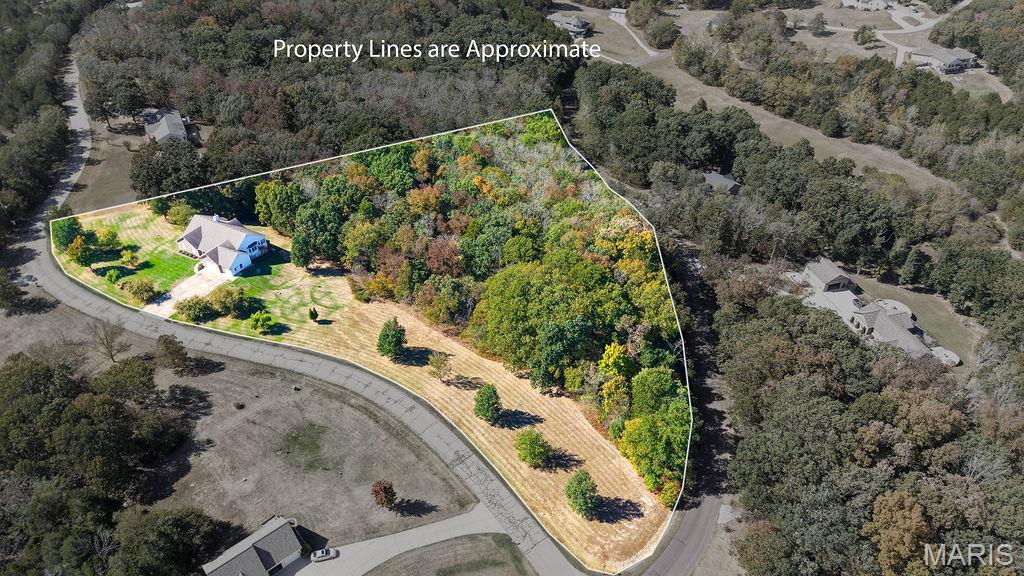
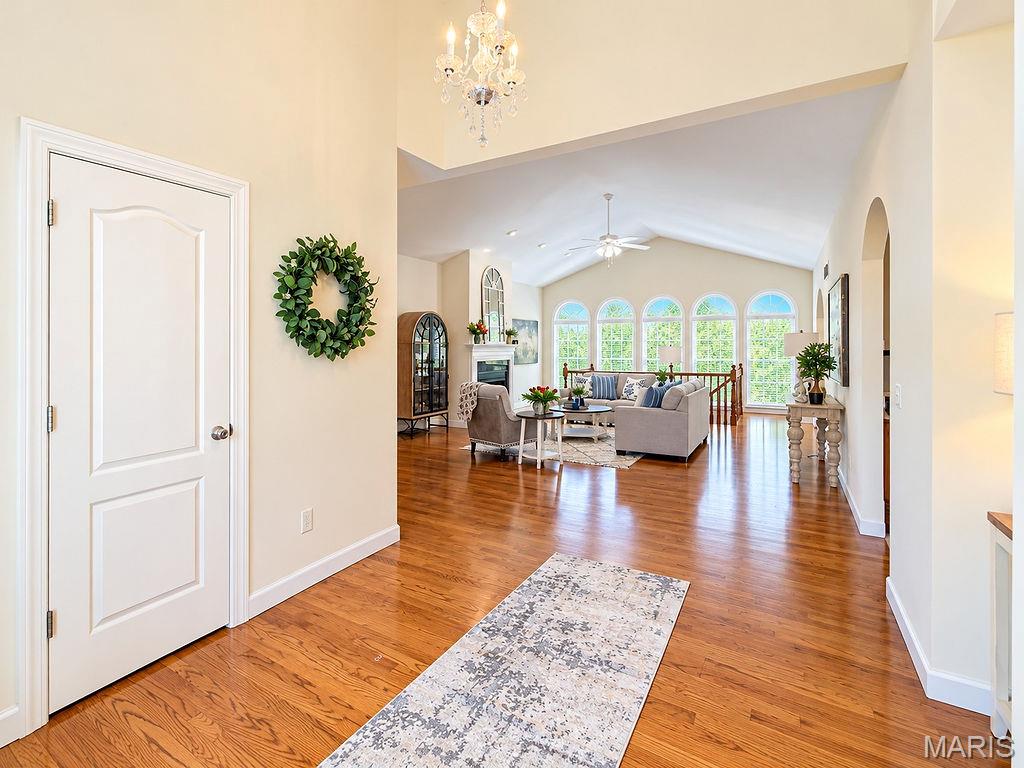
Proudly custom-built and cherished by its original owners since 2004, this beautiful Atrium ranch offers over 4000sqft of living space nestled on 5.66 acres. Proud ownership shines throughout this well-maintained 5-bedroom, 4-bath home in a beautiful subdivision on a desirable corner lot backing to a peaceful tree line. With room to grow and endless possibilities, this home offers the space, comfort, and flexibility today's buyers are looking for! Step inside to soaring ceilings, gorgeous hardwood floors throughout the main great room and dining areas, and abundant natural light that fills this inviting atrium ranch. The cozy woodburning fireplace in the great room is perfect for the approaching winter months, while the well-designed kitchen features a beautiful island and plenty of counter space for cooking, entertaining, and gathering with family. All the kitchen appliances, washer & dryer are included. Enjoy the convenience of a main-floor laundry room with sink, a breakfast room with a bay window to enjoy watching nature beauty and a versatile four-season room perfect for morning coffee, a home office, or additional relaxation space. The main level offers three bedrooms, including a spacious primary suite featuring bay windows, double vanities, a separate shower, and a relaxing jetted tub. Also two nice size bedrooms with a hall full bath and half bath is perfect for guest. Head downstairs to the finished lower level, where you'll find two additional bedrooms, a full bath, a full kitchen, and a generous recreation/family room-ideal for extended family, guests, entertaining, or creating a private mother-in-law suite. Two separate storage rooms provide plenty of space to keep everything organized. Outside, enjoy the attached 35x24 three-car garage, ample parking, and a corner lot with room to explore future possibilities, whether you envision a detached garage, pool, or your own backyard retreat. If you're looking to upgrade for more space, accommodate a growing family, or find a home with room for multiple generations, this property checks all the boxes. Spacious, versatile, and ready for its next owner-bring your buyers and come see all this home has to offer!

$4,491/mo

Est. mortgage payment based on a $675,000 home price.

All estimates are provided by Luxury Presence for informational purposes only. Actual amounts may vary.

Additional information

MLS® ID
26064539
Available since
October 10, 2026

Interior Features

Bedrooms
5
Bathrooms
4
Fireplace
Yes
Cooling
Yes
Basement
No

Exterior Features

Lot Size
5.66 Acres

Other Property Details

Taxes
$3,785
Tax Frequency
Annually
Garage
Yes


Courtesy of Tara Hebenstreit

Based on information from DASH - Coldwell Banker (CB) as of 10/13/2026. This information is for your personal, non-commercial use and may not be used for any purpose other than to identify prospective properties you may be interested in purchasing. The display of MLS data is usually deemed reliable but is NOT guaranteed accurate by the MLS. Buyers are responsible for verifying the accuracy of all information should investigate the data themselves or retain appropriate professionals. Information from sources other than the Listing Agent may have been included in the MLS data. Unless otherwise specified in writing, Broker/Agent has not and will not verify any information obtained from other sources. The Broker/Agent providing the information contained herein may or may not have been the Listing and/or Selling Agent. 

©2026 DASH - Coldwell Banker (CB). All rights reserved. 

Data last updated 5:00 AM UTC, 10/13/2026

Powered by Luxury Presence