Property photo 1
Property photo 2
Property photo 3
Property photo 4
Property photo 5
6 Beds
4 Baths
3,971 sqft

$699,900

540 NW 9th St, McMinnville OR, 97128

Price per sqft$176.25
Built in1950
Property size3,971 sqft
Property typeResidential

Overview

Active

Listed Apr 24, 2026

Updated 15h ago

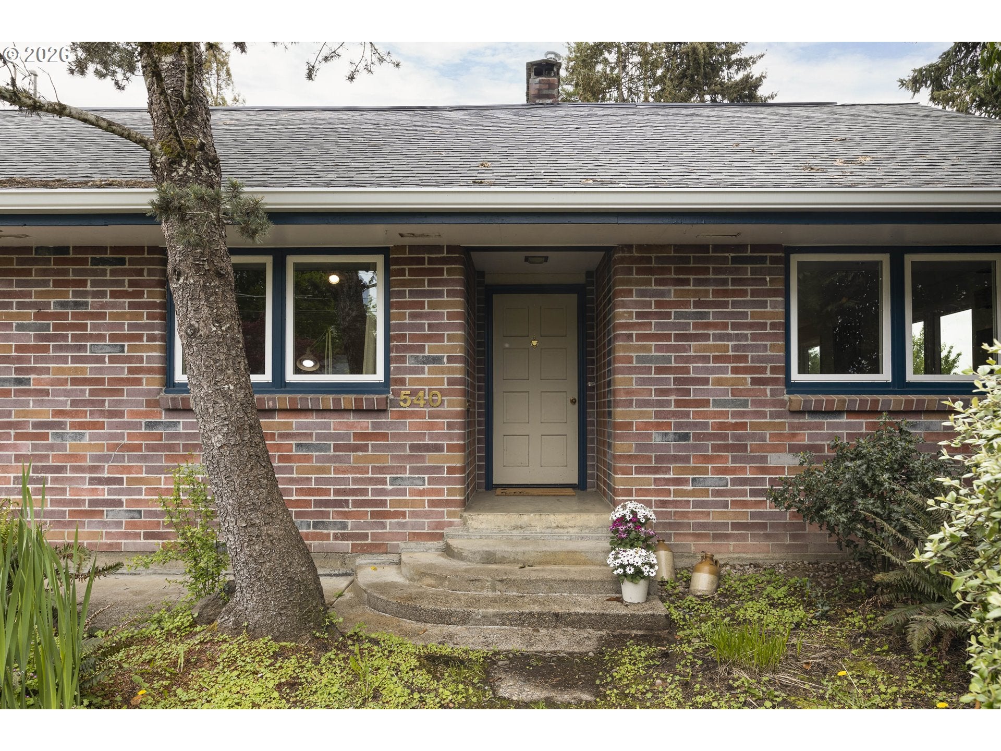
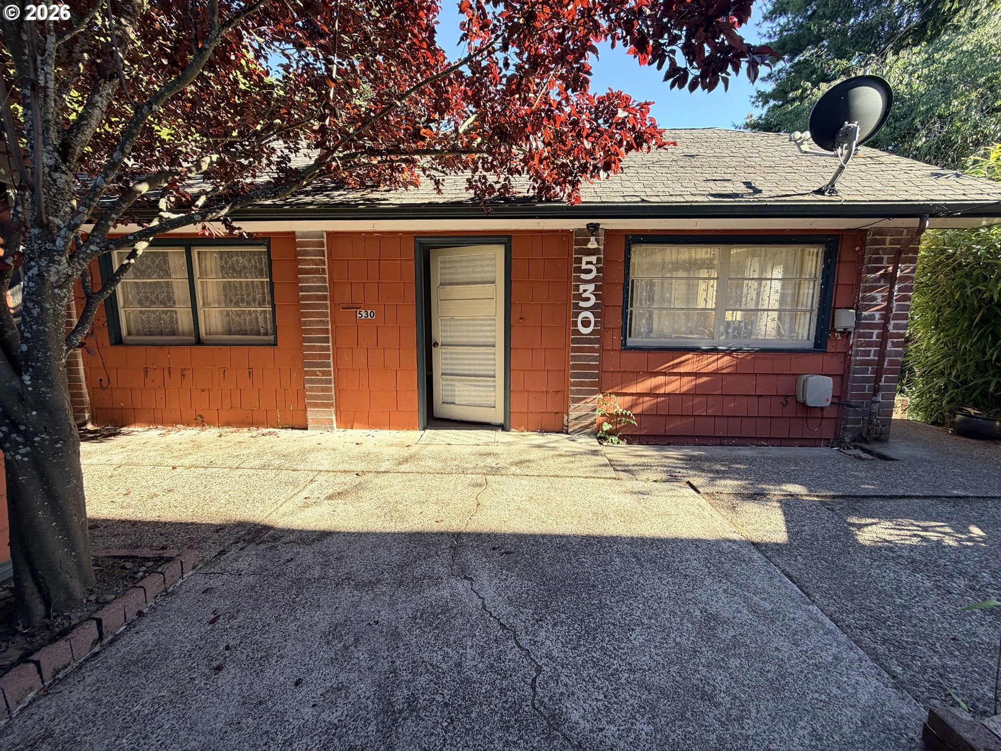
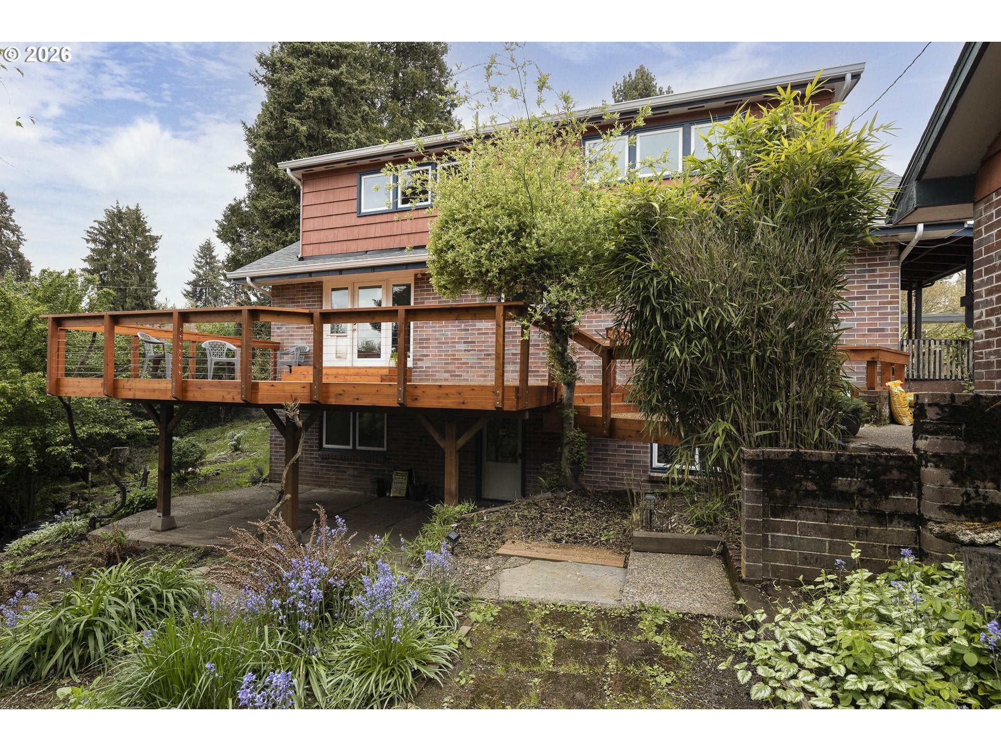
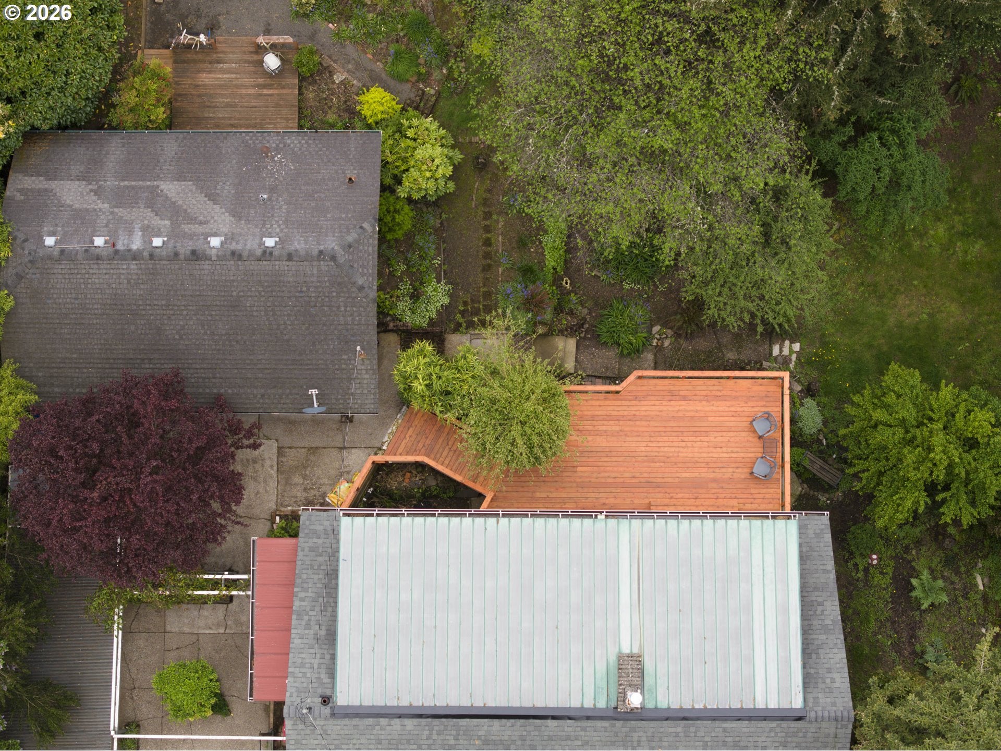
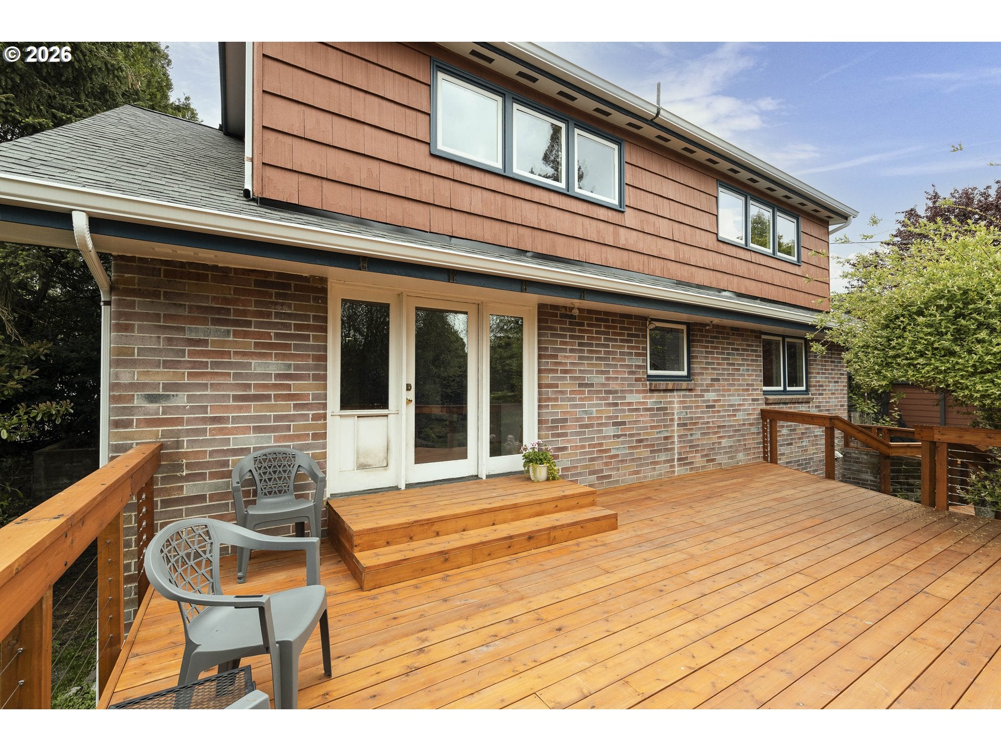
*Seller offering credit to buy down interest rate* Flexible multigenerational living, income potential and room to work from home come together on this beautifully landscaped .28-acre McMinnville property with three distinct living spaces. The approximately 2,051 SF main home offers a main-level bedroom and office/den, expansive living and dining rooms with fireplace, an eclectic kitchen full of character, and a steam shower/tub combination. Upstairs are two additional bedrooms, a bonus room/loft and a full bath.The approximately 1,260 SF lower-level walk-out basement provides its own kitchen, bath, fireplace, laundry, studio area, storage and private living space. It is currently occupied under a month-to-month agreement at $750 per month, which is below projected market rent. The tenants would prefer to remain but understand a buyer may have other plans.The detached approximately 660 SF 1-bedroom, 1-bath cottage adds another flexible option for extended living, future rental income, guests or independent living. It includes its own laundry and a private yard that opens to the shared main yard.Need space for a business or creative work? The cottage or lower level could also function as a private office, studio, consulting space or other home-based business concept, subject to applicable approvals. Mature trees, garden paths, inviting sitting areas and a large deck create outdoor spaces for everyone to enjoy. Improvements include a new roof and windows, refreshed exterior paint and the large deck. All three spaces need repairs and updating, including flooring, giving the next owner an opportunity to improve the property and shape it around their needs. Rental projections should assume completion of necessary repairs. Buyer to verify permitted uses, rental feasibility, square footage and condition. Price reduced to meet the market.eller is Estate of Derek Goad. Listing agent is related to seller.

$4,656/mo

Est. mortgage payment based on a $699,900 home price.

All estimates are provided by Luxury Presence for informational purposes only. Actual amounts may vary.

Additional information

MLS® ID
597861007
Available since
April 24, 2026

Interior Features

Bedrooms
6
Bathrooms
4
Fireplace
Yes
Heating
Yes
Basement
Yes

Exterior Features

Lot Size
0.28 Acres

Other Property Details

Taxes
$5,165
Tax Frequency
Annually


Courtesy of Stacey McGhehey

Based on information from DASH - Coldwell Banker (CB) as of 10/13/2026. This information is for your personal, non-commercial use and may not be used for any purpose other than to identify prospective properties you may be interested in purchasing. The display of MLS data is usually deemed reliable but is NOT guaranteed accurate by the MLS. Buyers are responsible for verifying the accuracy of all information should investigate the data themselves or retain appropriate professionals. Information from sources other than the Listing Agent may have been included in the MLS data. Unless otherwise specified in writing, Broker/Agent has not and will not verify any information obtained from other sources. The Broker/Agent providing the information contained herein may or may not have been the Listing and/or Selling Agent. 

©2026 DASH - Coldwell Banker (CB). All rights reserved. 

Data last updated 3:34 AM UTC, 10/13/2026

Powered by Luxury Presence