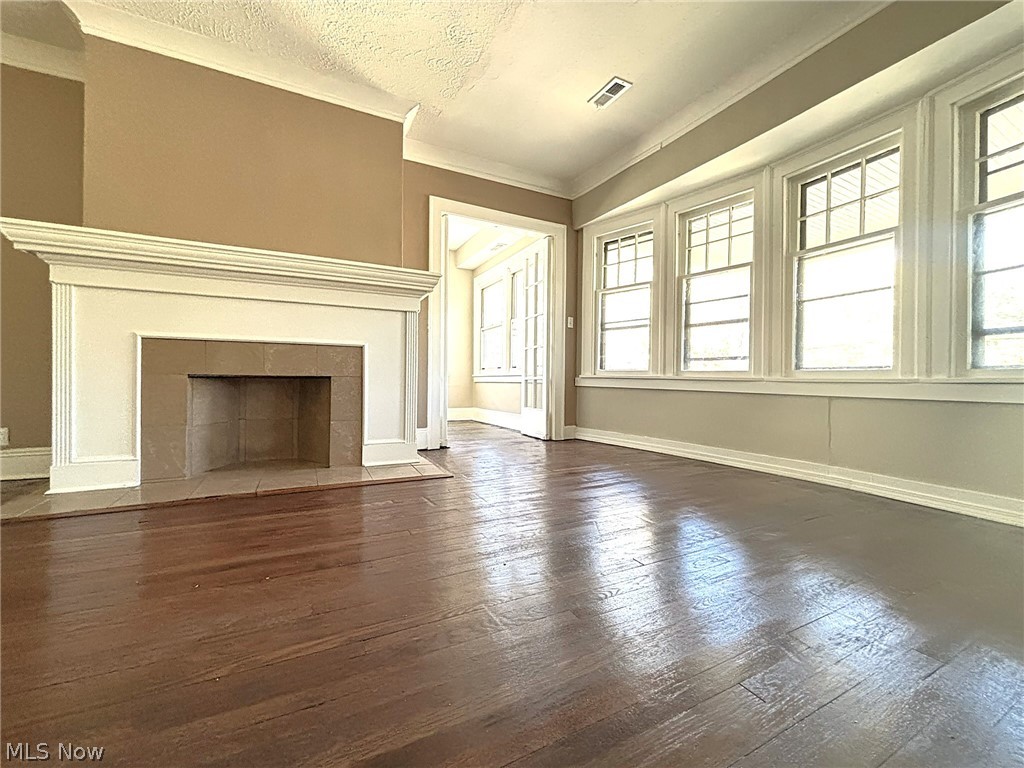
Property photo 1
Property photo 2
Property photo 3
Property photo 4
Property photo 5
7 Beds
3 Baths
3,615 sqft

$329,000

14172 Superior Road, Cleveland Heights OH, 44118

Price per sqft$91.01
Built in1930
Property size3,615 sqft
Property typeResidential

Overview

Active

Listed May 14, 2026

Updated 3 days ago

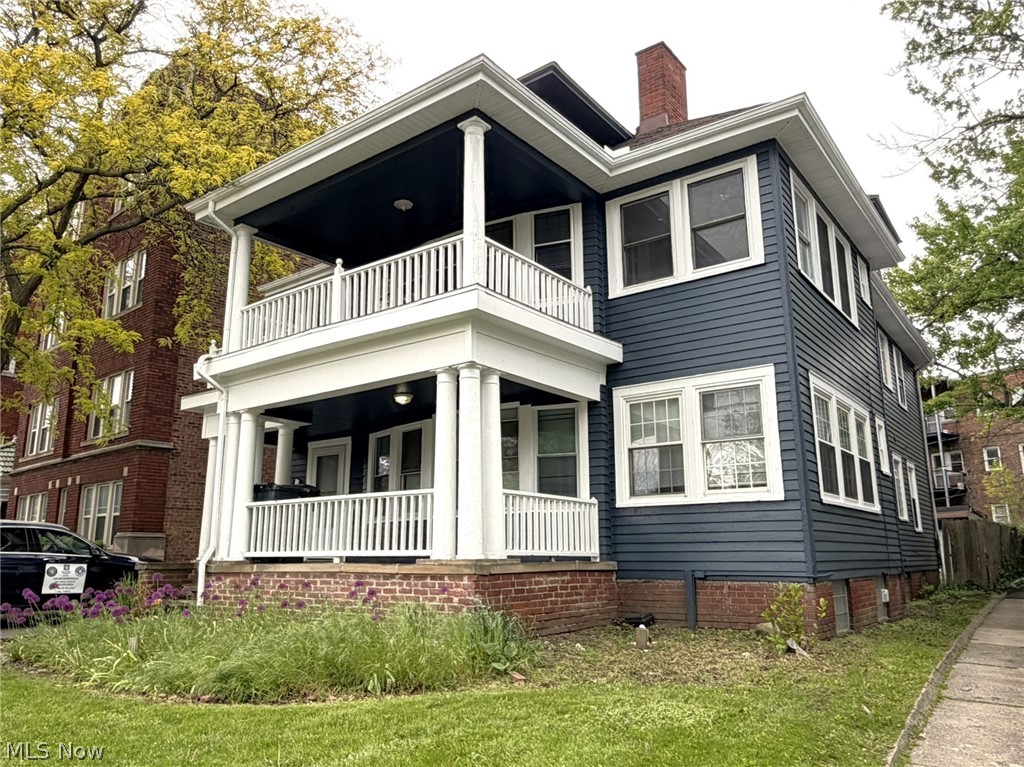
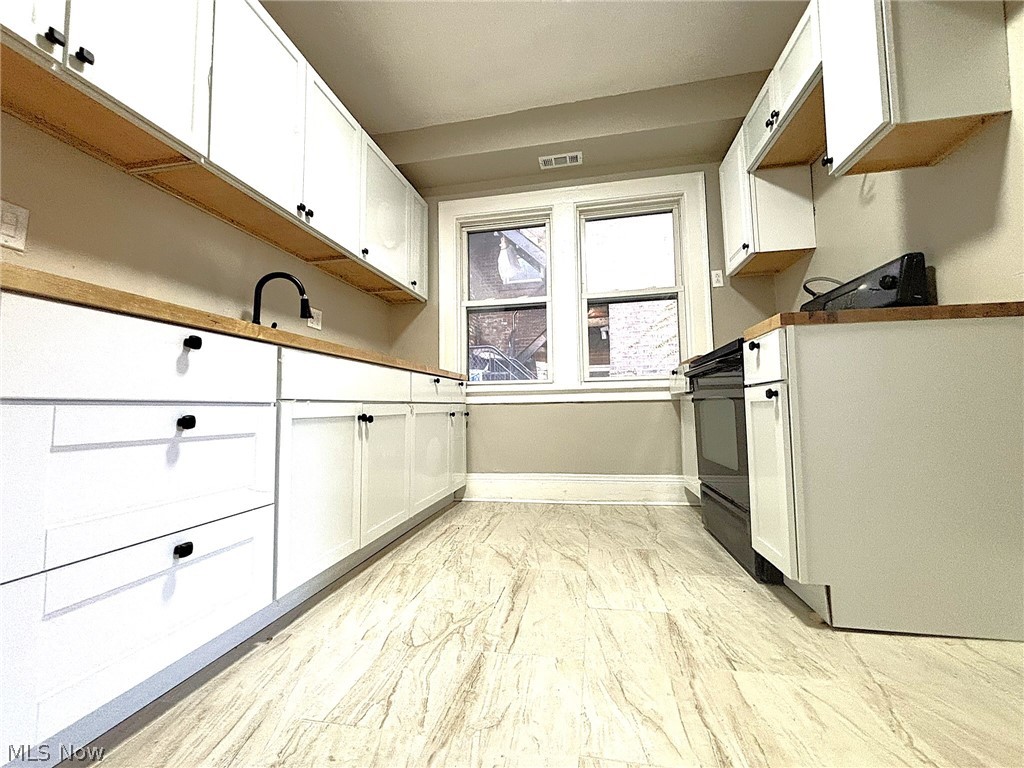
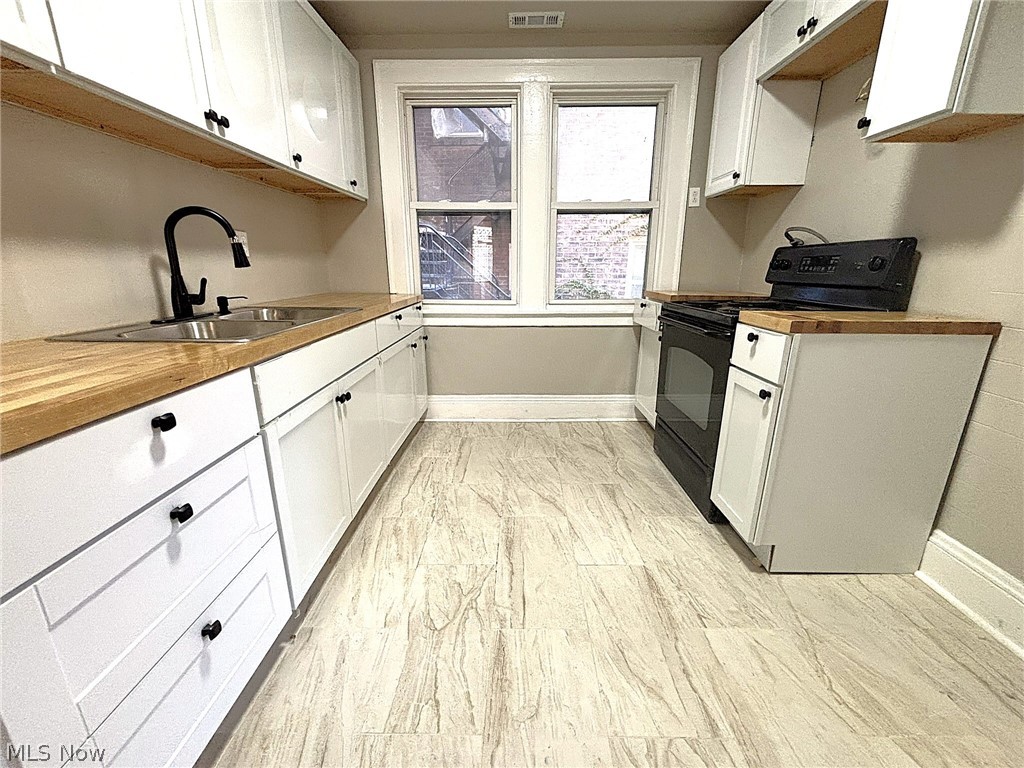
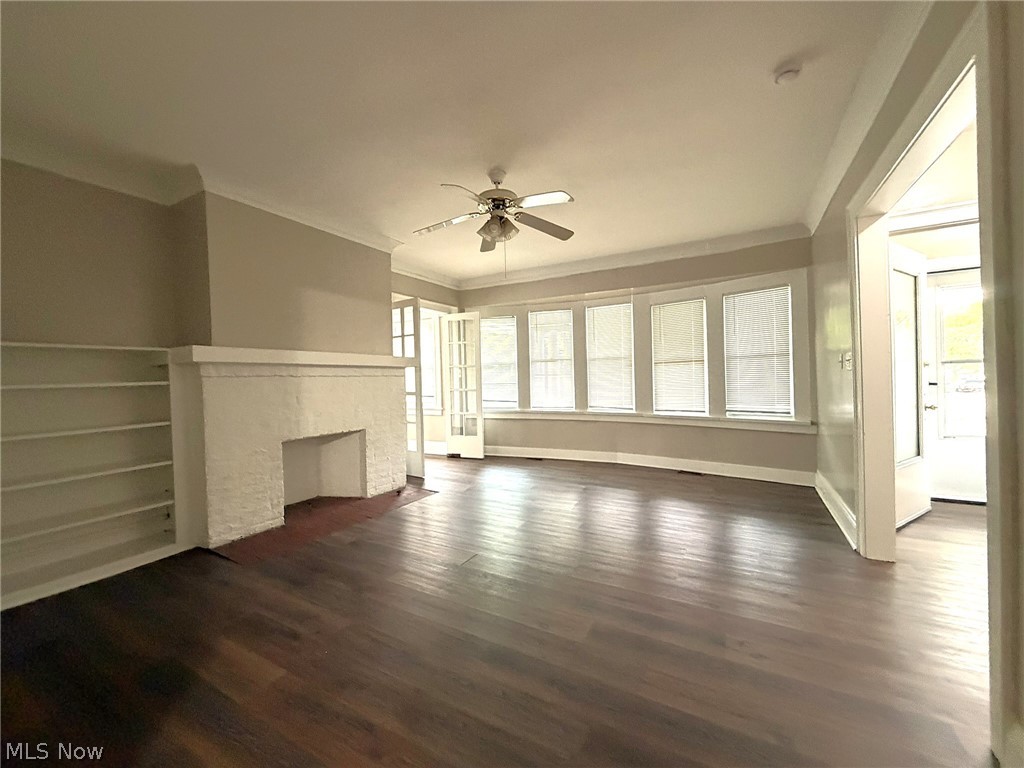
Fantastic Fully Renovated Turnkey Triplex! This 7-bedroom, 3 bath triplex has it all! Main level unit has 3 bedrooms, one full bath, spacious living room, dining room, front porch, storage and more! Second level: 3 bedrooms, one full bath, spacious living room, dining room, private balcony porch and more! Third Level: Rented at $895/month plus tenant pays gas/electric, Open layout, large kitchen with dinette area, living room space, full bathroom, one bedroom and closet space! Private entrances! 3 car garage with new roof and rare large parking lot in back! Updates include: Newer roof on house, Roof on garage, newer furnaces, updated electrical panels, ductwork, windows, 3 hot water tanks, drywall and interior paint, all fixtures throughout, 3 garage doors, exterior paint, 3 fully renovated kitchens, 3 fully renovated bathrooms, LVP flooring or tile throughout the entire home, glass block windows in basement, plumbing, added separate water meters for each unit, interior doors, exterior doors, all ceilings redone, closets added for 3rd bedroom additions to first and 2nd level units, baseboard heating added to third level unit, 3 newer stoves that stay, 2 new central air units, trees cleared off property and property made POS Compliant! Outstanding cap rate ability at above 11%! Professionally managed! Close to Cleveland Heights shopping, restaurants, parks, hospital systems, freeway access, minutes from downtown and more! Schedule showing today! Hurry this definitely will not last long! Units 1 +2 can be viewed. Unit 3 only after contract. Thank you.

$2,189/mo

Est. mortgage payment based on a $329,000 home price.

All estimates are provided by Luxury Presence for informational purposes only. Actual amounts may vary.

Additional information

MLS® ID
5210312
Available since
May 14, 2026

Interior Features

Bedrooms
7
Bathrooms
3
Cooling
Yes
Heating
Yes
Basement
No

Exterior Features

Lot Size
0.14 Acres

Other Property Details

Taxes
$6,417
Tax Frequency
Annually
Garage
Yes


Courtesy of Leilani Bowersock

Based on information from DASH - Coldwell Banker (CB) as of 10/10/2026. This information is for your personal, non-commercial use and may not be used for any purpose other than to identify prospective properties you may be interested in purchasing. The display of MLS data is usually deemed reliable but is NOT guaranteed accurate by the MLS. Buyers are responsible for verifying the accuracy of all information should investigate the data themselves or retain appropriate professionals. Information from sources other than the Listing Agent may have been included in the MLS data. Unless otherwise specified in writing, Broker/Agent has not and will not verify any information obtained from other sources. The Broker/Agent providing the information contained herein may or may not have been the Listing and/or Selling Agent. 

©2026 DASH - Coldwell Banker (CB). All rights reserved. 

Data last updated 9:14 AM UTC, 10/10/2026

Powered by Luxury Presence