Property photo 1
Property photo 2
Property photo 3
Property photo 4
Property photo 5
3 Beds
2 Baths
1,367 sqft

$1,059,000

1571 Menlo Ave, Napa CA, 94558

Price per sqft$774.69
Built in1964
Property size1,367 sqft
Property typeMulti-family

Overview

Active

Listed Aug 12, 2026

Updated Aug 28

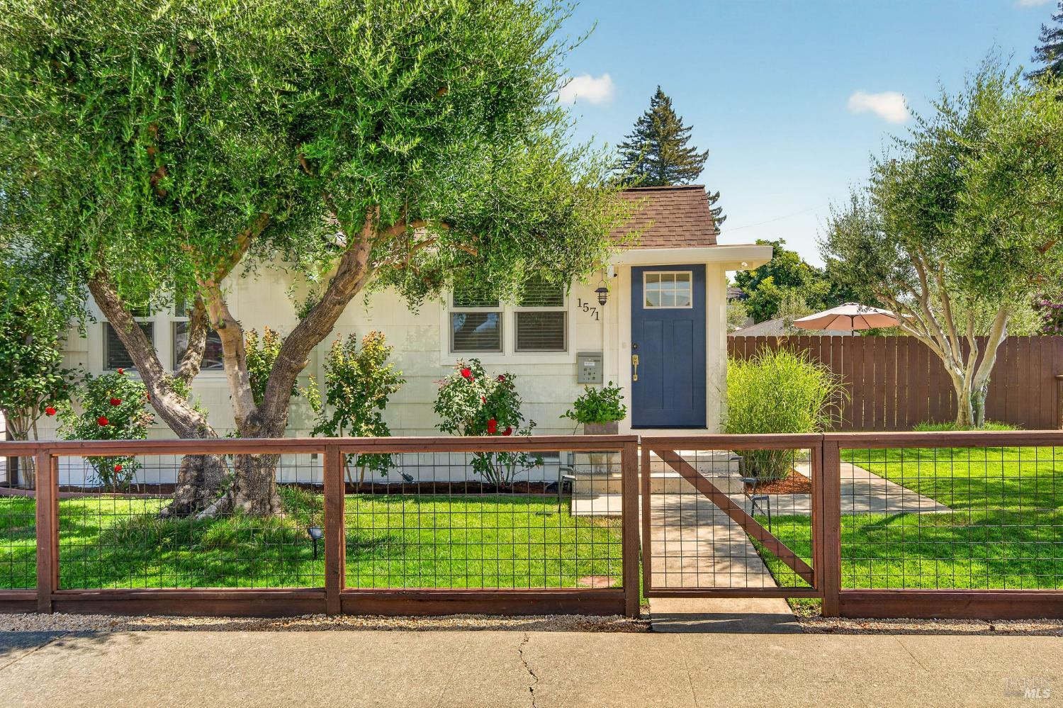
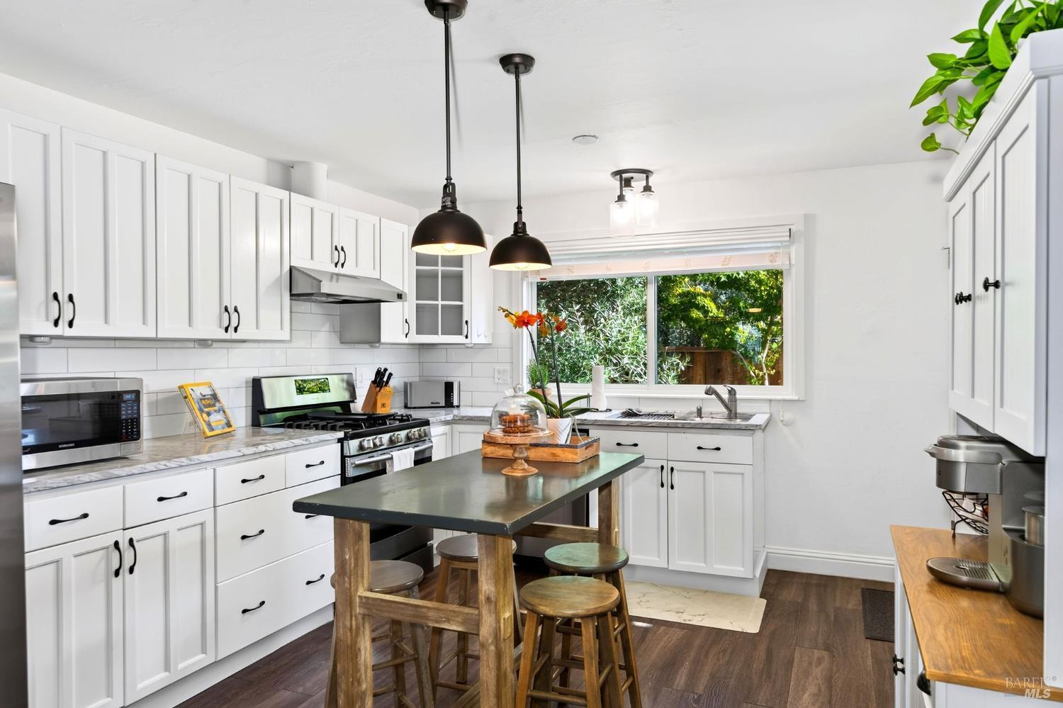
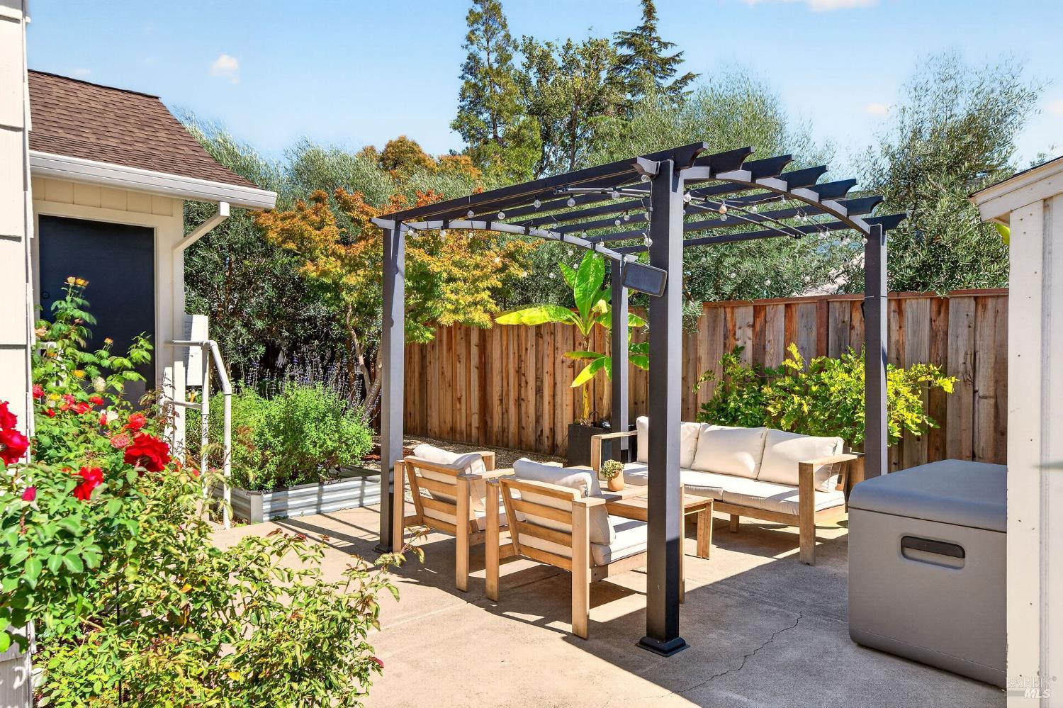
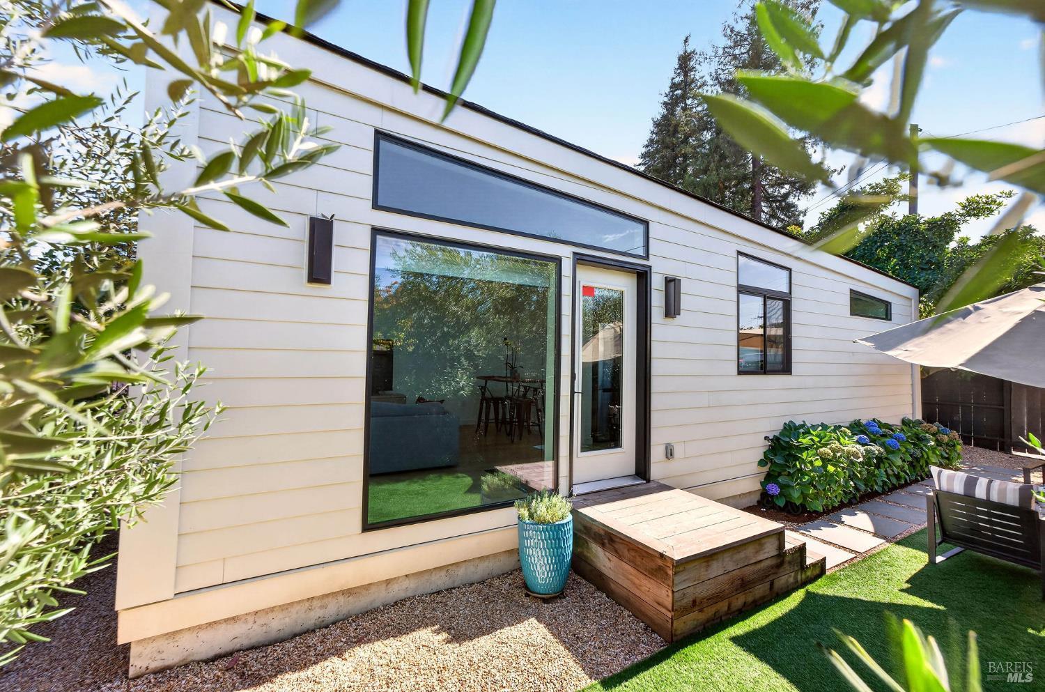
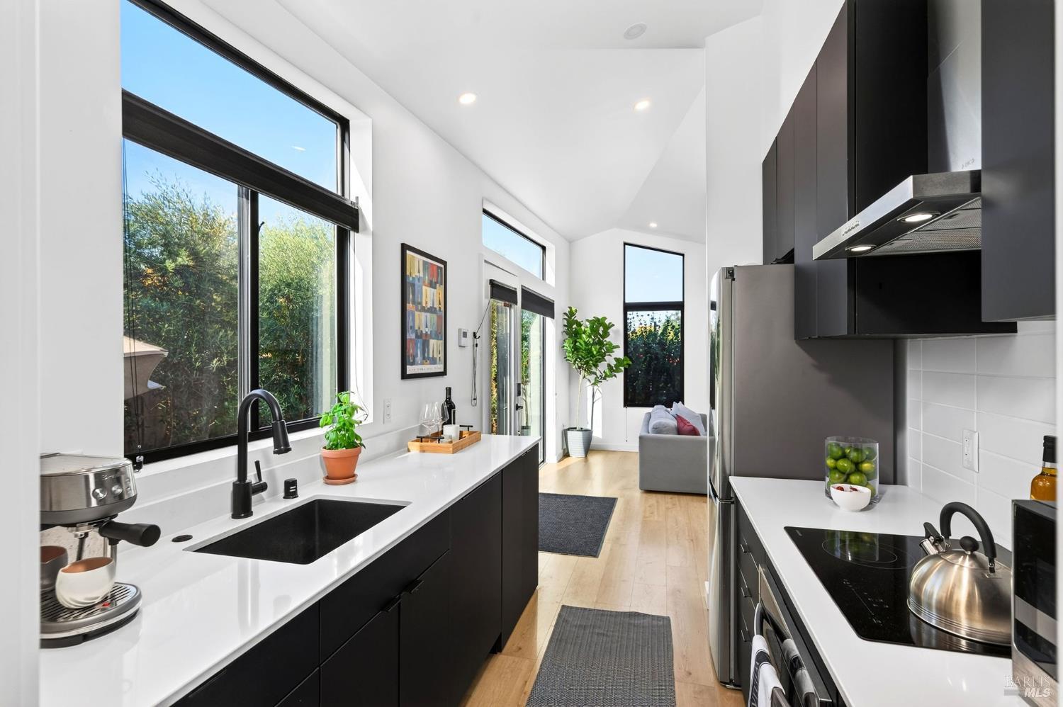
Thoughtfully updated and meticulously maintained, this exceptional Napa property offers a turnkey opportunity with two private, single-level homes, each with its own private entrance. The 2BD/1BA main residence features a gated front yard, mature olive trees, lush lawn, open-concept living and dining, updated kitchen with quartz countertops, stainless steel appliances, gas range, dishwasher, and in-unit laundry. Smart-home features include Nest climate control, keyless entry, and mobile-controlled irrigation. The private backyard captures the best of Wine Country living with a solar-lit pergola, mature maple, lavender, and roses, creating an inviting setting for indoor-outdoor entertaining. The permitted 2023 Abodu One ADU offers approximately 500 sq ft with 1BD/1BA, soaring butterfly ceilings, European-inspired finishes, quartz countertops, frameless glass shower, recessed LED lighting, in-unit laundry, and an all-electric design. Designed by acclaimed architecture firm Koto, the ADU was precision-built to California Residential and Energy Codes. Its private park-like yard features mature olive, avocado, orange trees and colorful hydrangeas. Ideal for multigenerational living, extended family, guests, a private retreat, or potential rental income, offering exceptional flexibility in one of Napa's most central neighborhoods. Minutes to Downtown Napa, Oxbow Public Market, acclaimed restaurants, wine tasting rooms, Bel Aire Plaza, Highway 29, and Silverado Trail. Main residence approx. 870 sq ft; ADU approx. 500 sq ft. Bedroom, bathroom, and square footage counts reflect both units combined.

$7,046/mo

Est. mortgage payment based on a $1,059,000 home price.

All estimates are provided by Luxury Presence for informational purposes only. Actual amounts may vary.

Additional information

MLS® ID
326069024
Available since
August 12, 2026

Interior Features

Bedrooms
3
Bathrooms
2
Basement
No


Courtesy of Cathi Litle

Based on information from DASH - Coldwell Banker (CB) as of 8/28/2026. This information is for your personal, non-commercial use and may not be used for any purpose other than to identify prospective properties you may be interested in purchasing. The display of MLS data is usually deemed reliable but is NOT guaranteed accurate by the MLS. Buyers are responsible for verifying the accuracy of all information should investigate the data themselves or retain appropriate professionals. Information from sources other than the Listing Agent may have been included in the MLS data. Unless otherwise specified in writing, Broker/Agent has not and will not verify any information obtained from other sources. The Broker/Agent providing the information contained herein may or may not have been the Listing and/or Selling Agent. 

©2026 DASH - Coldwell Banker (CB). All rights reserved. 

Data last updated 12:20 AM UTC, 8/28/2026

Powered by Luxury Presence