Property photo 1
Property photo 2
Property photo 3
Property photo 4
Property photo 5
3 Beds
2 Baths
1,296 sqft

$849,000

3681 Dartmouth Dr, Napa CA, 94558

Price per sqft$655.09
Built in1958
Property size1,296 sqft
Property typeResidential

Overview

Active

Listed Sep 25, 2026

Updated 14h ago

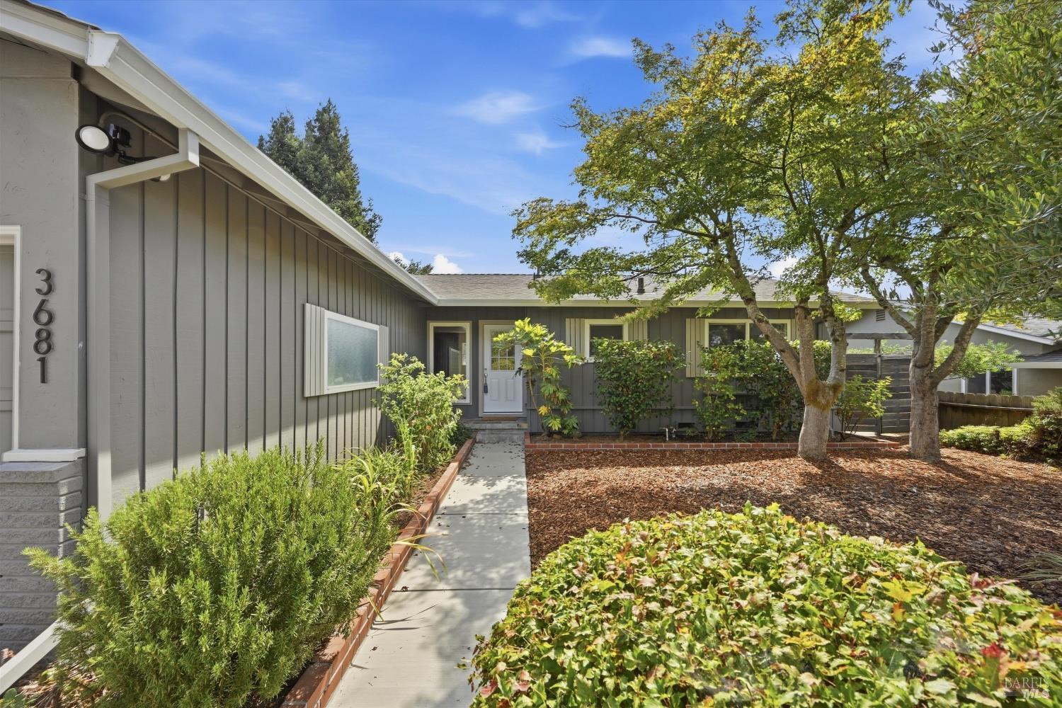
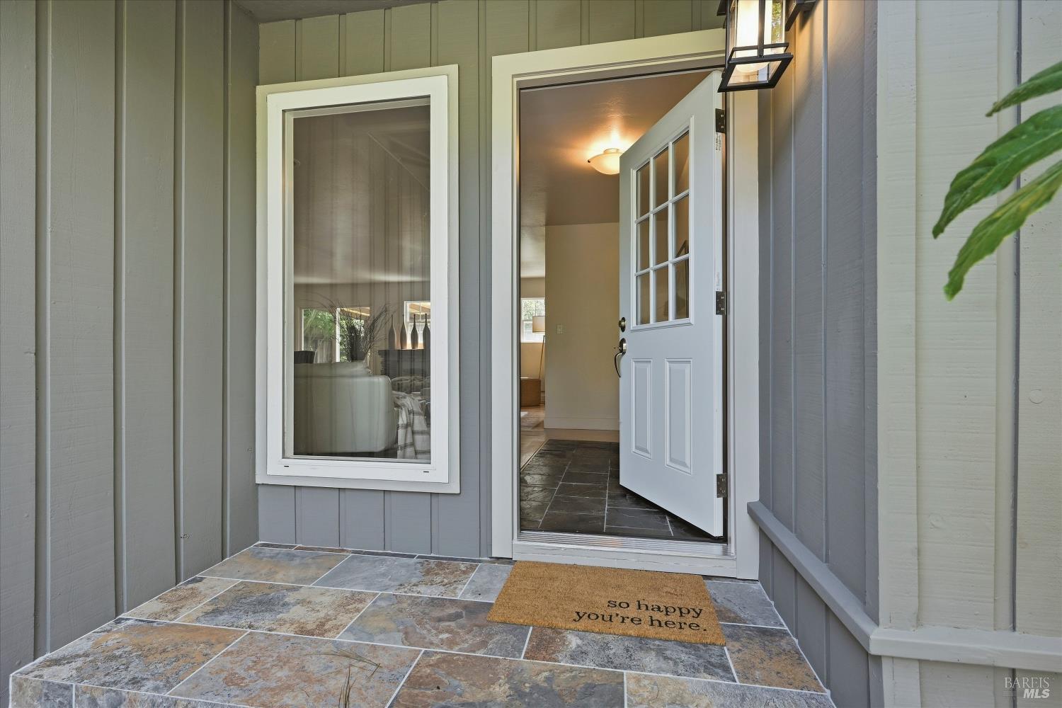
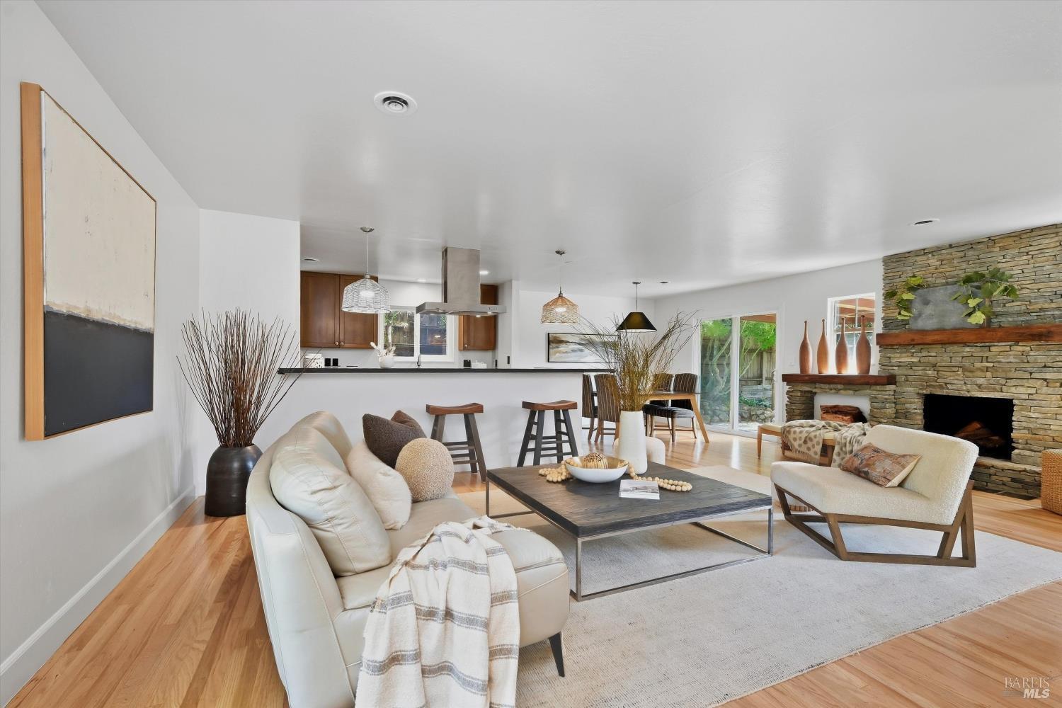
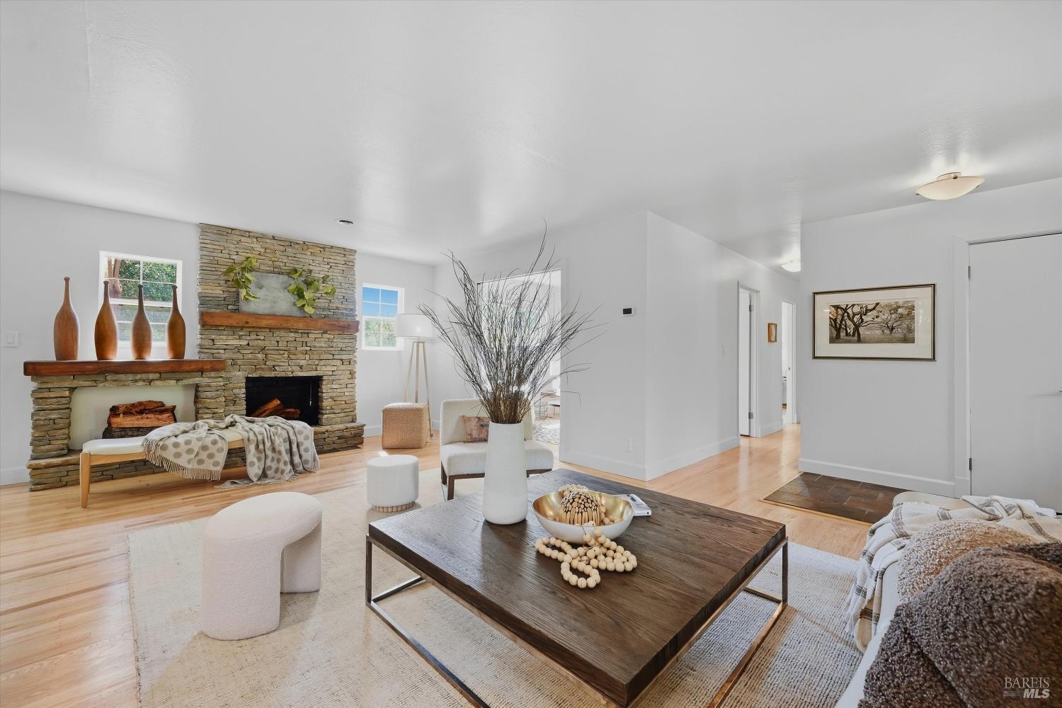
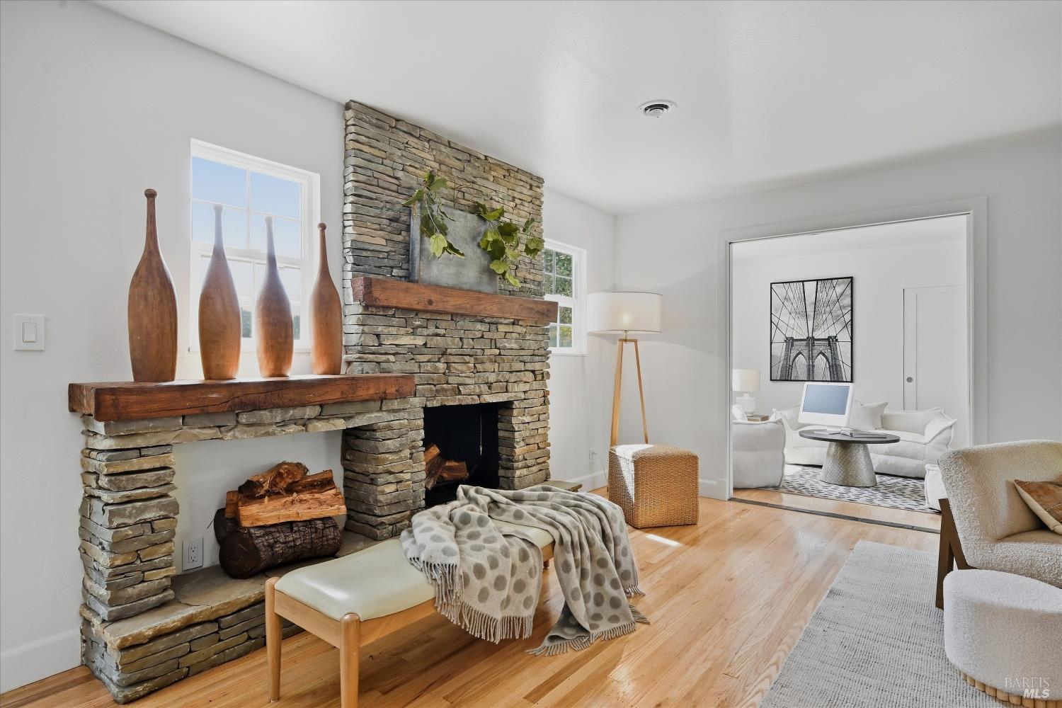
Set on the west side of Browns Valley, 3681 Dartmouth Drive enjoys an elevated setting in a peaceful neighborhood that feels just a little removed from town. There's an almost-country quality here, quiet and established, along with lovely evening sunsets from the backyard terrace overlooking the neighborhood. Inside, the home has a warm, well-built feel and an easy floor plan designed around comfortable everyday living. Hardwood flooring extends through much of the home, complemented by slate tile in the entry and baths. The open living, dining, and kitchen areas create one welcoming central space, with a stacked-stone fireplace adding texture and character to the living room. The kitchen features rich wood cabinetry, smooth quartz countertops, a gas range with hood, and a deep sink with gooseneck faucet. A sliding glass door connects the living areas directly to the backyard terrace, making it easy to enjoy the outdoor space, neighborhood views, and colorful sunsets. The primary bedroom also opens to the terrace through its own sliding glass door and includes a private bath with pedestal sink and shower over tub. A second full bath serves the additional bedrooms. Pocket doors open the third bedroom directly to the living room, creating flexibility for use as a bedroom, study, media room, or comfortable extension of the main living space. Dual pane windows, and central heat and air, provide year-round comfort, while low-maintenance landscaping keeps upkeep simple, leaving more time to enjoy this inviting Browns Valley setting and a home with great bones, a comfortable sense of place, and an easygoing character that feels right at home in the neighborhood.

$5,648/mo

Est. mortgage payment based on a $849,000 home price.

All estimates are provided by Luxury Presence for informational purposes only. Actual amounts may vary.

Additional information

MLS® ID
326080728
Available since
September 25, 2026

Interior Features

Bedrooms
3
Bathrooms
2
Basement
No


Courtesy of Carolyn Roberts

Based on information from DASH - Coldwell Banker (CB) as of 10/14/2026. This information is for your personal, non-commercial use and may not be used for any purpose other than to identify prospective properties you may be interested in purchasing. The display of MLS data is usually deemed reliable but is NOT guaranteed accurate by the MLS. Buyers are responsible for verifying the accuracy of all information should investigate the data themselves or retain appropriate professionals. Information from sources other than the Listing Agent may have been included in the MLS data. Unless otherwise specified in writing, Broker/Agent has not and will not verify any information obtained from other sources. The Broker/Agent providing the information contained herein may or may not have been the Listing and/or Selling Agent. 

©2026 DASH - Coldwell Banker (CB). All rights reserved. 

Data last updated 2:51 PM UTC, 10/14/2026

Powered by Luxury Presence