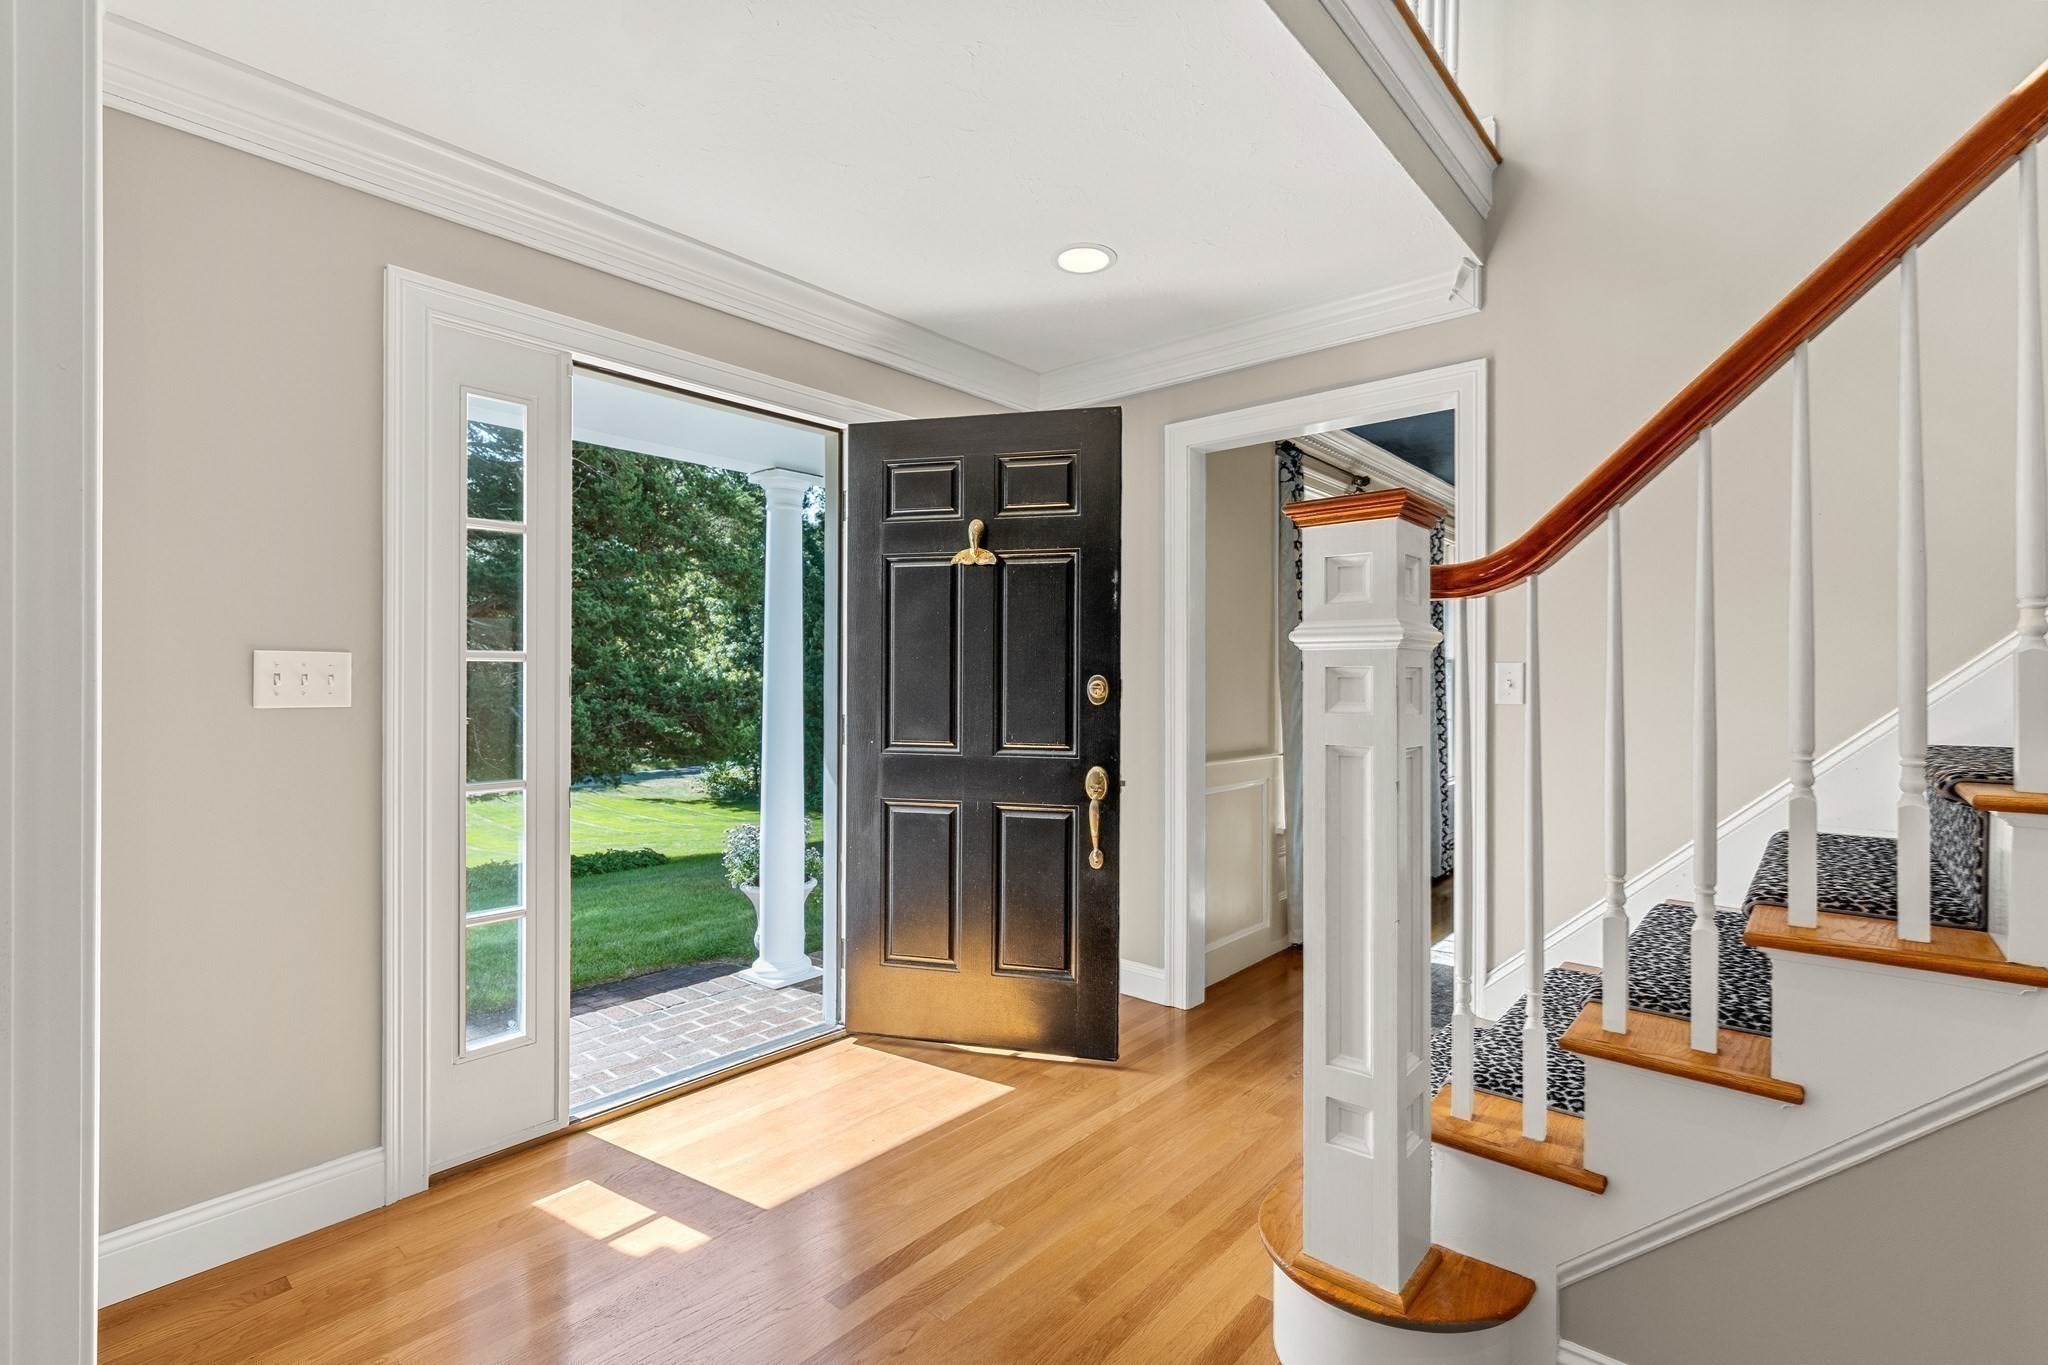
Property photo 1
Property photo 2
Property photo 3
Property photo 4
Property photo 5
4 Beds
3 Baths
4,295 sqft

$1,585,000

94 Valley Street, Duxbury MA, 02332

Price per sqft$369.03
Built in2001
Property size4,295 sqft
Property typeResidential

Overview

Active

Listed Sep 15, 2026

Updated 6h ago

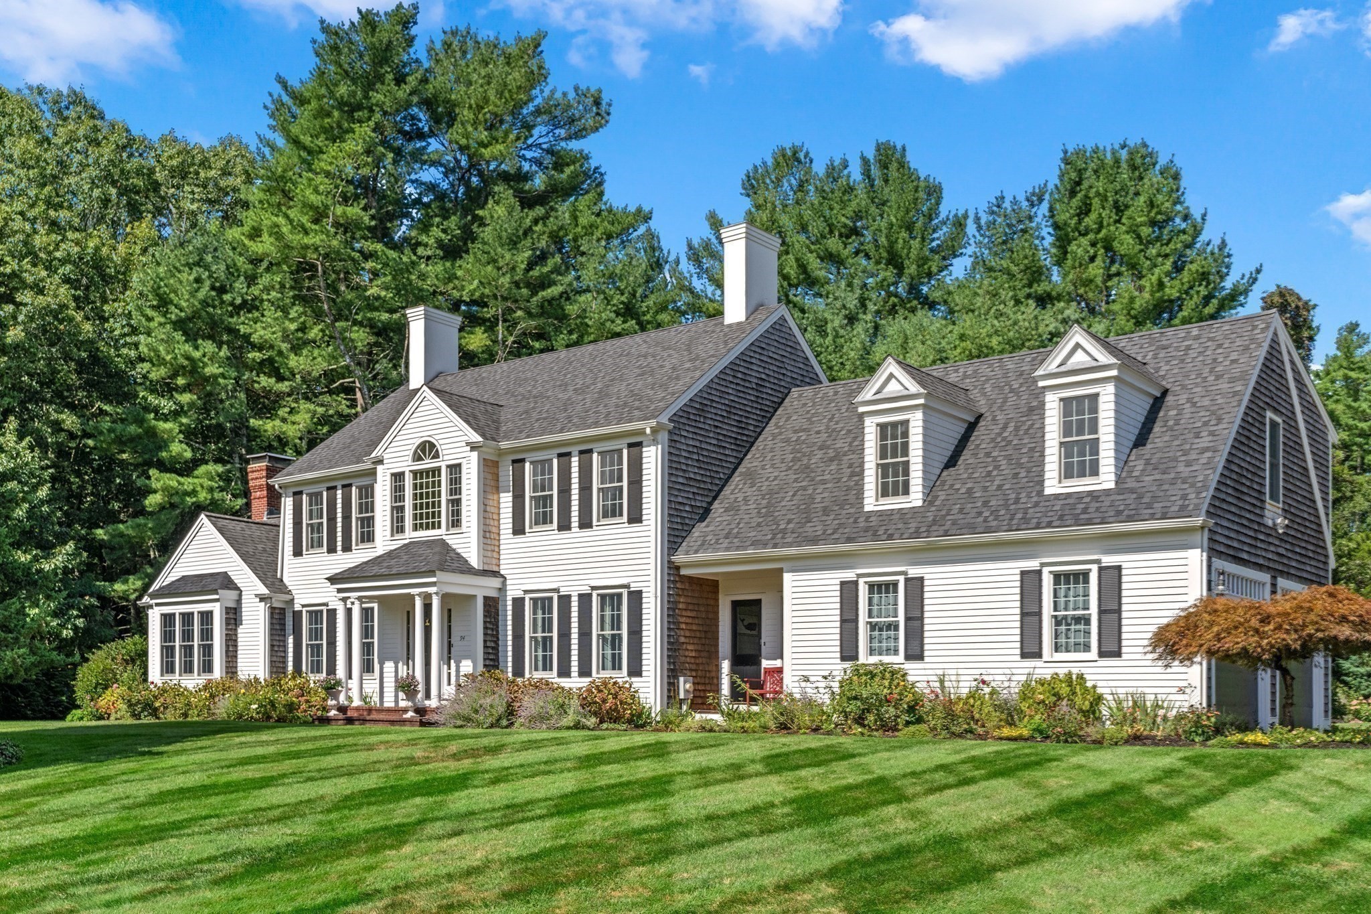
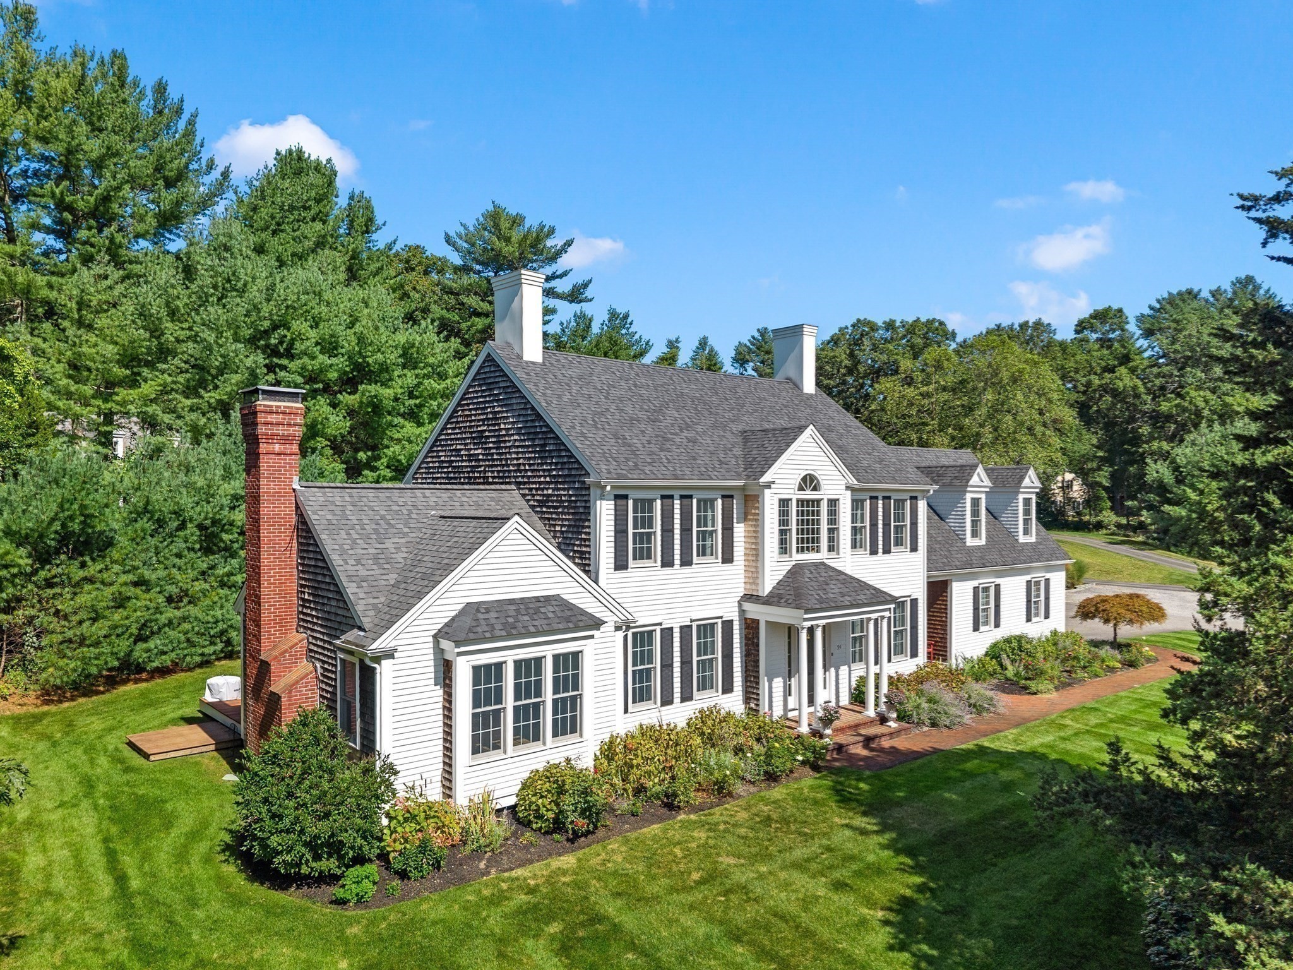
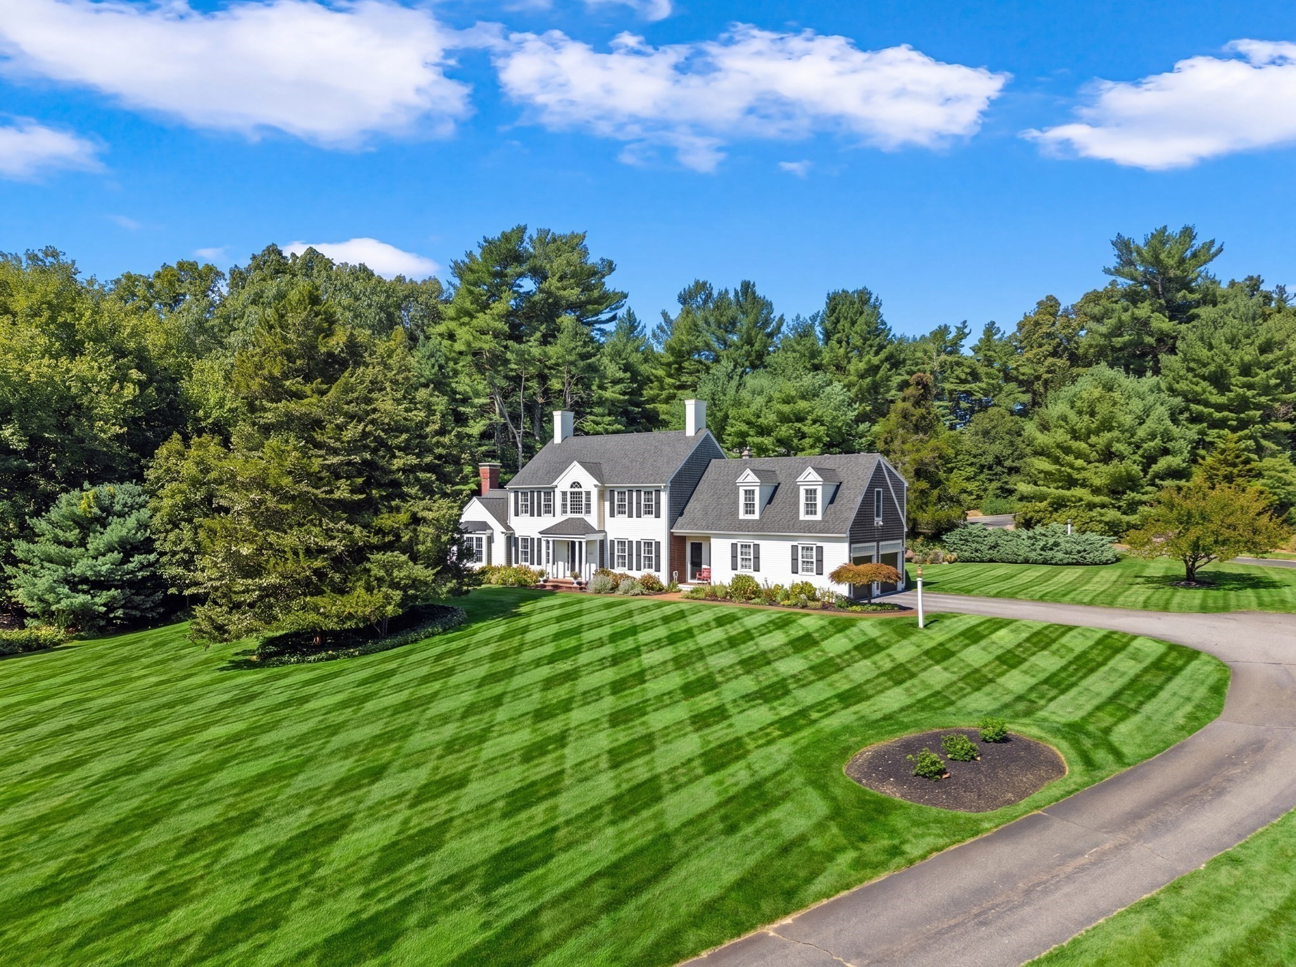
Simply unpack and enjoy! Situated within a coveted Duxbury setting, this beautifully appointed home offers an exceptional blend of timeless elegance, refined comfort, and effortless sophistication. Impeccably maintained and thoughtfully designed, the home features inviting spaces for everyday living and gracious rooms perfectly suited for entertaining, creating an elevated yet wonderfully welcoming retreat.The inviting open-concept kitchen features granite countertops, stainless-steel appliances, a center island, and a spacious dining area that flows effortlessly into the cathedral-ceiling family room, complete with fireplace and access to the deck. A private first-floor office with French doors provides the ideal space for working from home, or a quiet retreat. An elegant formal dining room adds a touch of sophistication, with crown molding, wainscoting. Upstairs, four generously sized bedrooms provide excellent closet space, including an expansive primary suite with two closets-one a walk-in-along with a private bath and room for a sitting area or home office.The finished lower level extends the living space with a media/game room, plus a dedicated workout area with upgraded flooring. Throughout the home, you'll find hardwood floors, NEW CARPET, central A/C, irrigation, and a convenient mudroom with laundry and pantry. Additional highlights include an outdoor shower, NEW ROOF, and several replaced Andersen windows. Move-in ready, this home offers plenty of space to relax, entertain, and enjoy all that area has to offer.

$10,545/mo

Est. mortgage payment based on a $1,585,000 home price.

All estimates are provided by Luxury Presence for informational purposes only. Actual amounts may vary.

Additional information

MLS® ID
73577063
Available since
September 15, 2026

Interior Features

Bedrooms
4
Bathrooms
3
Fireplace
Yes
Cooling
Yes
Heating
Yes
Basement
No

Exterior Features

Lot Size
1 Acre

Other Property Details

Taxes
$13,188
Tax Frequency
Annually
Garage
Yes


Courtesy of Nancy King

Based on information from DASH - Coldwell Banker (CB) as of 10/13/2026. This information is for your personal, non-commercial use and may not be used for any purpose other than to identify prospective properties you may be interested in purchasing. The display of MLS data is usually deemed reliable but is NOT guaranteed accurate by the MLS. Buyers are responsible for verifying the accuracy of all information should investigate the data themselves or retain appropriate professionals. Information from sources other than the Listing Agent may have been included in the MLS data. Unless otherwise specified in writing, Broker/Agent has not and will not verify any information obtained from other sources. The Broker/Agent providing the information contained herein may or may not have been the Listing and/or Selling Agent. 

©2026 DASH - Coldwell Banker (CB). All rights reserved. 

Data last updated 1:05 PM UTC, 10/13/2026

Powered by Luxury Presence