
Property photo 1
Property photo 2
Property photo 3
Property photo 4
Property photo 5
2 Beds
2 Baths
1,439 sqft

$440,000

5724 N Scout Island Circle, Austin TX, 78731

Price per sqft$305.77
Built in1981
Property size1,439 sqft
Property typeTownhomes

Overview

Active

Listed Apr 25, 2026

Updated 11h ago

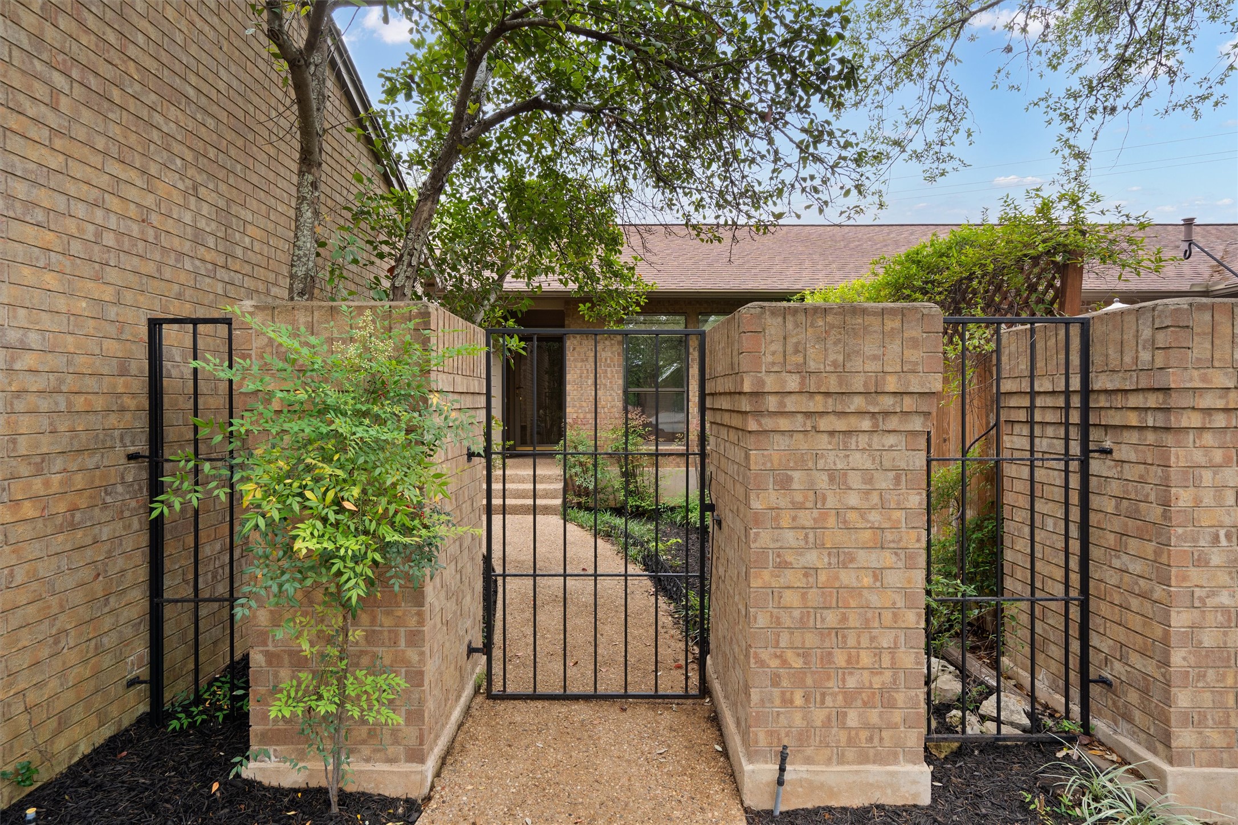
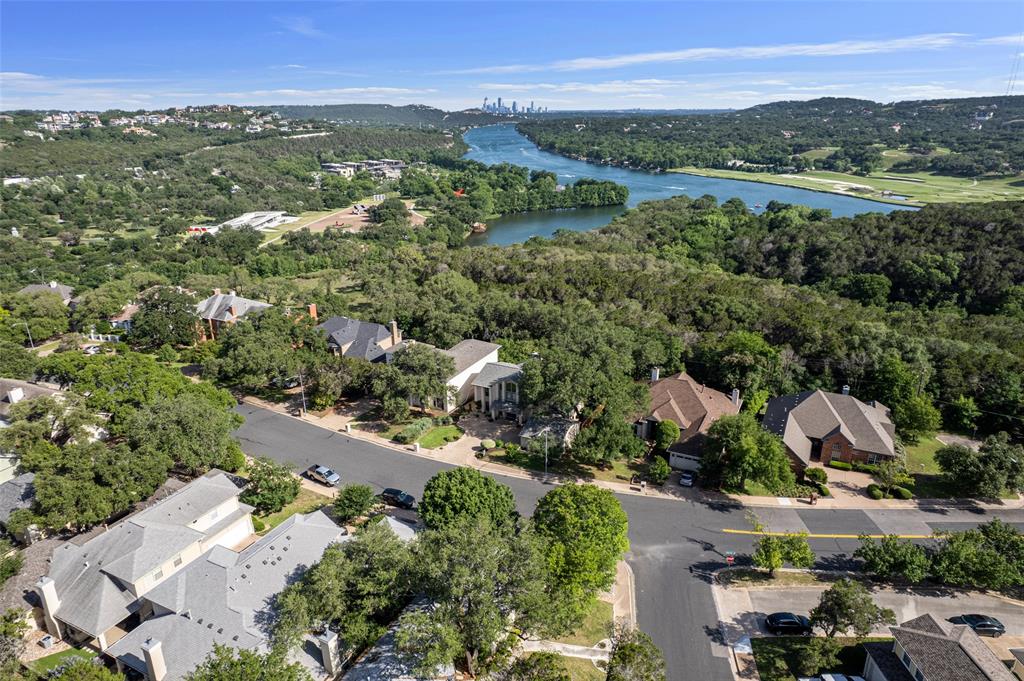
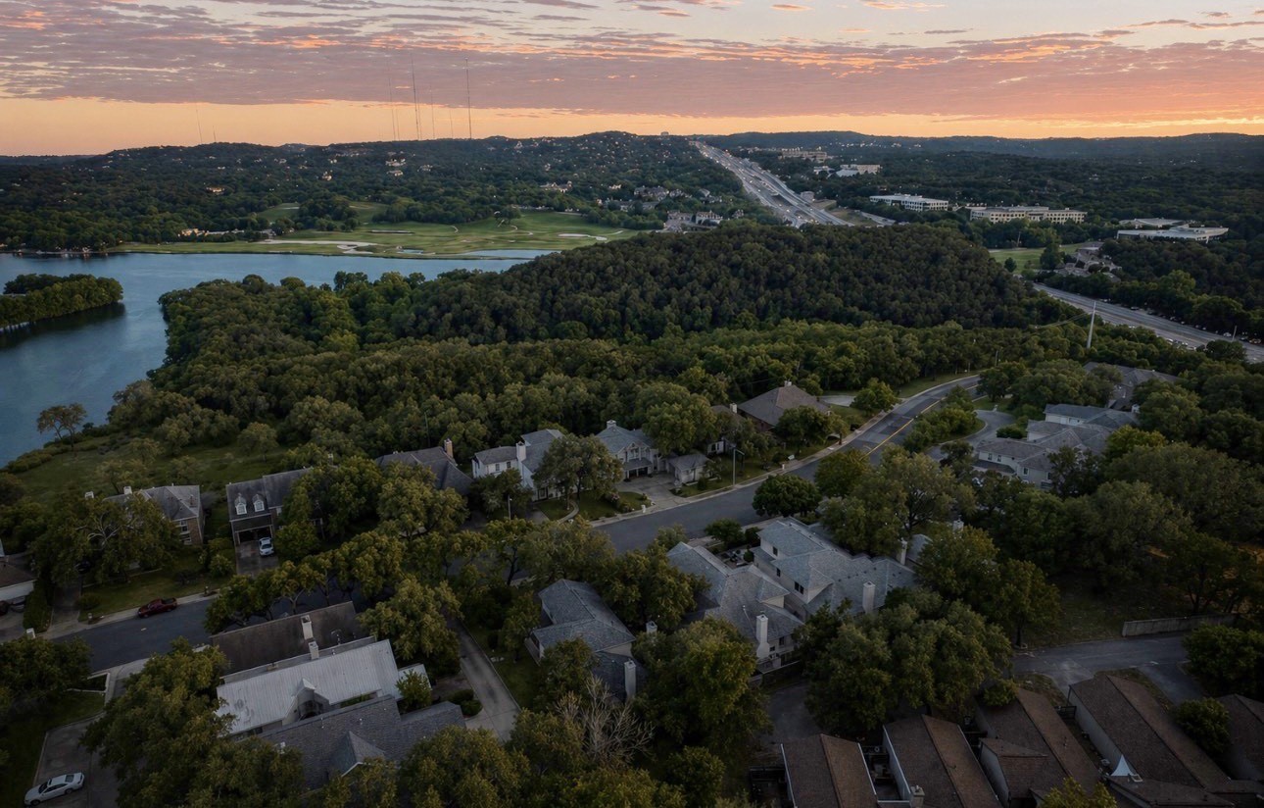
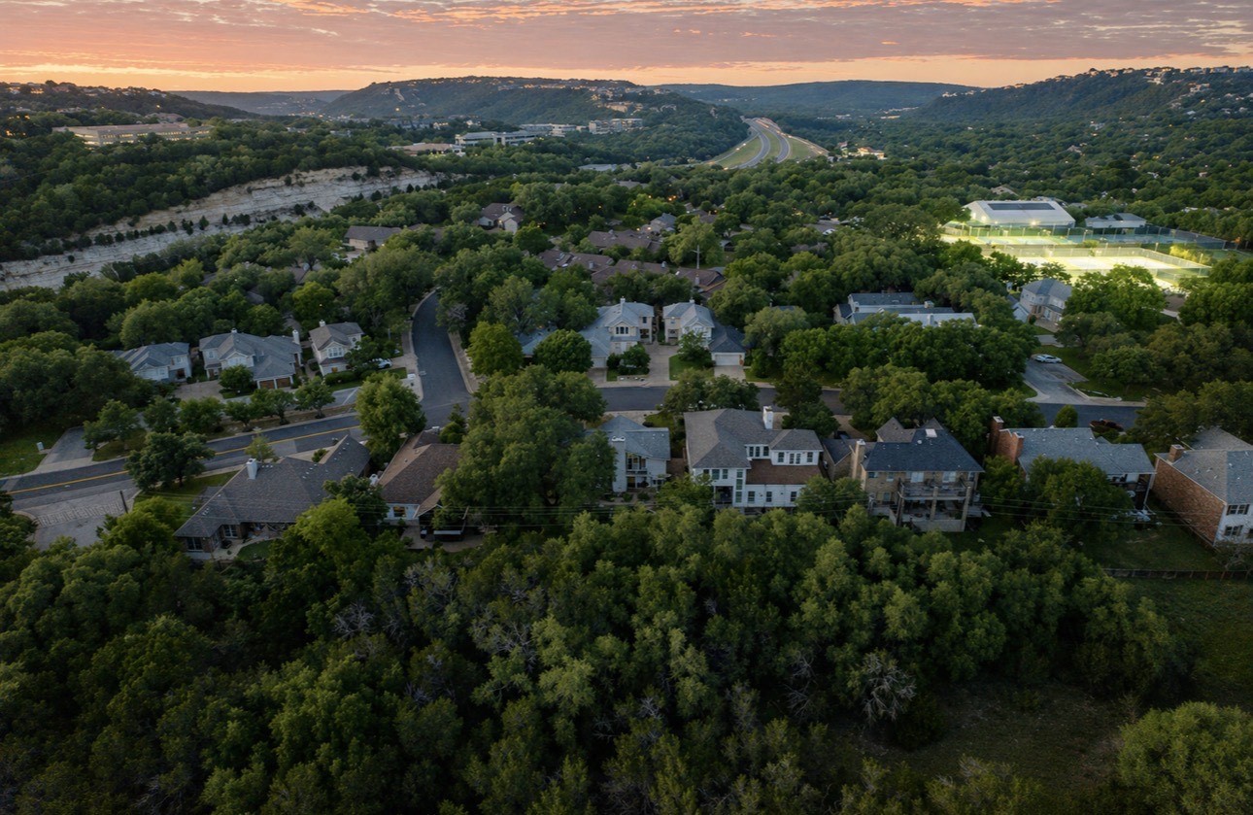
Charming 2 BD, 2 BA single story midcentury modern townhome w/2 car garage in the Courtyard offers great schools and Lake Austin waterfront private park access. This light-filled garden-style townhome near the iconic Pennybacker Bridge has a vaulted ceiling, gas FP, wet bar, dining room, separate breakfast area and HUGE living room that makes entertaining a breeze. Spacious primary suite features a sitting area, french patio doors, high ceilings, dual vanity, huge walk-in closet, and privacy door to tub and separate walk-in shower. Large backyard patio provides the perfect spot for relaxing outdoors. NEW ROOF and NEW GARAGE DOOR 2026, HVAC replaced 2023, new Hardie Siding 2022. The Courtyard's private, gated lakeside park includes a boat ramp, kayak/canoe storage, trailer parking, fishing dock, playscape, barbecue pits, covered picnic tables, restrooms, and scenic walking and hiking trails on Bull Creek. BONUS: You have the ability to lease out the property for a minimum of 30 days. A block away, The Courtyard Racquet Club membership is available for an additional fee. With 14 outdoor and 2 indoor courts, USTPA pros, and 25 yard heated lap pool lanes, the club is among the finest anywhere. The Courtyard Racquet Club restaurant & bar are also open to nonmember Centrecourt residents & guests for a convenient neighborhood breakfast, lunch, or dinner. 2 HOAs: CentreCourt HOA @ $285/month (includes landscaping service) and the larger Courtyard HOA @ $345/year (includes park amenities & events.) With lock and leave capability, convenient location and unbeatable community amenities, this townhome offers the perfect blend of comfort, easy lifestyle, and value.

$2,927/mo

Est. mortgage payment based on a $440,000 home price.

All estimates are provided by Luxury Presence for informational purposes only. Actual amounts may vary.

Additional information

MLS® ID
3531114
Available since
April 25, 2026

Interior Features

Bedrooms
2
Bathrooms
2
Fireplace
Yes
Cooling
Yes
Basement
No

Other Property Details

Taxes
$2,128
Tax Frequency
Annually
Association Fee Frequency
Monthly
Garage
Yes


Courtesy of Dawn Lanier

Based on information from DASH - Coldwell Banker (CB) as of 10/14/2026. This information is for your personal, non-commercial use and may not be used for any purpose other than to identify prospective properties you may be interested in purchasing. The display of MLS data is usually deemed reliable but is NOT guaranteed accurate by the MLS. Buyers are responsible for verifying the accuracy of all information should investigate the data themselves or retain appropriate professionals. Information from sources other than the Listing Agent may have been included in the MLS data. Unless otherwise specified in writing, Broker/Agent has not and will not verify any information obtained from other sources. The Broker/Agent providing the information contained herein may or may not have been the Listing and/or Selling Agent. 

©2026 DASH - Coldwell Banker (CB). All rights reserved. 

Data last updated 2:39 PM UTC, 10/14/2026

Powered by Luxury Presence