Property photo 1
Property photo 2
Property photo 3
Property photo 4
Property photo 5
2 Beds
2 Baths
1,690 sqft

$739,000

2151 Nasrullah Lane, Reno NV, 89521

Price per sqft$437.28
Built in2018
Property size1,690 sqft
Property typeResidential

Overview

Active

Listed May 27, 2026

Updated 12h ago

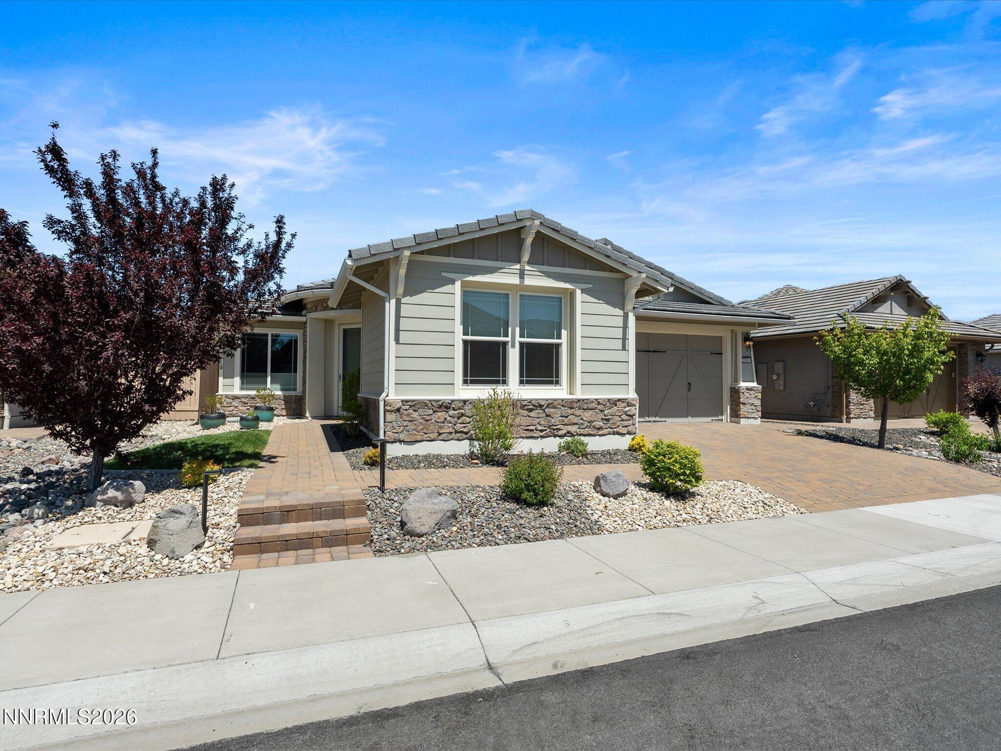
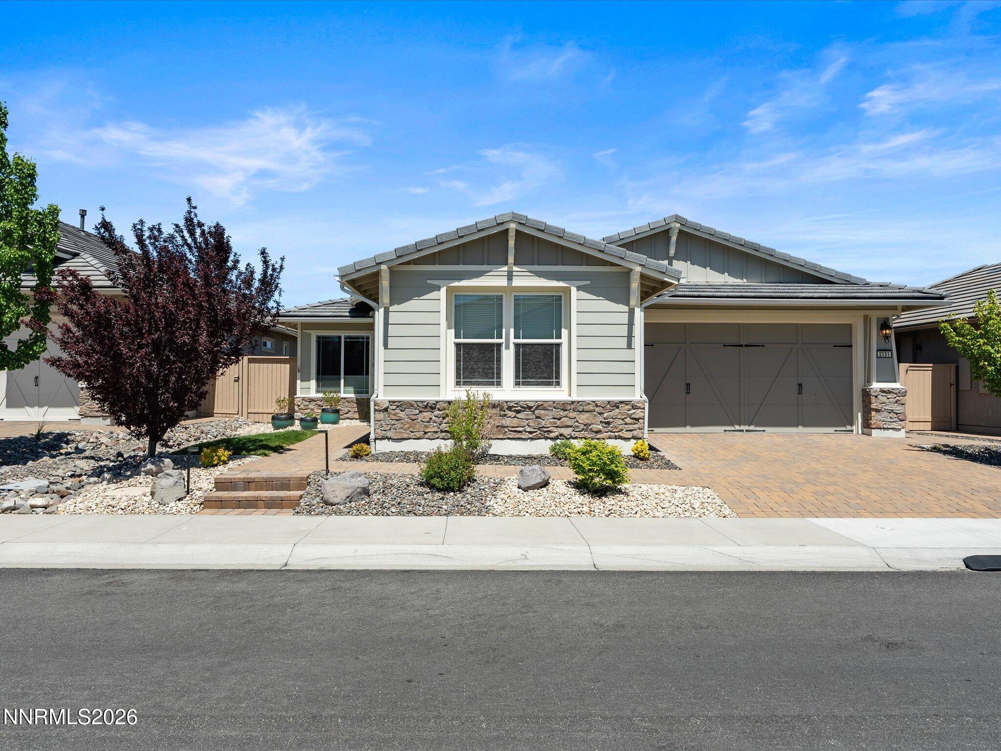
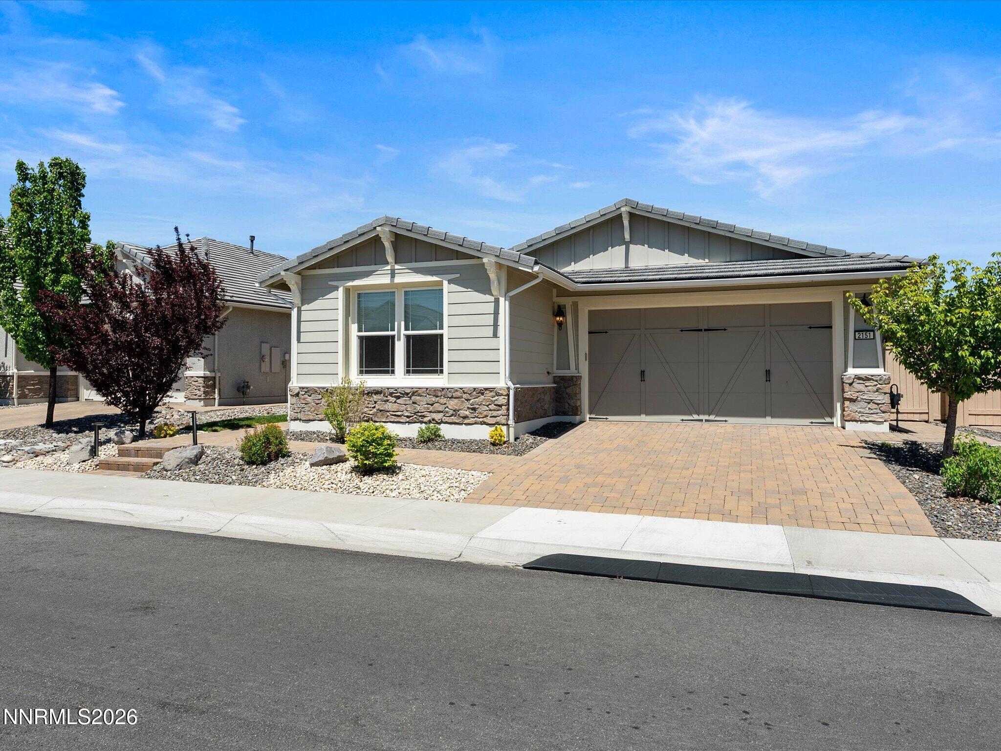
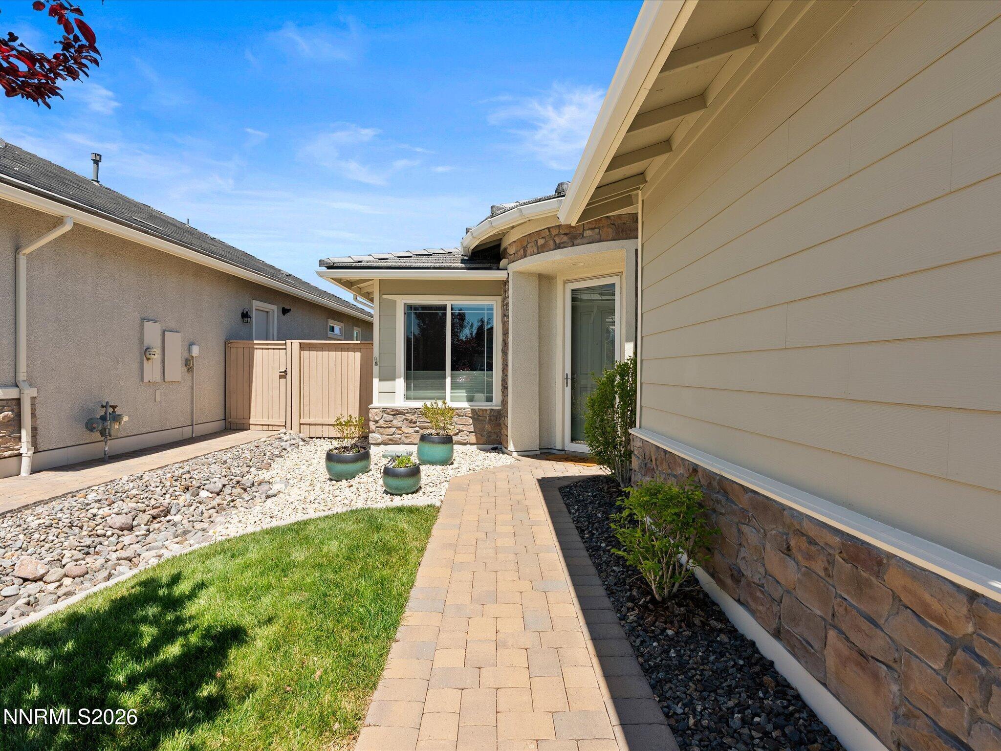
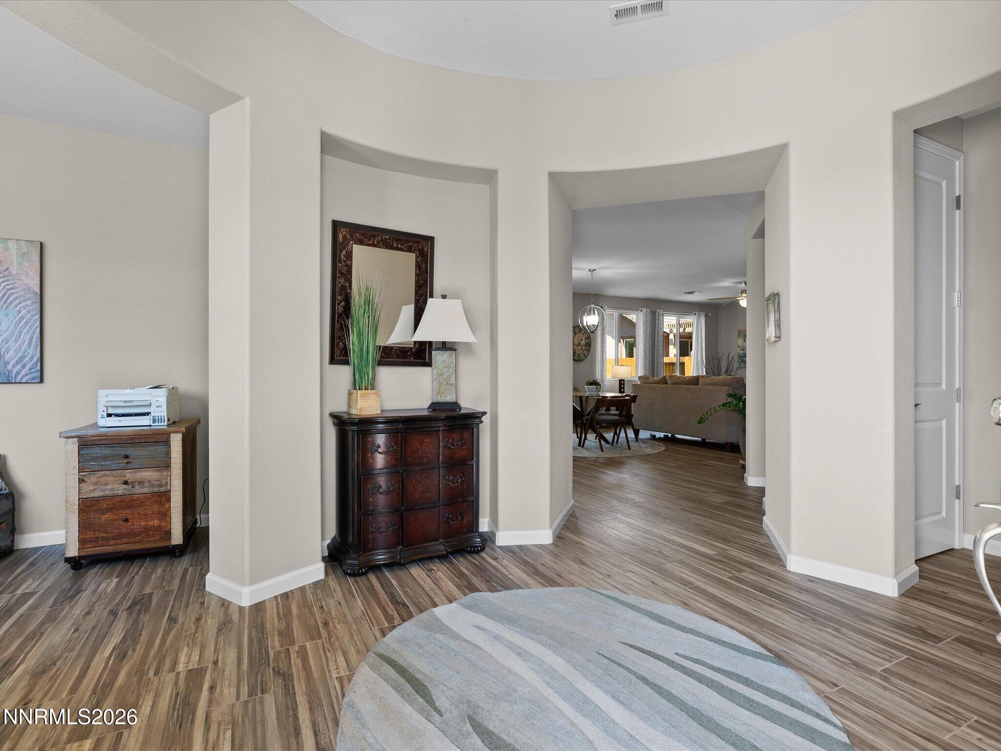
HIGHLY MOTIVATED SELLER! Looking for a single-story home built for accessibility and comfort? Welcome home to this move-in ready Gilmore plan in Regency at Presidio. Luxury meets every day living in this 1690 sq ft home featuring 2 bedrooms, 2 full baths, and a den perfect for work or play. Wood-look tile floors run throughout the entire home, complemented by high ceilings, a neutral color palette, top-down/bottom-up cellular blinds, and a large bi-parting sliding glass door. You can enjoy open air dining while inside your home or under the shade of your covered patio. The den at the front of the home offers a peek at Mt. Rose, while the glass storm door at the entry frames a full view of the mountain, filling the space with natural light throughout the day. The kitchen has been thoughtfully upgraded with quartz countertops, high-end cabinetry, and heavy-duty pull-out shelves in the pantry and lower cabinets. All stainless steel appliances to convey with the home. The primary suite features a spacious walk-in shower with bench seat and grab bar, plus a walk-in closet with custom organizers to maximize your storage space. For buyers who want a home that works for them now and in the years ahead, this one delivers without compromise. There are no interior steps, no steps at the front door or slider, grab bars have been installed in both showers, and there is a Bridjit curb ramp at the driveway for ease of movement. This turnkey home is an exceptional opportunity in one of Reno's most desirable 55+ communities. Enjoy resort-style living with residents having exclusive use of the Regency Clubhouse, offering a packed calendar of social events, fitness amenities, and activities, and use of the Presidio Clubhouse. Come and see it today - we are waiting for your offer!

$4,917/mo

Est. mortgage payment based on a $739,000 home price.

All estimates are provided by Luxury Presence for informational purposes only. Actual amounts may vary.

Additional information

MLS® ID
260006699
Available since
May 27, 2026

Interior Features

Bedrooms
2
Bathrooms
2
Basement
No

Other Property Details

Taxes
$5,040
Tax Frequency
Annually


Courtesy of Yvette Hamacek

Based on information from DASH - Coldwell Banker (CB) as of 10/12/2026. This information is for your personal, non-commercial use and may not be used for any purpose other than to identify prospective properties you may be interested in purchasing. The display of MLS data is usually deemed reliable but is NOT guaranteed accurate by the MLS. Buyers are responsible for verifying the accuracy of all information should investigate the data themselves or retain appropriate professionals. Information from sources other than the Listing Agent may have been included in the MLS data. Unless otherwise specified in writing, Broker/Agent has not and will not verify any information obtained from other sources. The Broker/Agent providing the information contained herein may or may not have been the Listing and/or Selling Agent. 

©2026 DASH - Coldwell Banker (CB). All rights reserved. 

Data last updated 11:10 PM UTC, 10/12/2026

Powered by Luxury Presence