Property photo 1
Property photo 2
Property photo 3
Property photo 4
Property photo 5
4 Beds
3 Baths
1,849 sqft

$1,299,987

432 Gaskill Street, Philadelphia PA, 19147

Price per sqft$703.08
Built in2018
Property size1,849 sqft
Property typeTownhomes

Overview

Active

Listed May 22, 2026

Updated 4 days ago

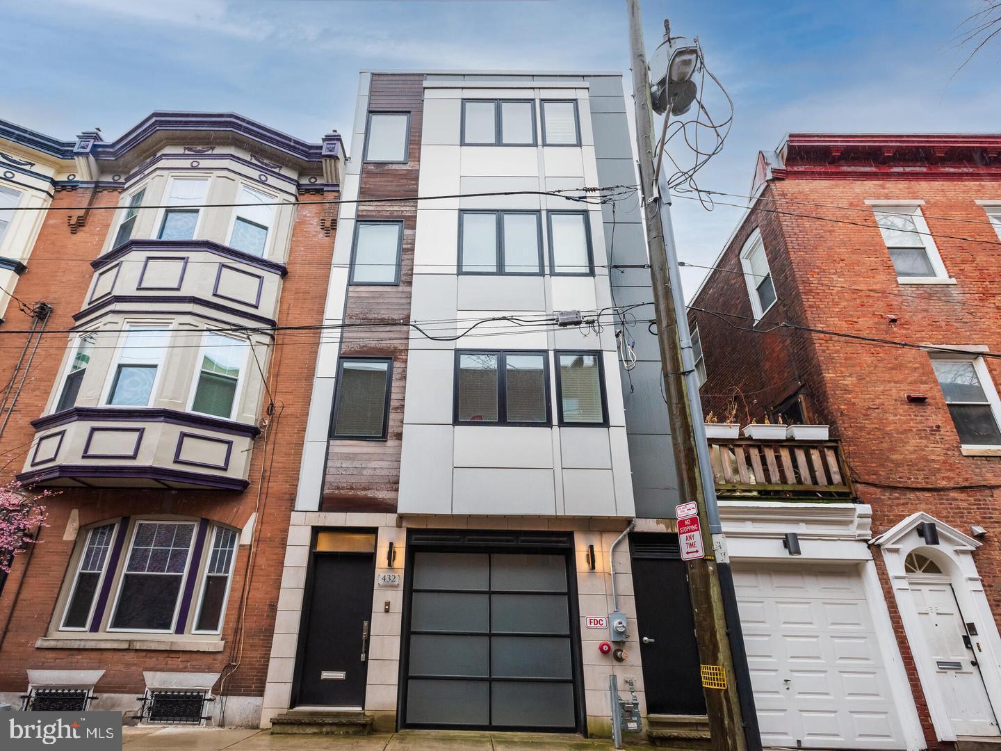
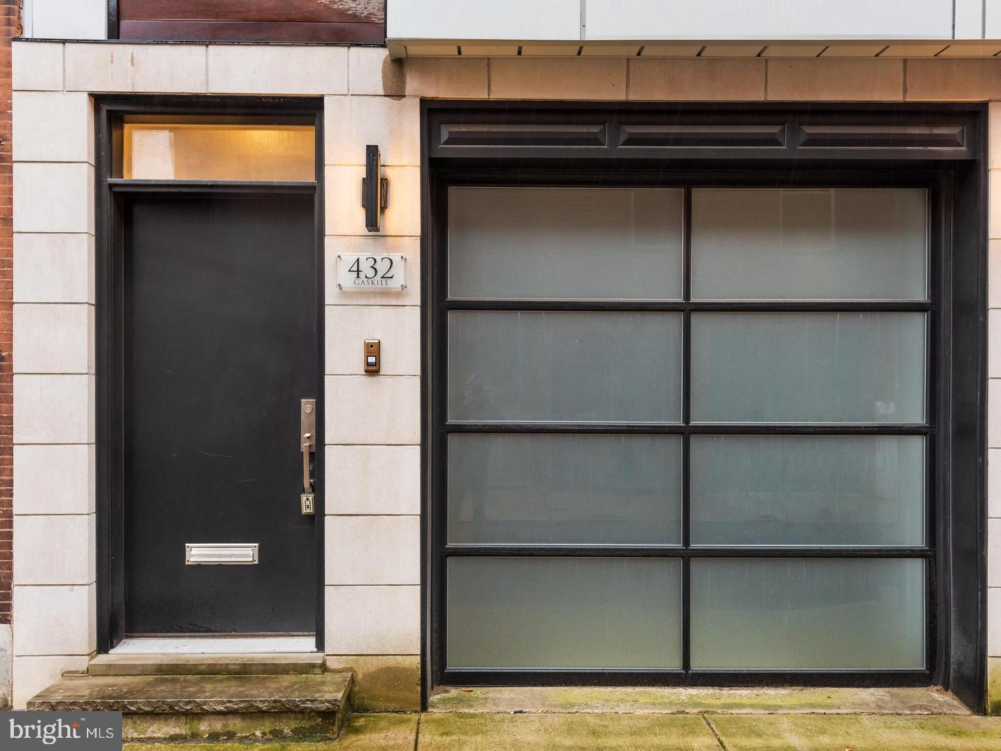
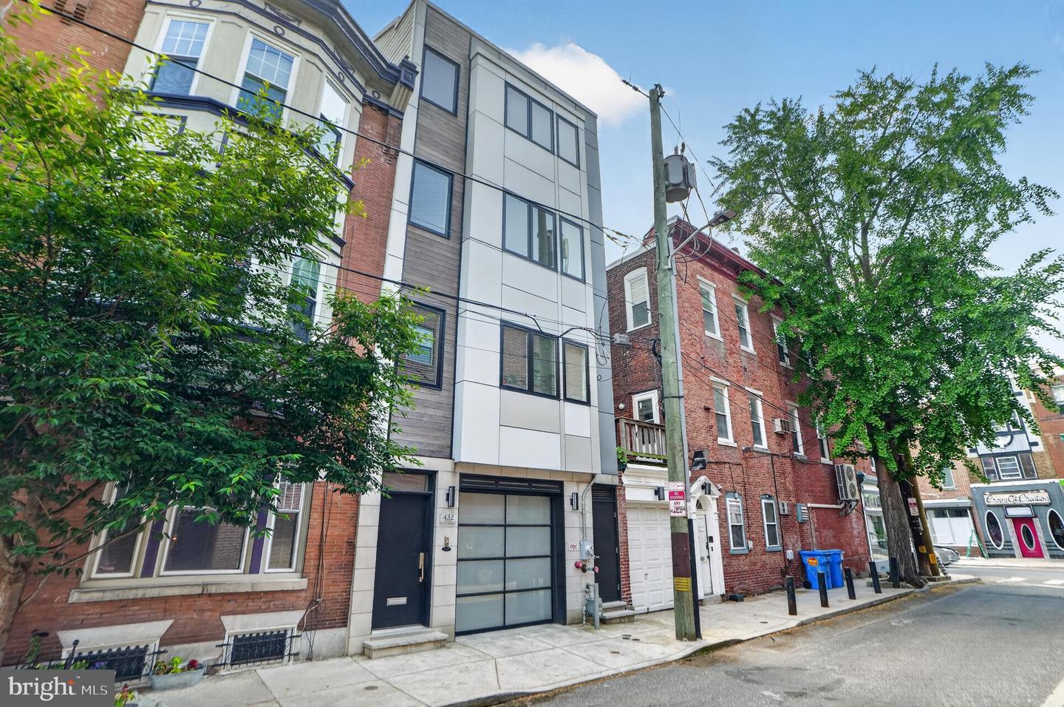
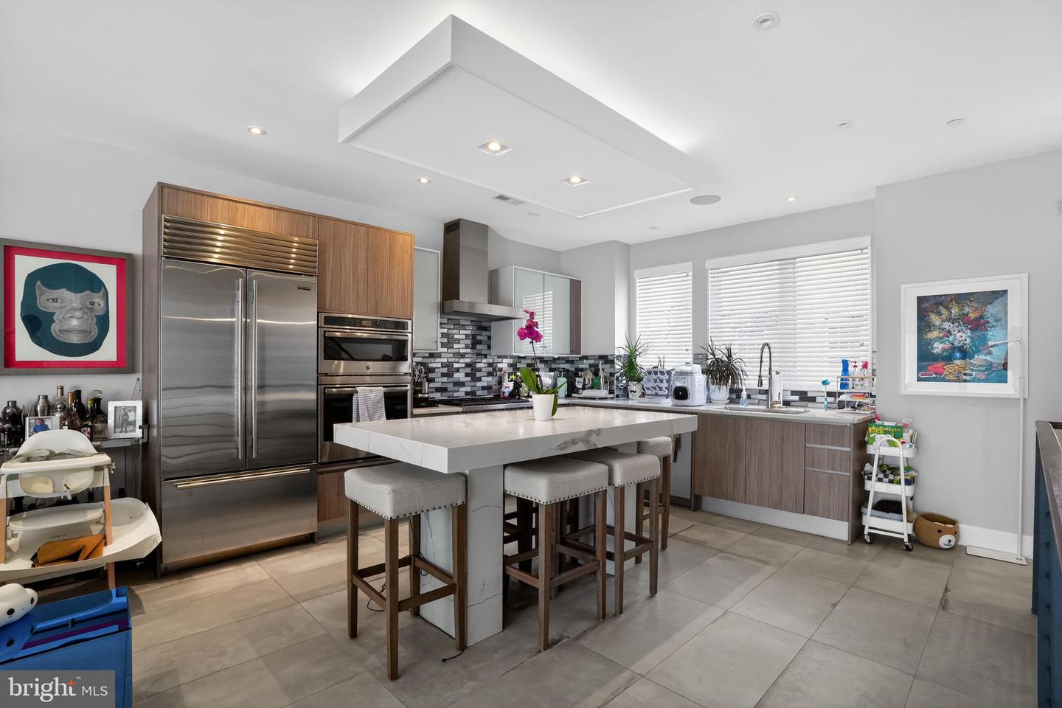
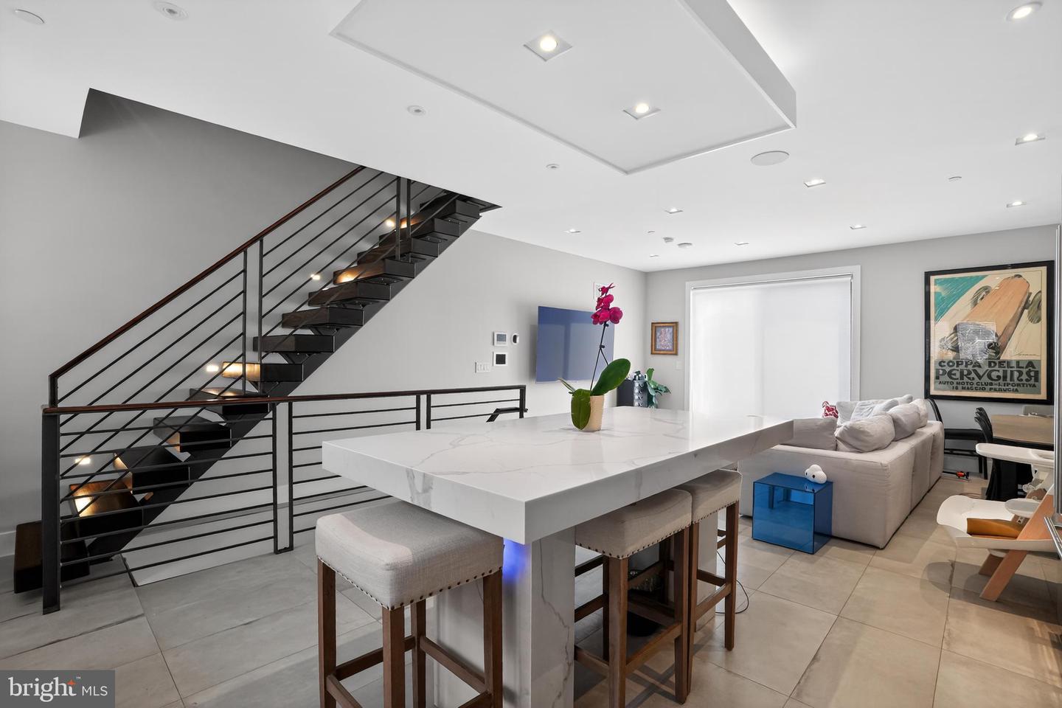
Exceptional newer construction in the heart of historic Society Hill, this stunning 8-year-old residence offers luxurious city living with extraordinary craftsmanship, spectacular rooftop views, a built-in one-car garage, and remaining preferential tax abatement. From the moment you step inside, this magnificent home impresses with its sophisticated design, upscale finishes, and attention to detail throughout. The show-stopping European-inspired custom kitchen features Quartz countertops, an oversized center island with breakfast seating, a Wolf 6-burner gas cooktop, stainless steel wall oven with convection microwave, Sub-Zero built-in refrigerator, and custom soft-close cabinetry. The kitchen seamlessly overlooks the spacious dining area and living/family room with sliding doors leading to a beautiful composite deck - the perfect setting for relaxing or entertaining guests. The second level offers two generously sized bright and sunny bedrooms with beautiful hardwood flooring, custom closet organizers, and a gorgeous ceramic tile hall bath complete with double vanity, tub/shower combination, and heated tile floors. Occupying the entire third level, the luxurious primary suite is truly exceptional, featuring two walk-in closets with extensive custom built-ins, gleaming hardwood floors, and a spa-inspired primary bathroom with oversized walk-in shower, handheld and rainfall shower heads, custom vanity, and heated tile flooring. A conveniently located laundry room on this level includes built-in cabinetry, utility sink, and stackable washer and dryer. The incredible rooftop level is designed for entertaining and enjoying breathtaking Center City skyline views. Complete with a wet bar, beverage refrigerator, and sink, the rooftop deck provides an unforgettable outdoor living experience. Additional living space includes a 4th bedroom/office or den with doors leading to the rear patio and side, conveniently located adjacent to the heated one-car attached garage with remote entry. The finished lower level offers an expansive family room with heated tile flooring and a beautifully finished full bathroom featuring a large custom ceramic tile shower, vanity, and heated floors. Additional amenities include heated floors in all bathrooms, recessed lighting throughout, Smart Home technology system, WIFI boosters, built-in speakers throughout the home and deck areas, dual HVAC systems, sprinkler system, and exceptional rooftop seating and entertaining space. A rare opportunity to own a spectacular luxury home in one of Philadelphia's most desirable neighborhoods with remaining tax abatement through 2028. Prime Society Hill location convenient to shopping, restaurants, parks, and everything Center City has to offer. Show today! This extraordinary home is guaranteed to impress!

$8,649/mo

Est. mortgage payment based on a $1,299,987 home price.

All estimates are provided by Luxury Presence for informational purposes only. Actual amounts may vary.

Additional information

MLS® ID
PAPH2622072
Available since
May 22, 2026

Interior Features

Bedrooms
4
Bathrooms
3
Cooling
Yes
Heating
Yes
Basement
No

Exterior Features

Lot Size
0.02 Acres

Other Property Details

Taxes
$3,198
Tax Frequency
Annually
Garage
Yes


Courtesy of Steven M. Eckell

Based on information from DASH - Coldwell Banker (CB) as of 10/10/2026. This information is for your personal, non-commercial use and may not be used for any purpose other than to identify prospective properties you may be interested in purchasing. The display of MLS data is usually deemed reliable but is NOT guaranteed accurate by the MLS. Buyers are responsible for verifying the accuracy of all information should investigate the data themselves or retain appropriate professionals. Information from sources other than the Listing Agent may have been included in the MLS data. Unless otherwise specified in writing, Broker/Agent has not and will not verify any information obtained from other sources. The Broker/Agent providing the information contained herein may or may not have been the Listing and/or Selling Agent. 

©2026 DASH - Coldwell Banker (CB). All rights reserved. 

Data last updated 9:10 AM UTC, 10/10/2026

Powered by Luxury Presence