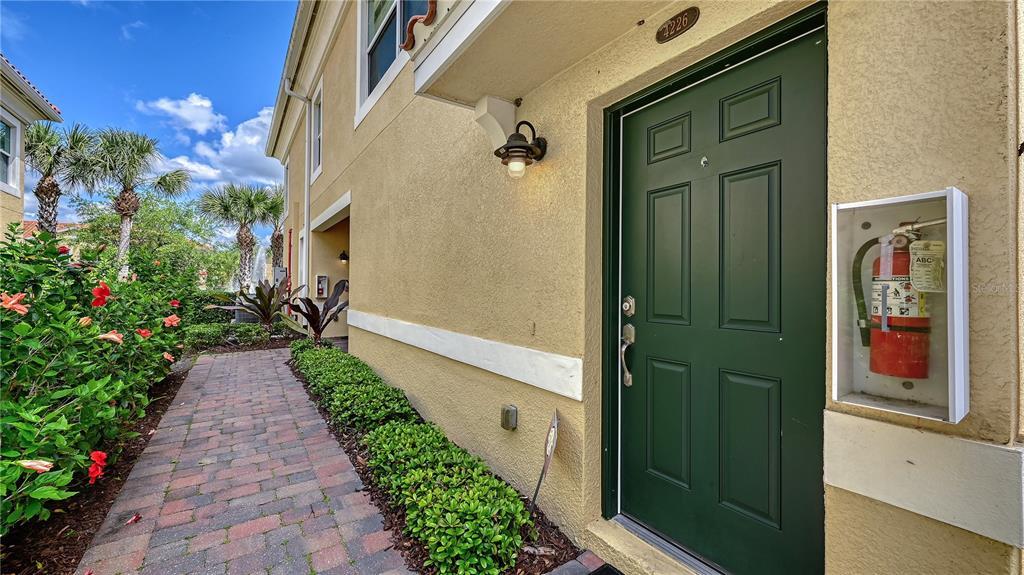
Property photo 1
Property photo 2
Property photo 3
Property photo 4
Property photo 5
2 Beds
2 Baths
1,135 sqft

$299,000

4226 Frontier Lane Unit 103, Osprey FL, 34229

Price per sqft$263.44
Built in2018
Property size1,135 sqft
Property typeCondominium

Overview

Active

Listed Apr 7, 2026

Updated Jul 30

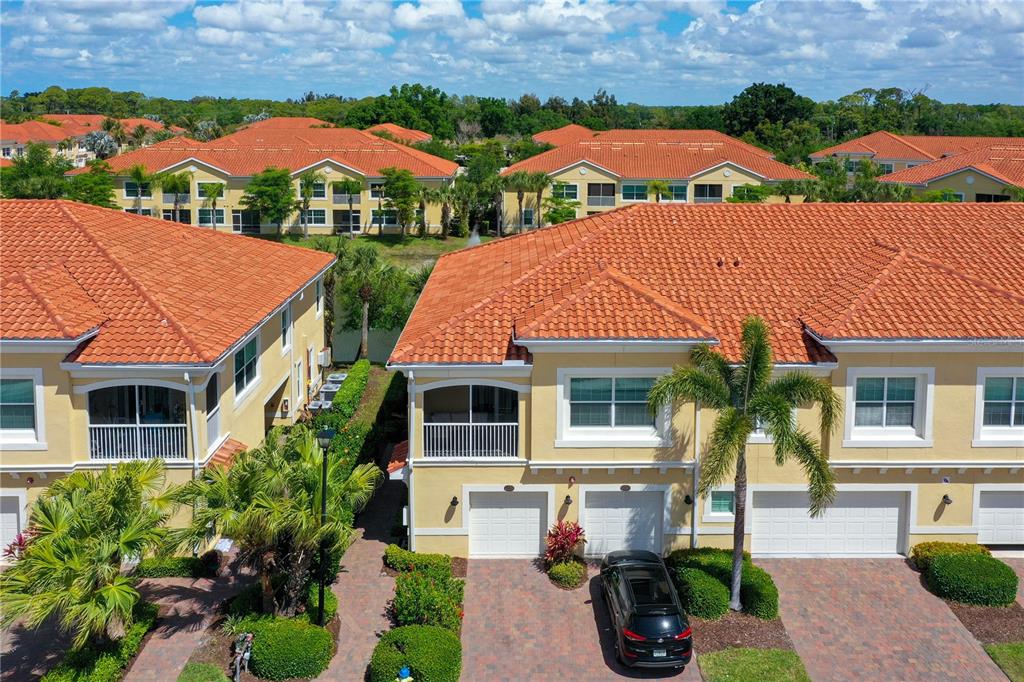
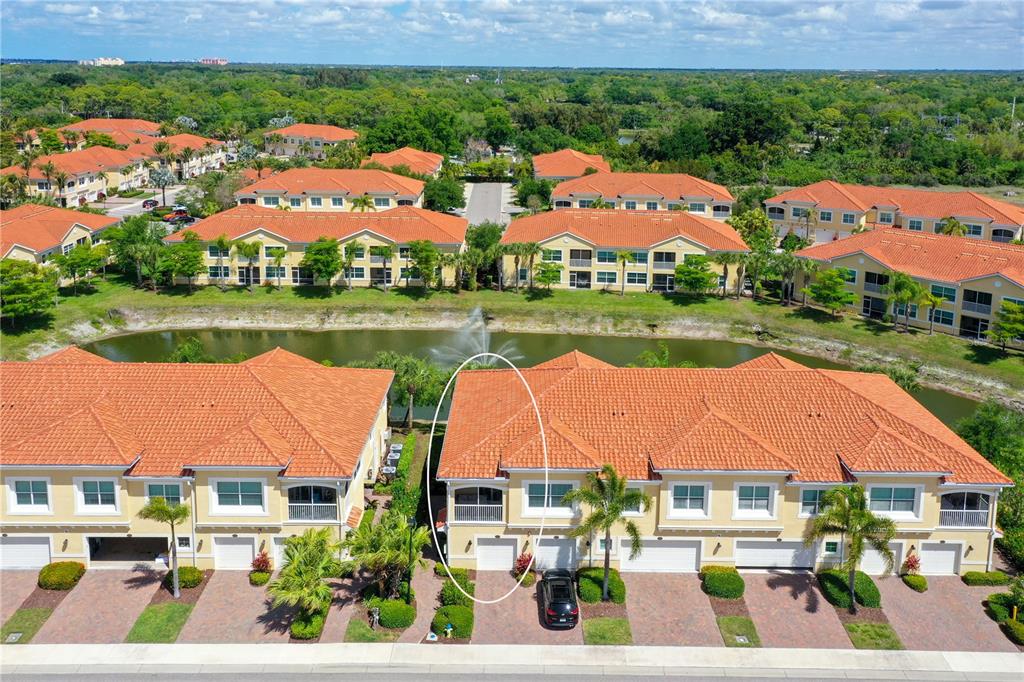
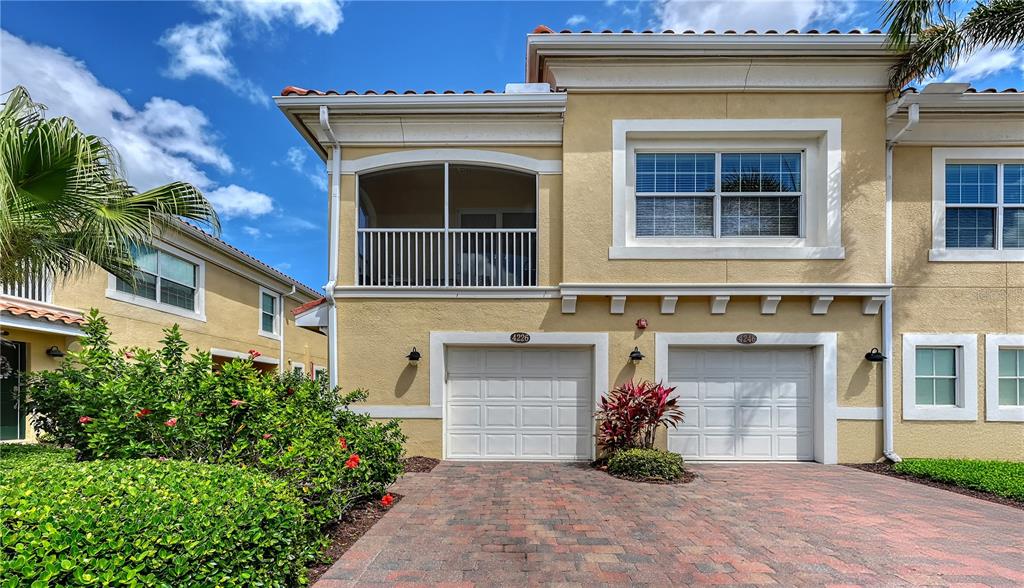
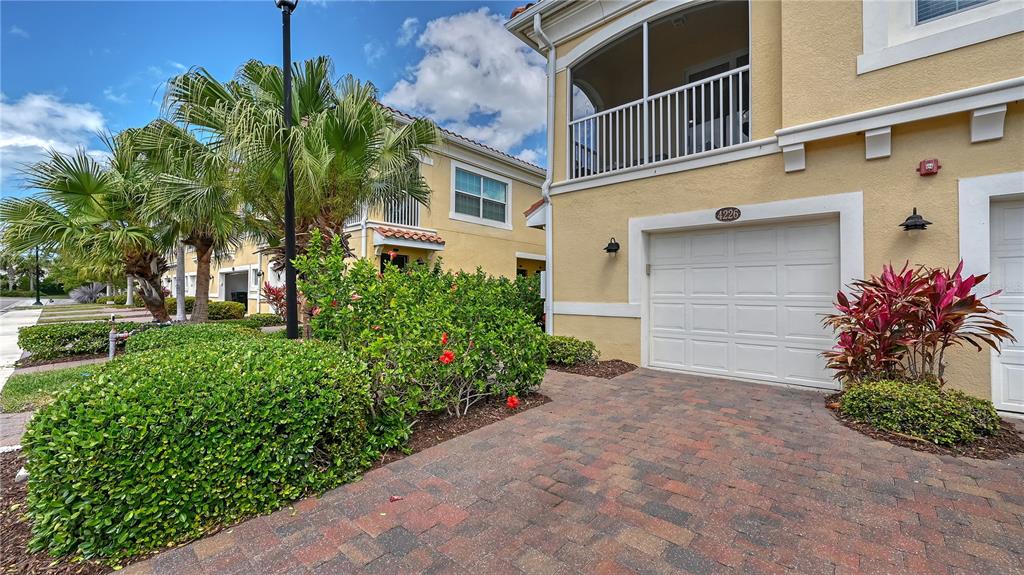
Coastal convenience meets effortless living, just minutes from Siesta Key, America's #1 beach. Welcome to 4226 Frontier Lane, a beautifully maintained 2-bedroom, 2-bath walk-up condo in the gated community of Bay Street Village, offering exceptional value and an easy Florida lifestyle. Built for peace of mind with hurricane impact windows concrete-block construction. A private ground-level garage provides added convenience and storage. Upstairs, the bright, open-concept floor plan is filled with natural light, creating an inviting space for both everyday living and entertaining. The well-appointed kitchen features 42" cabinetry, granite countertops, stainless steel appliances, and a spacious walk-in pantry, seamlessly flowing into the dining and living areas. Step out onto your large, screened-in lanai to enjoy peaceful mornings or evening cocktails. The generously sized primary suite offers a walk-in closet and an ensuite bath with dual vanities and a tiled walk-in shower. A second bedroom and full bath provide flexibility for guests, a home office, or additional living space. Ideally located in Osprey, between Sarasota and Venice, you'll enjoy a quiet, tucked-away setting with shopping, dining, and daily conveniences just minutes away. Bay Street Village residents enjoy resort-style amenities including a heated pool, fitness center, and clubhouse. With reasonable HOA fees covering exterior maintenance, roof, water, sewer, and gated access (and no flood insurance required) this is truly low-maintenance ownership at its best. Perfect as a full-time residence, seasonal escape, or investment opportunity this is Florida living, simplified.

$1,989/mo

Est. mortgage payment based on a $299,000 home price.

All estimates are provided by Luxury Presence for informational purposes only. Actual amounts may vary.

Additional information

MLS® ID
A4687965
Available since
April 7, 2026

Interior Features

Bedrooms
2
Bathrooms
2
Cooling
Yes
Basement
No

Exterior Features

Lot Size
30.5 Acres

Other Property Details

Taxes
$3,541
Tax Frequency
Annually
Association Fee Frequency
Monthly
Garage
Yes

Also listed on MFRMLS


Courtesy of Kate Kwiecinski

Based on information from DASH - Coldwell Banker (CB) as of 7/30/2026. This information is for your personal, non-commercial use and may not be used for any purpose other than to identify prospective properties you may be interested in purchasing. The display of MLS data is usually deemed reliable but is NOT guaranteed accurate by the MLS. Buyers are responsible for verifying the accuracy of all information should investigate the data themselves or retain appropriate professionals. Information from sources other than the Listing Agent may have been included in the MLS data. Unless otherwise specified in writing, Broker/Agent has not and will not verify any information obtained from other sources. The Broker/Agent providing the information contained herein may or may not have been the Listing and/or Selling Agent. 

©2026 DASH - Coldwell Banker (CB). All rights reserved. 

Data last updated 4:43 AM UTC, 7/30/2026

Powered by Luxury Presence