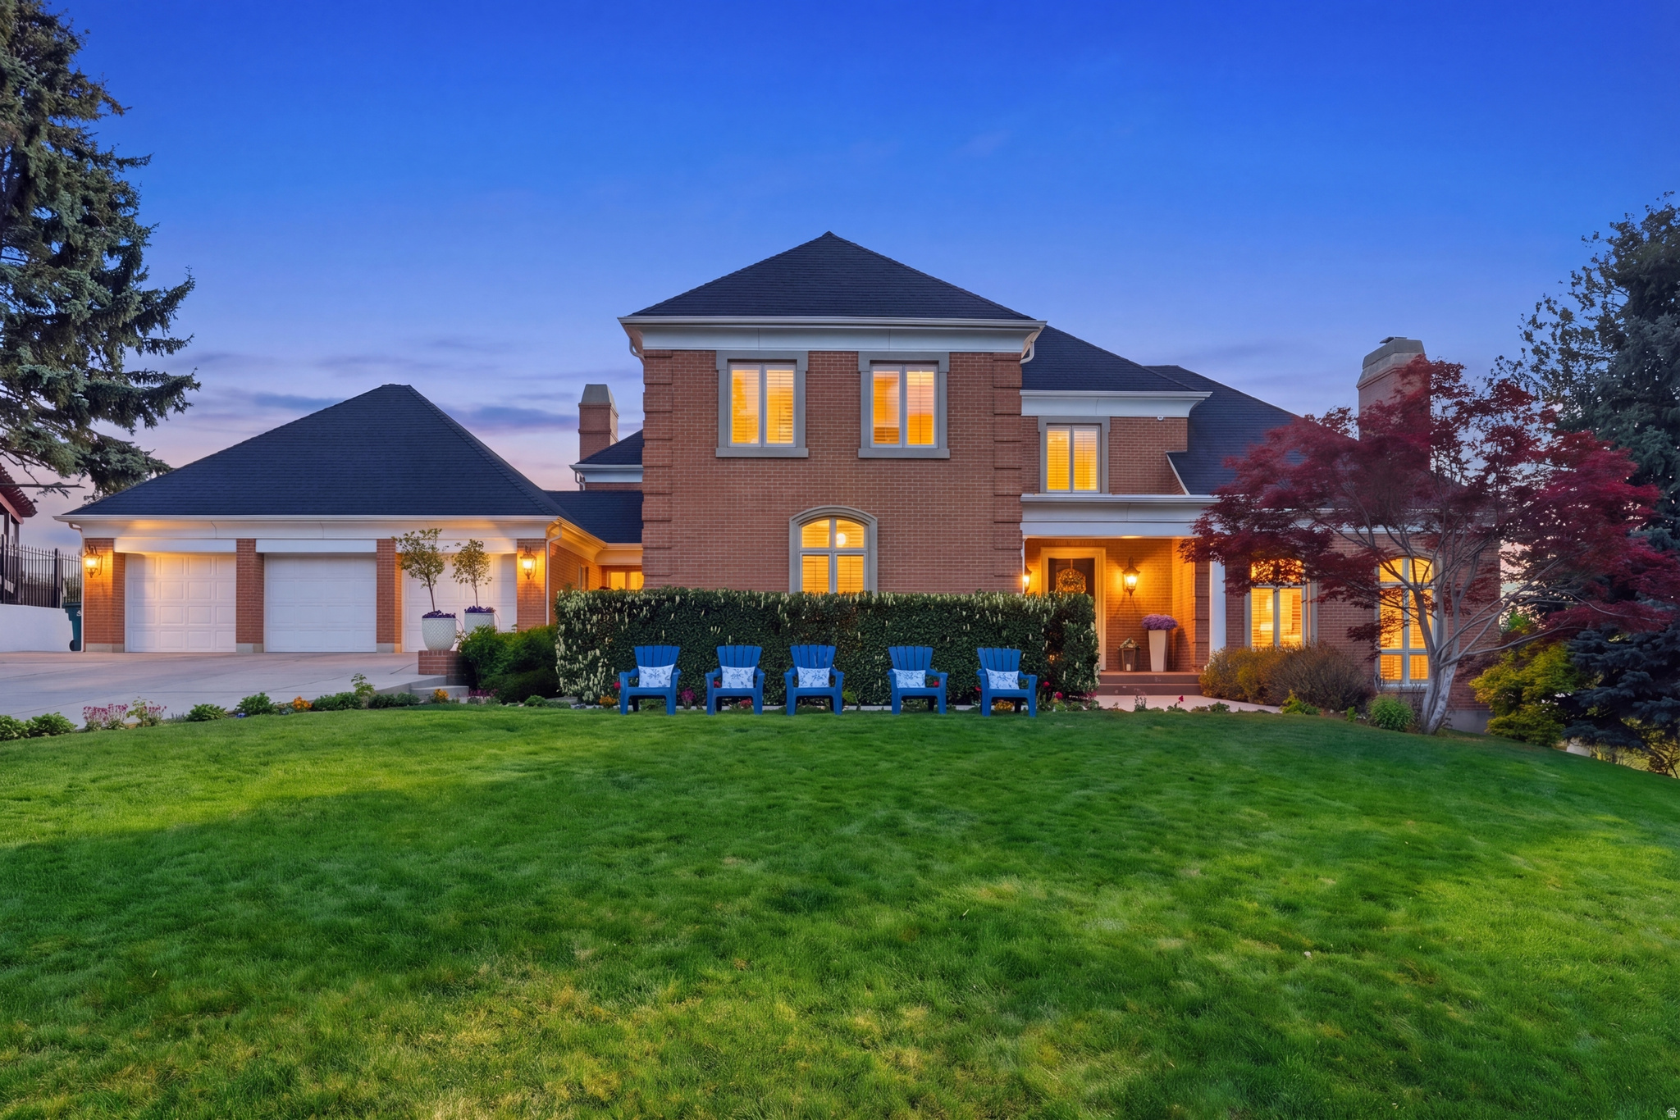
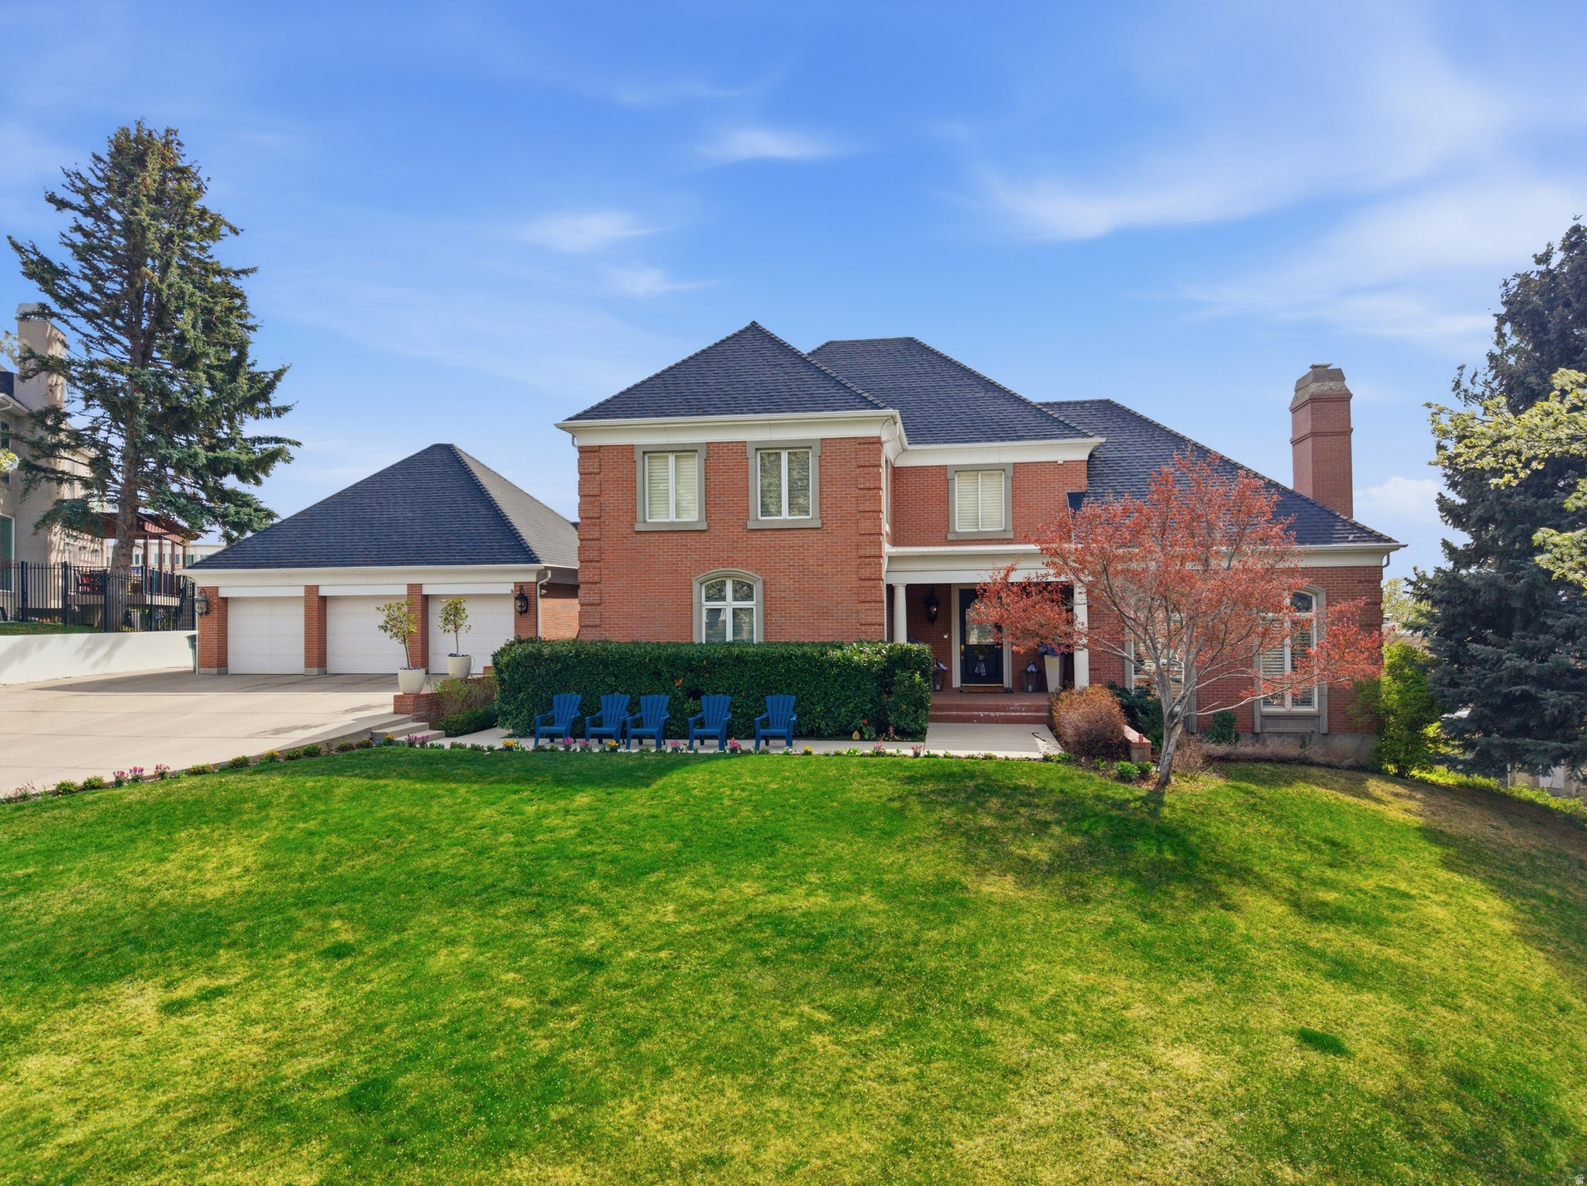
Property photo 1
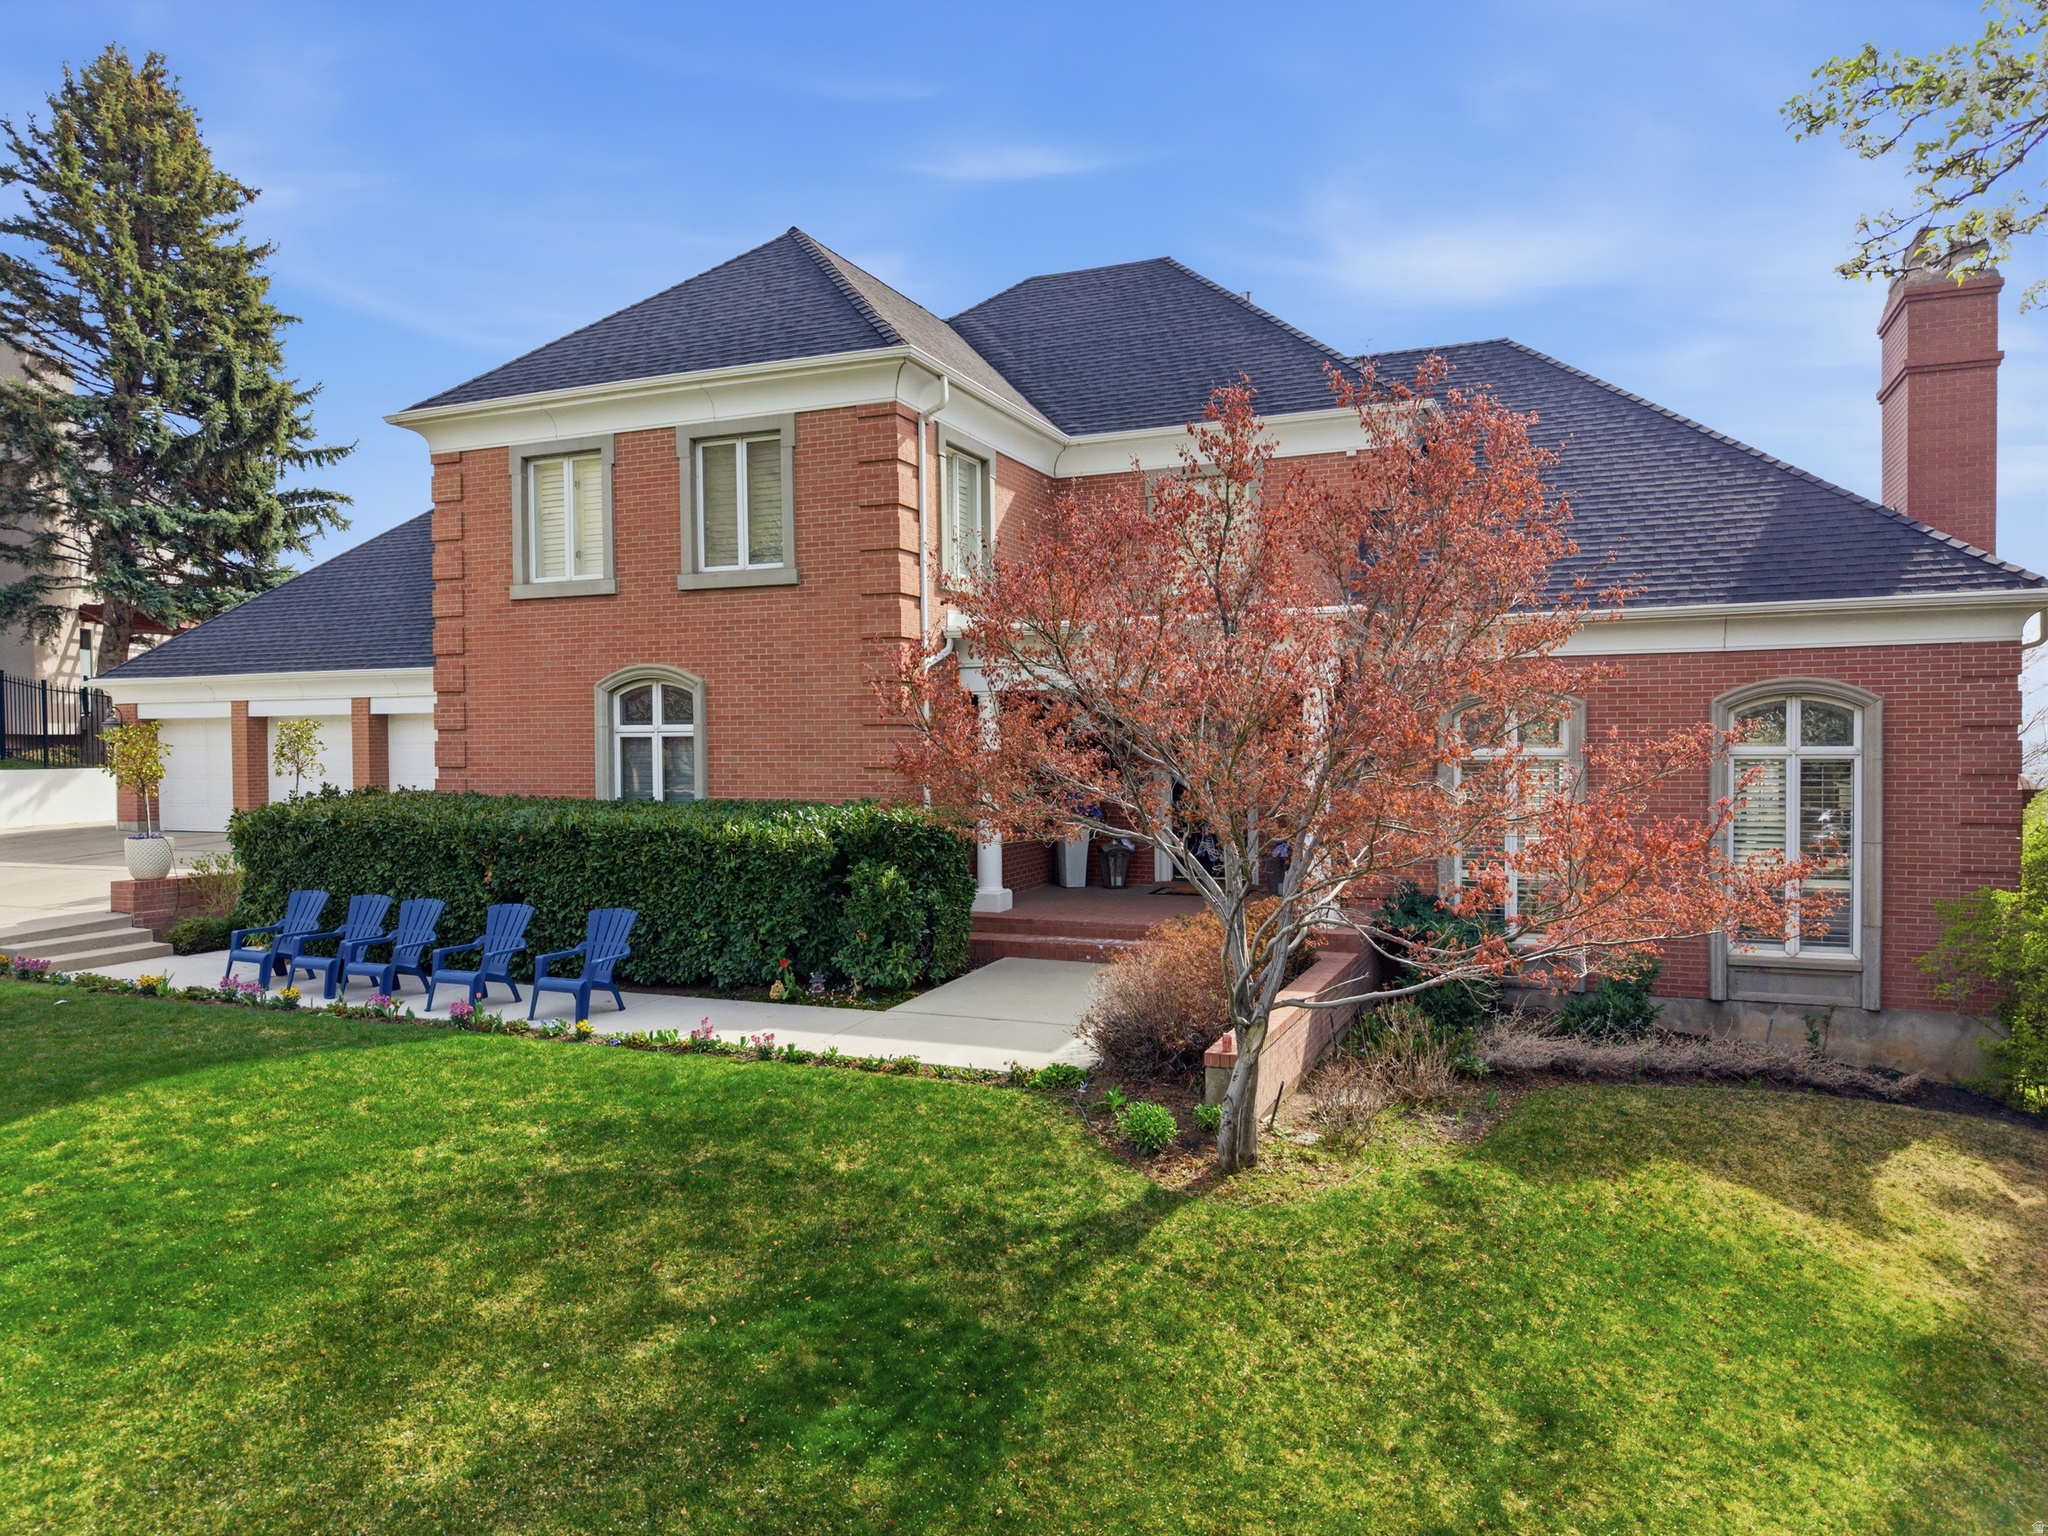
Property photo 2
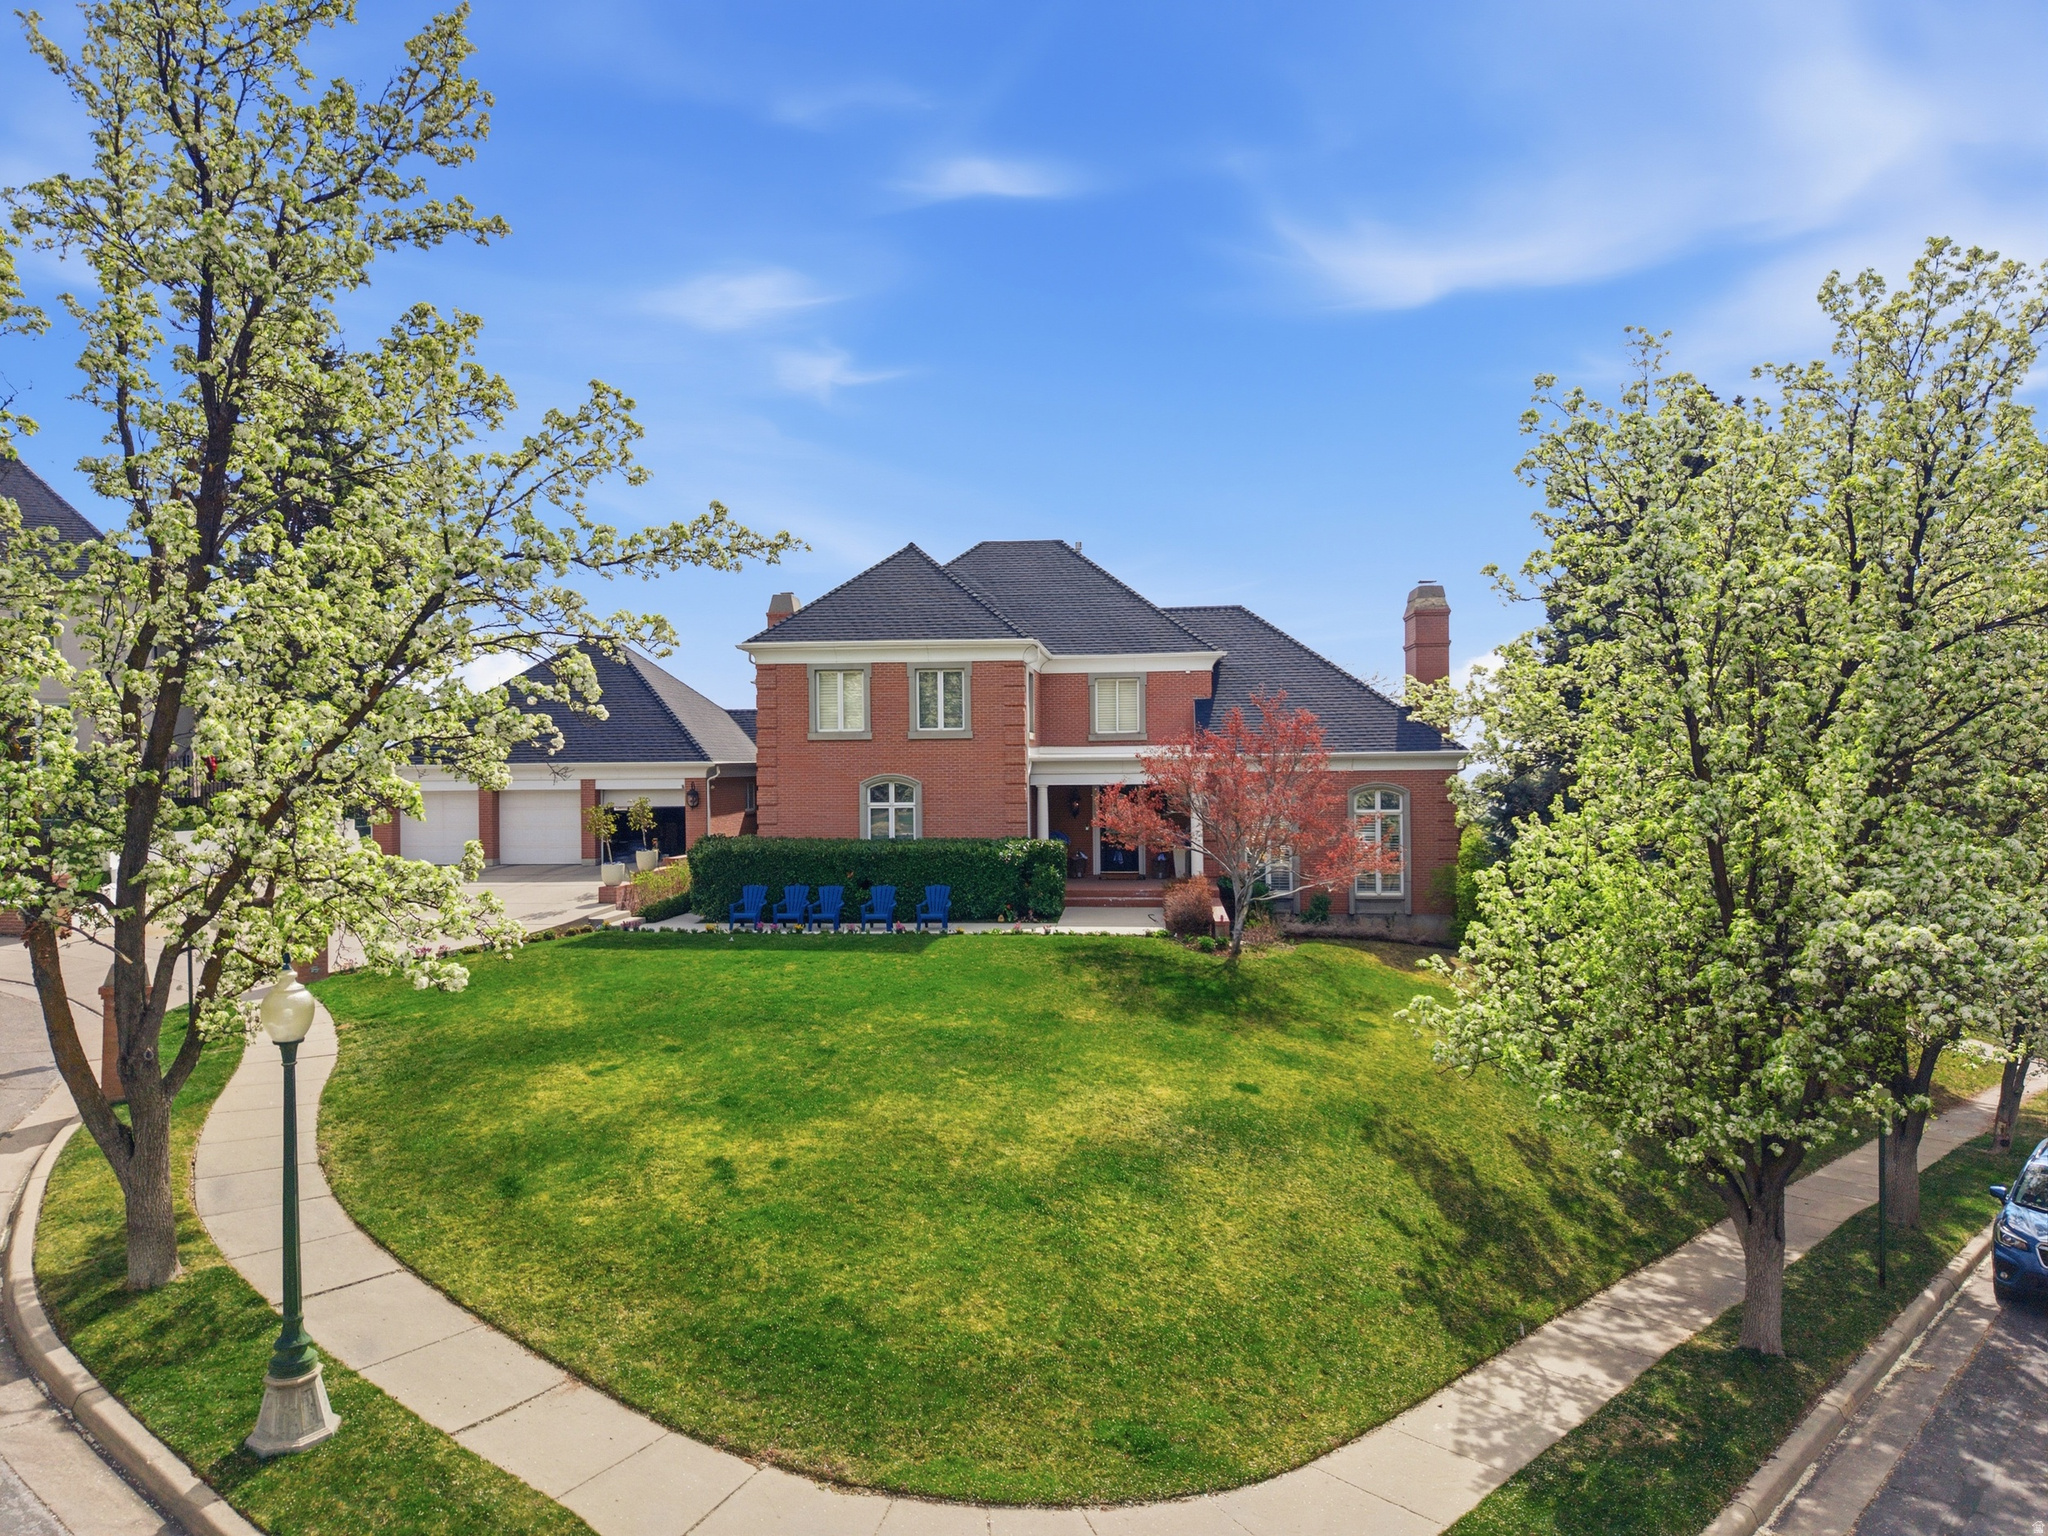
Property photo 3
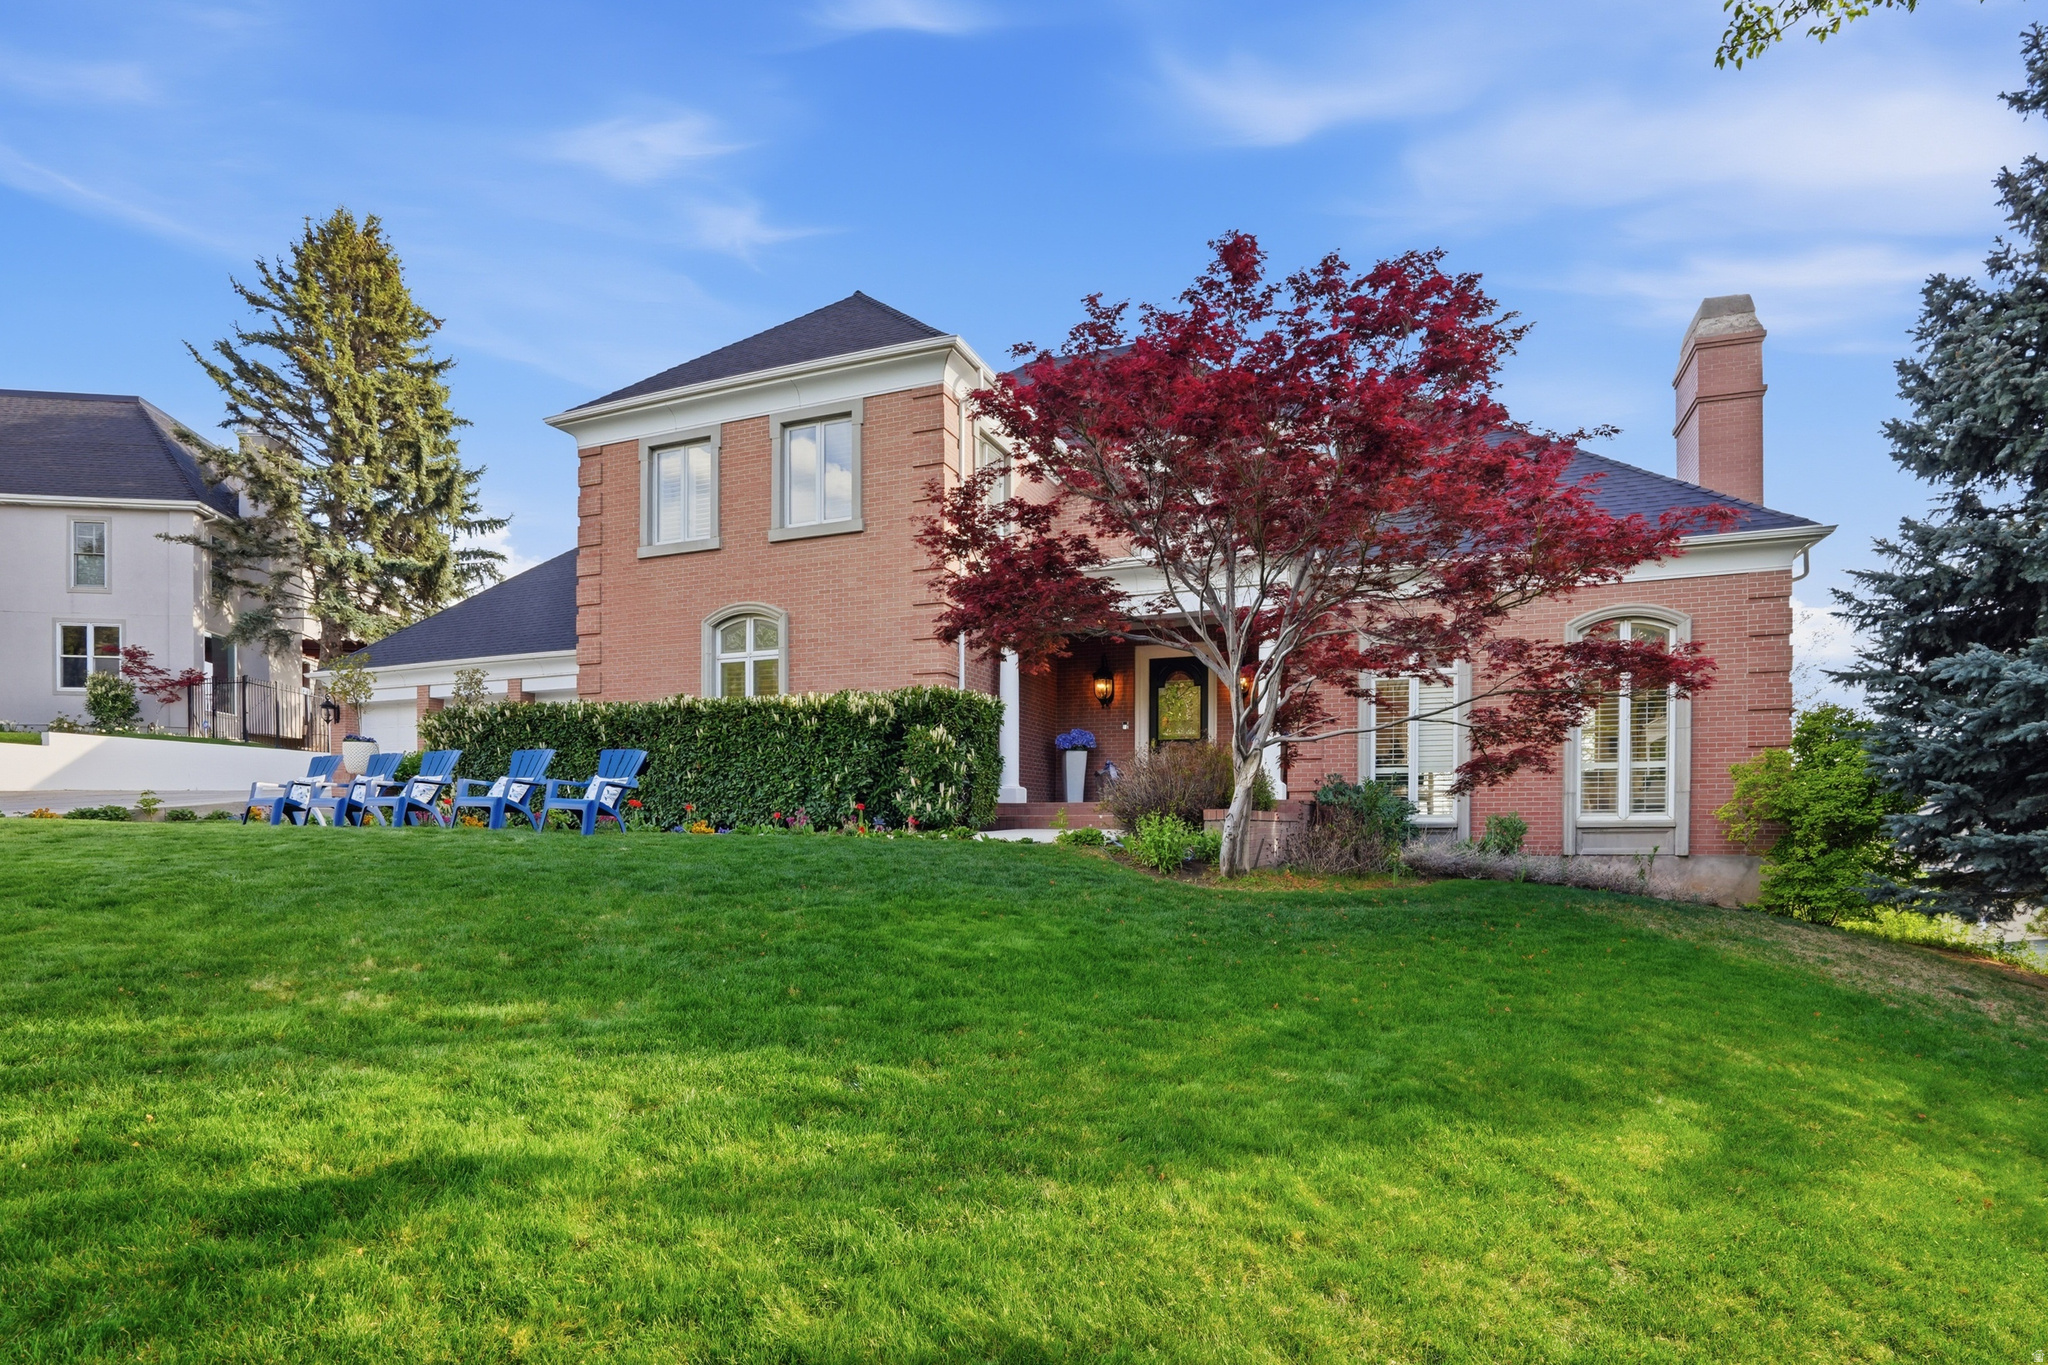
Property photo 4
Property photo 5
6 Beds
4 Baths
9,155 sqft

$2,999,000

1714 E Fort Douglas Cir, Salt Lake City UT, 84103

Price per sqft$327.58
Built in1985
Property size9,155 sqft
Property typeResidential

Overview

Active

Listed Apr 14, 2026

Updated 3 days ago

This is one of those streets people wait for. Tucked away on a quiet cul-de-sac in Federal Heights, where mature trees and exceptional homes define one of Salt Lake City's most established neighborhoods, 1714 E. Fort Douglas Circle offers an expansive setting, sweeping mountain and city views, and nearly half an acre-just minutes from the University of Utah, downtown Salt Lake City, world-class skiing, and more than 100 miles of nearby hiking and biking trails. Designed to evolve with every stage of life, the home balances grandeur with comfortable everyday living. Beautifully updated, the kitchen pairs Carrera marble with a new Wolf range and a butler's pantry finished in custom French blue cabinetry. The adjoining balcony is perfect for outdoor dining, while the light-filled great room showcases floor-to-ceiling windows and mountain to city views. The private primary suite features two fireplaces, a timelessly renovated Calacatta marble bath, dual closets, and its own balcony. Multiple ensuite bedrooms, a spacious walk-out lower level with a kitchenette, two bonus rooms, and a refinished sport court provide exceptional flexibility for multi-generational living, entertaining, guests, work, and recreation. Outside, lush landscaping, blooming hydrangeas, and inviting gathering spaces create a peaceful setting. A rare five-car garage with EV charging, along with extensive updates including a new roof, tankless water heater, furnaces, and air conditioning, complete the home. Timeless in its architecture, generous in its scale, and exceptional in its setting, this is one of Federal Heights' most compelling luxury opportunities. Square footage figures are provided as a courtesy estimate only and were obtained from county records. Buyer is advised to obtain an independent measurement.

$19,952/mo

Est. mortgage payment based on a $2,999,000 home price.

All estimates are provided by Luxury Presence for informational purposes only. Actual amounts may vary.

Additional information

MLS® ID
2150411
Available since
April 14, 2026

Interior Features

Bedrooms
6
Bathrooms
4
Fireplace
Yes
Cooling
Yes
Heating
Yes
Basement
No

Exterior Features

Lot Size
0.44 Acres

Other Property Details

Taxes
$11,907
Tax Frequency
Annually
Garage
Yes


Courtesy of Whitney Foley

Based on information from DASH - Coldwell Banker (CB) as of 10/10/2026. This information is for your personal, non-commercial use and may not be used for any purpose other than to identify prospective properties you may be interested in purchasing. The display of MLS data is usually deemed reliable but is NOT guaranteed accurate by the MLS. Buyers are responsible for verifying the accuracy of all information should investigate the data themselves or retain appropriate professionals. Information from sources other than the Listing Agent may have been included in the MLS data. Unless otherwise specified in writing, Broker/Agent has not and will not verify any information obtained from other sources. The Broker/Agent providing the information contained herein may or may not have been the Listing and/or Selling Agent. 

©2026 DASH - Coldwell Banker (CB). All rights reserved. 

Data last updated 8:58 AM UTC, 10/10/2026

Powered by Luxury Presence