Property photo 1
Property photo 2
Property photo 3
Property photo 4
Property photo 5
4 Beds
2 Baths
1,500 sqft

$620,000

2140 Walnut Court, Glenview IL, 60025

Price per sqft$413.33
Built in1950
Property size1,500 sqft
Property typeResidential

Overview

Active

Listed Sep 18, 2026

Updated 3h ago

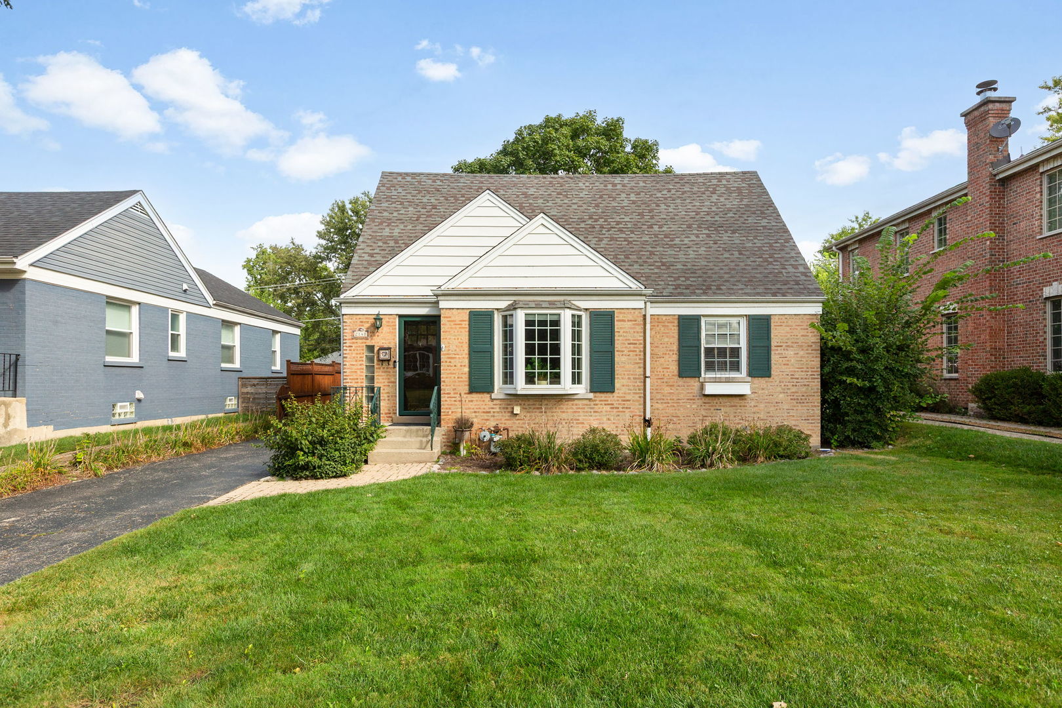
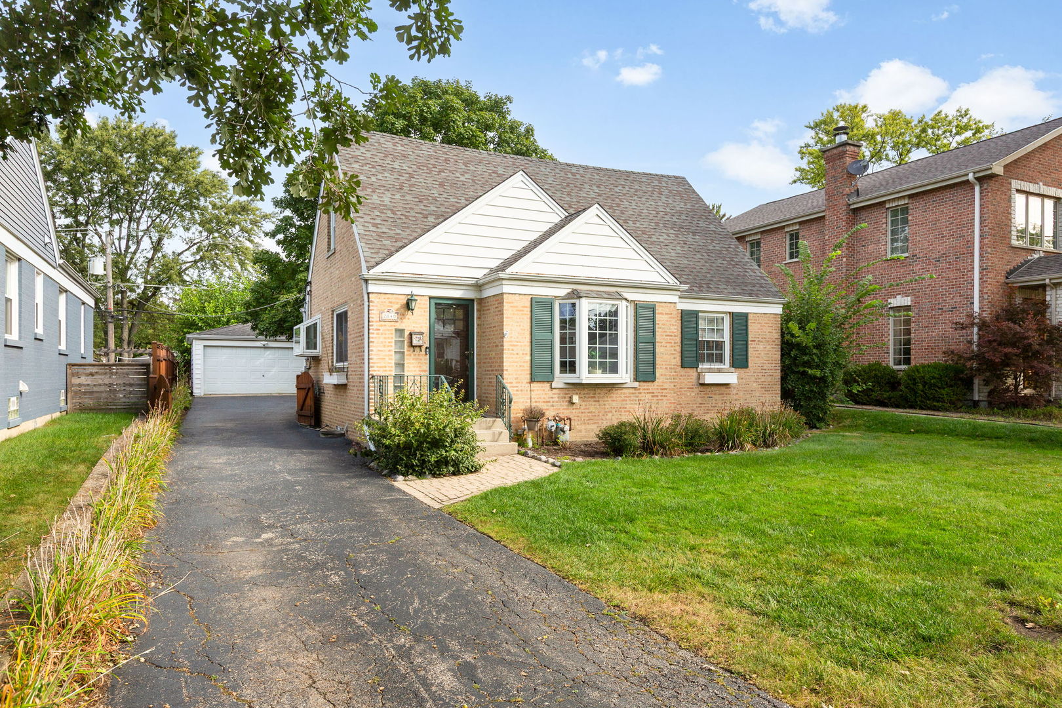
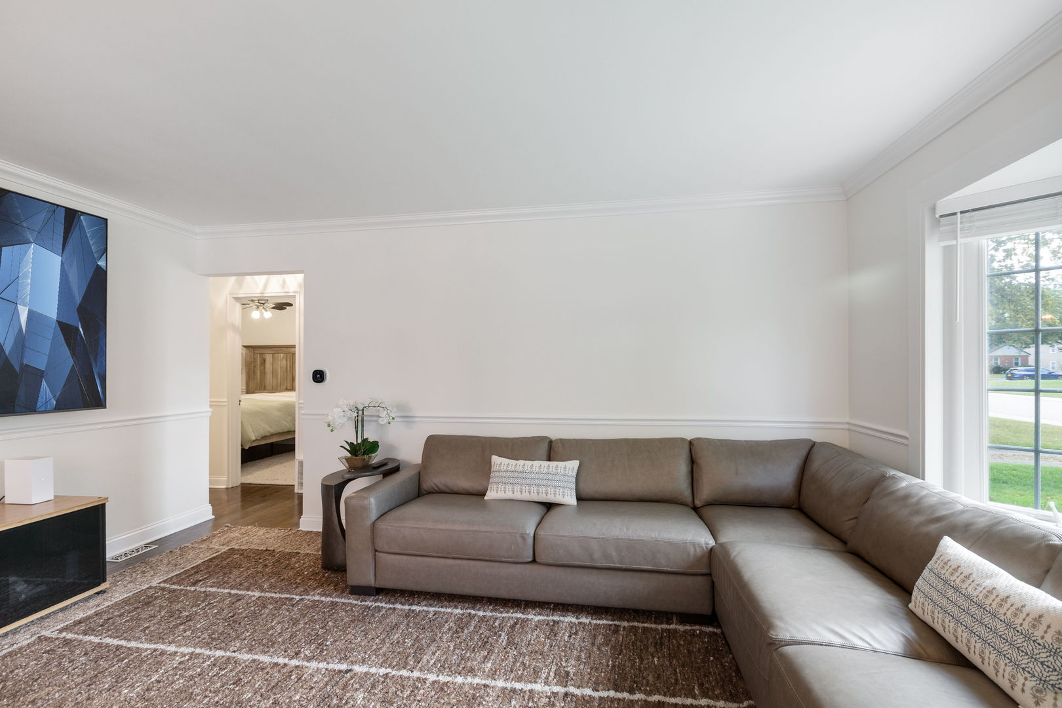
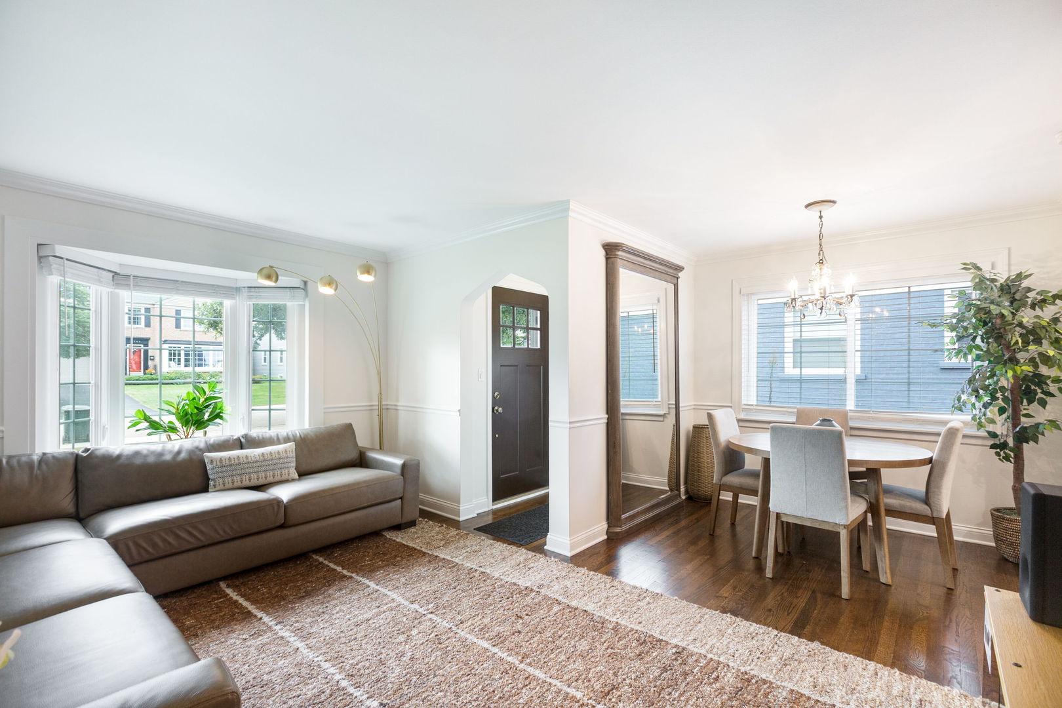
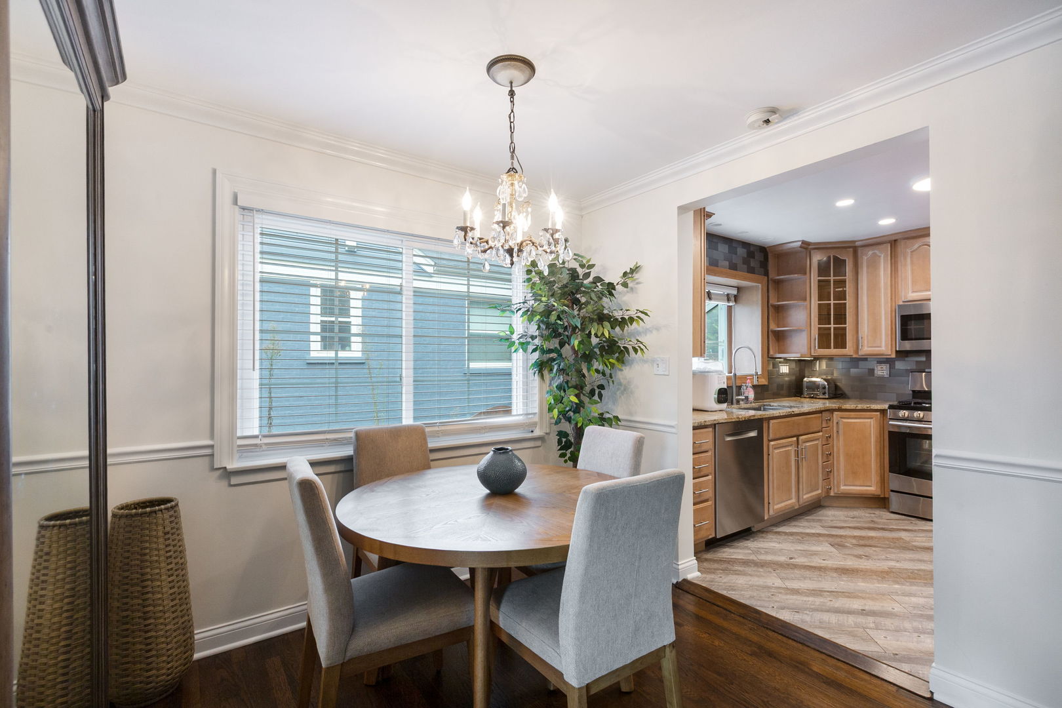
Nestled on a quiet cul-de-sac in Glenview's sought-after Park Manor neighborhood, this move-in-ready 4-bedroom, 2-bathroom home beautifully blends classic charm with thoughtful modern updates. Enjoy a peaceful suburban setting while remaining conveniently located near local amenities, downtown Glenview, and the Metra station-less than a five-minute drive away. Inside, gleaming hardwood floors flow throughout the main living areas, creating a warm and inviting atmosphere. The well-appointed kitchen features stainless steel appliances and a practical layout ideal for everyday living and entertaining. The comfortable living area provides a welcoming space to relax with family and friends, while the full basement offers endless possibilities for recreation, hobbies, storage, a home office, or additional living space. Outside, enjoy the privacy of the spacious backyard, perfect for outdoor dining, gardening, relaxing, or entertaining. A detached garage and additional on-site parking provide added convenience. Recent improvements include beautifully remodeled bathrooms, updated piping and electrical outlets, a new Industrial grade LG washer and dryer, and a new Lennox furnace and air conditioning system with updated ductwork. Additional updates throughout the home provide modern functionality and comfort while preserving its warm and inviting character. Located within Glenview School District 34, the home benefits from a highly regarded school system known for its strong academics and reputation as one of the top school districts. Schedule your showing today!

$4,125/mo

Est. mortgage payment based on a $620,000 home price.

All estimates are provided by Luxury Presence for informational purposes only. Actual amounts may vary.

Additional information

MLS® ID
12763299
Available since
September 18, 2026

Interior Features

Bedrooms
4
Bathrooms
2
Cooling
Yes
Basement
No

Exterior Features

Lot Size
0.15 Acres

Other Property Details

Taxes
$7,179
Tax Frequency
Annually
Garage
Yes


Courtesy of Marlon Siler

Based on information from DASH - Coldwell Banker (CB) as of 10/14/2026. This information is for your personal, non-commercial use and may not be used for any purpose other than to identify prospective properties you may be interested in purchasing. The display of MLS data is usually deemed reliable but is NOT guaranteed accurate by the MLS. Buyers are responsible for verifying the accuracy of all information should investigate the data themselves or retain appropriate professionals. Information from sources other than the Listing Agent may have been included in the MLS data. Unless otherwise specified in writing, Broker/Agent has not and will not verify any information obtained from other sources. The Broker/Agent providing the information contained herein may or may not have been the Listing and/or Selling Agent. 

©2026 DASH - Coldwell Banker (CB). All rights reserved. 

Data last updated 2:58 PM UTC, 10/14/2026

Powered by Luxury Presence