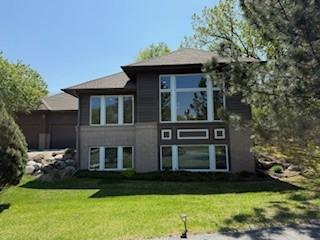
Property photo 1
Property photo 2
Property photo 3
Property photo 4
Property photo 5
5 Beds
3 Baths
4,357 sqft

$1,125,000

3529 Green Ridge Road, Hopkins MN, 55305

Price per sqft$258.21
Built in1999
Property size4,357 sqft
Property typeResidential

Overview

Active

Listed Aug 28, 2026

Updated 3 days ago

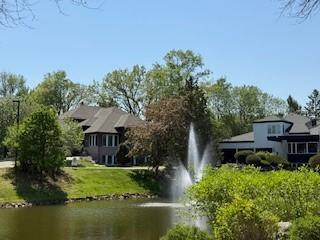
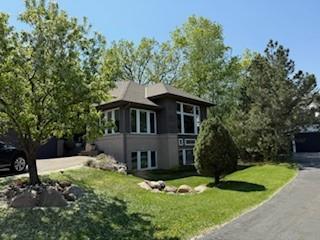
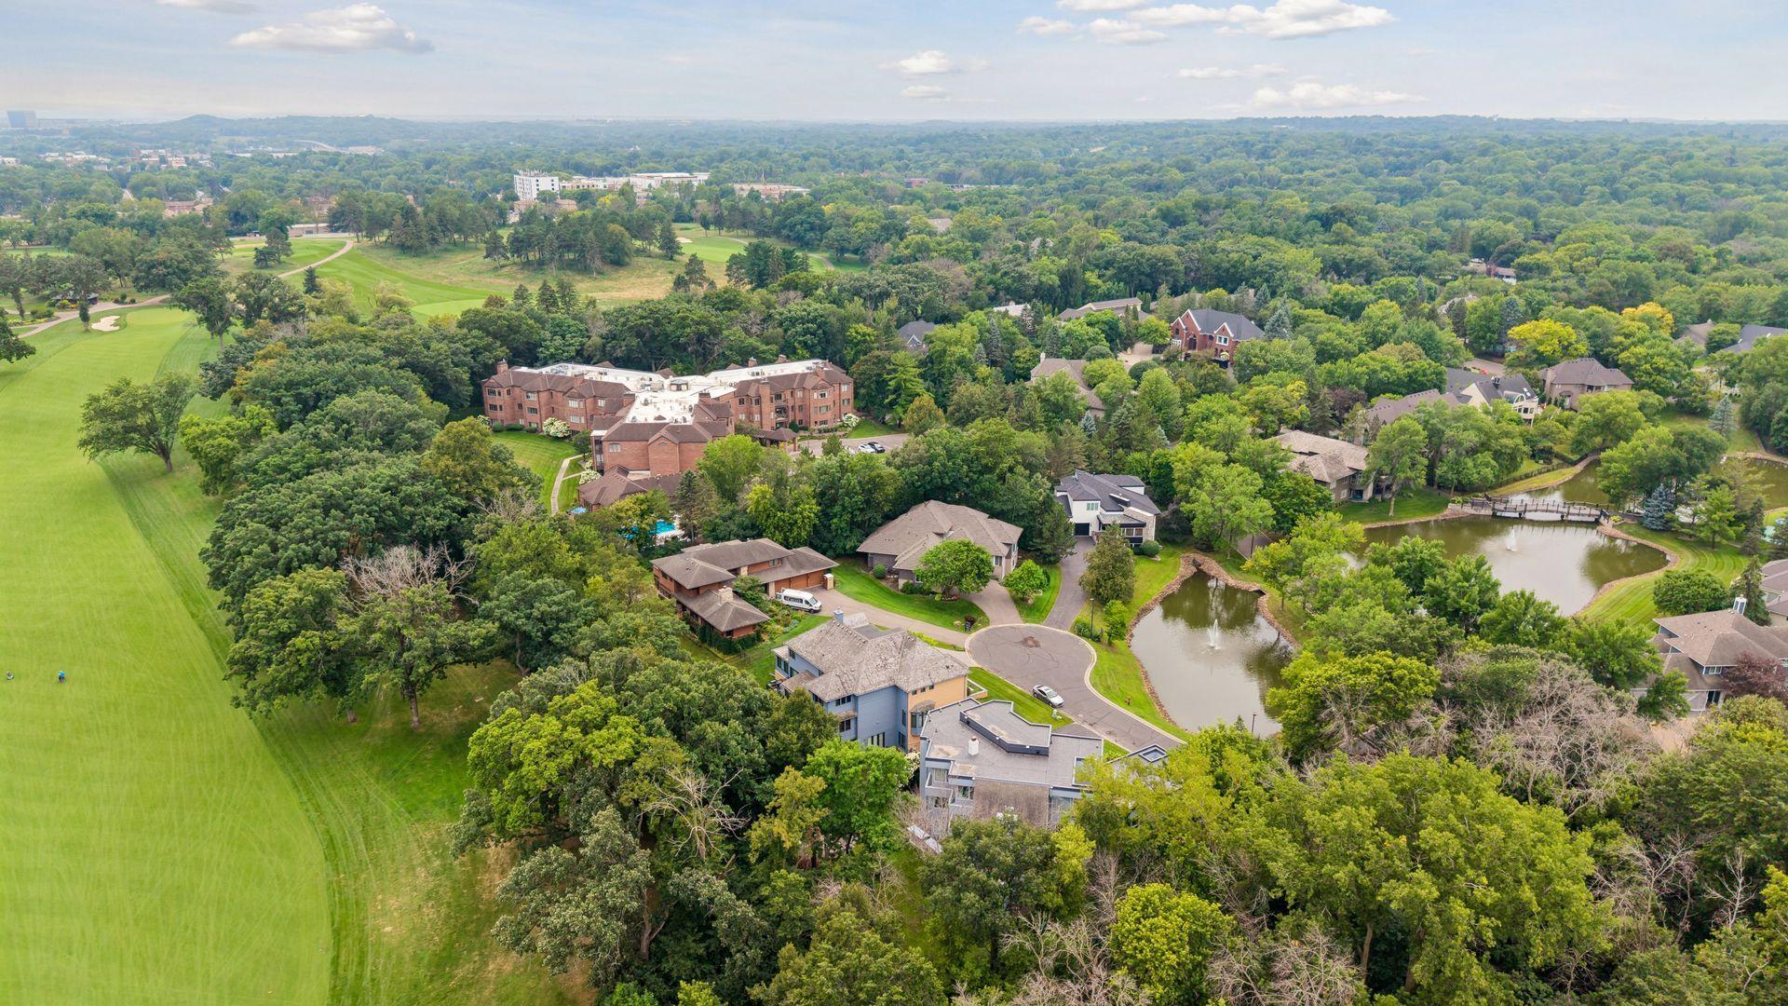
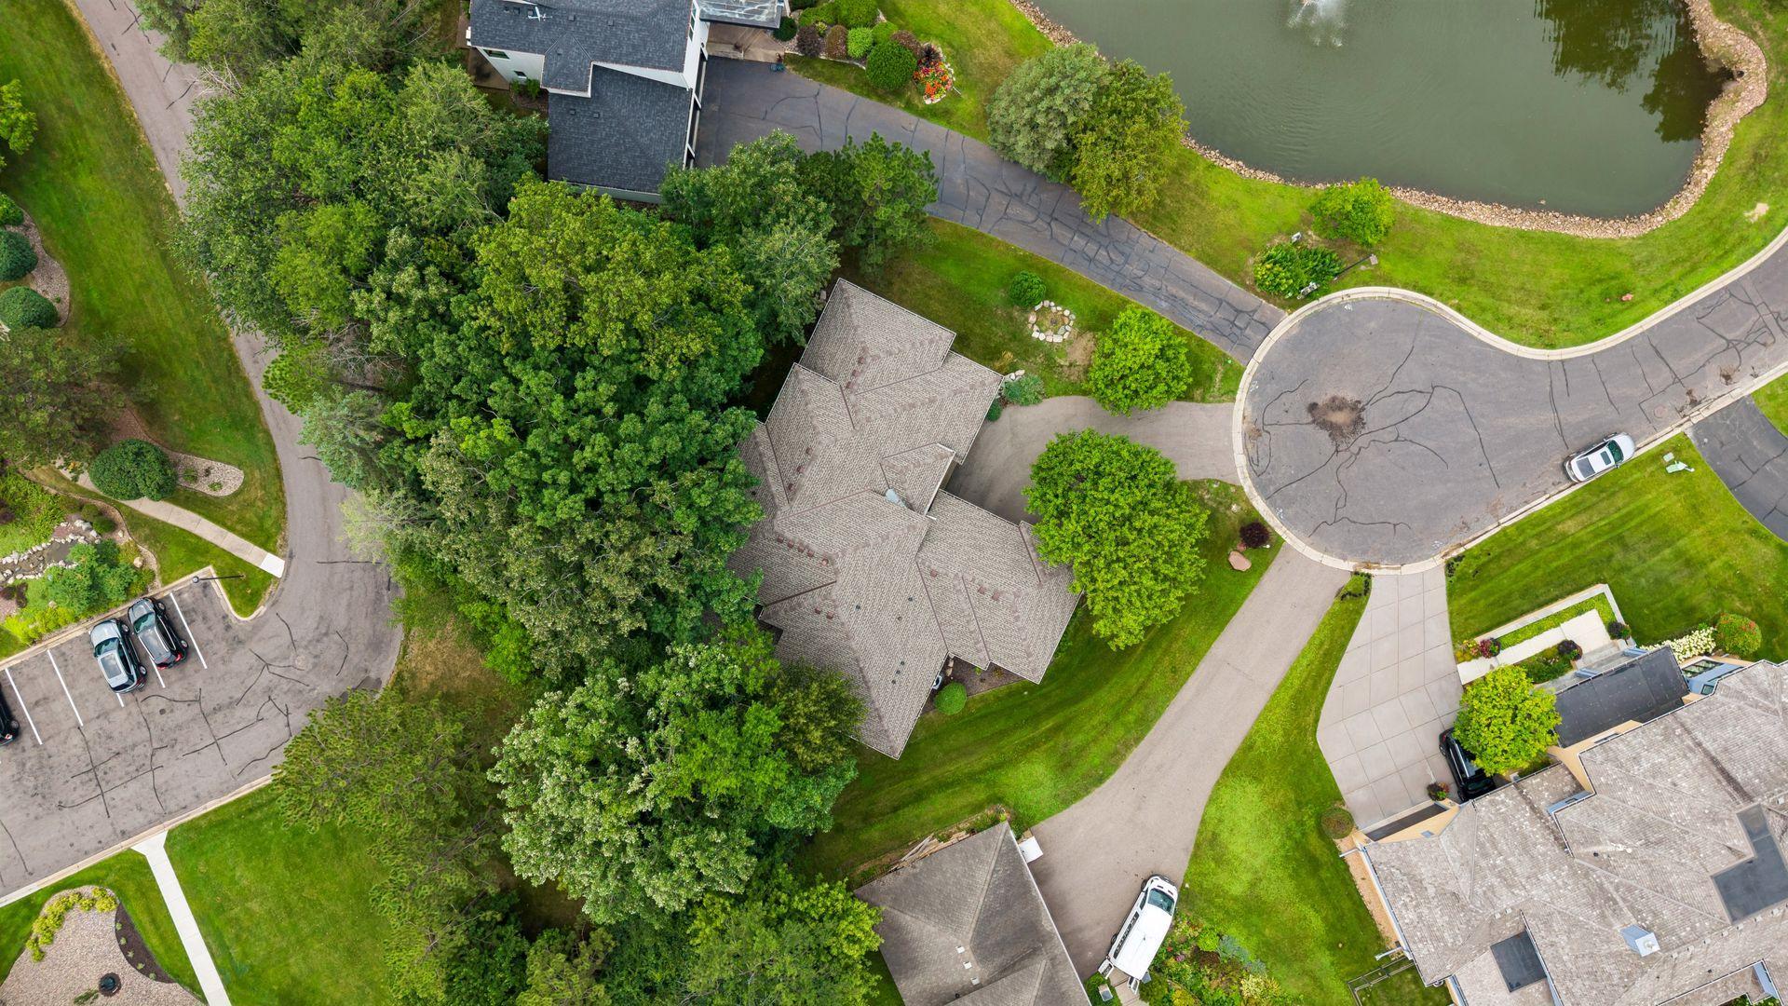
Relaxed warmth, design style and detail infuse this commanding residence located in Minnetonka's prestigious West Oaks neighborhood. Brand new HVAC and Washer-Dryer. Nestled privately with woods and a pond for the backdrop, this home has been impeccably cared for by its original owner. Gourmet chef's kitchen with upscale appliances and finest finishes throughout the entire home. The house has an amazing tree-house feel screened porch overlooking a beautiful nature-scape, wooded backyard, open floor plan with gorgeous main floor primary suite, three bedrooms up, main floor office, welcoming foyer, high ceilings and sunlit rooms. Magnificent living room with comfortable spaces, fireplace and picture window overlooking a tranquil pond. The lower level is equally amazing with large family room and game room, exercise room, spacious bedroom and bath; perfect for a live in au pair, in-laws or guests! This home is situated on a perfectly elevated lot on a very quiet cul de sac. Ideally integrated & thoughtfully situated to provide light and natural views from every room. Located just 15 minutes from downtown Minneapolis, City Lakes, Lake Minnetonka, Wayzata and Excelsior shops, the location is an "11" out of 10! Steps to walking trails, close to Ridgedale, shopping, retail and many restaurants. The neighborhood offers pickleball and tennis courts to enhance the experience of living in West Oaks...more than a wonderful home, an ideal lifestyle! If you are looking for a truly beautiful , solidly built, well cared for and loved home that shows like new in a treasure of a neighborhood, THIS IS IT!

$7,485/mo

Est. mortgage payment based on a $1,125,000 home price.

All estimates are provided by Luxury Presence for informational purposes only. Actual amounts may vary.

Additional information

MLS® ID
7135015
Available since
August 28, 2026

Interior Features

Bedrooms
5
Bathrooms
3
Fireplace
Yes
Cooling
Yes
Heating
Yes
Basement
No

Exterior Features

Lot Size
0.41 Acres

Other Property Details

Taxes
$13,594
Tax Frequency
Annually
Garage
Yes


Courtesy of Ellyn Wolfenson

Based on information from DASH - Coldwell Banker (CB) as of 10/10/2026. This information is for your personal, non-commercial use and may not be used for any purpose other than to identify prospective properties you may be interested in purchasing. The display of MLS data is usually deemed reliable but is NOT guaranteed accurate by the MLS. Buyers are responsible for verifying the accuracy of all information should investigate the data themselves or retain appropriate professionals. Information from sources other than the Listing Agent may have been included in the MLS data. Unless otherwise specified in writing, Broker/Agent has not and will not verify any information obtained from other sources. The Broker/Agent providing the information contained herein may or may not have been the Listing and/or Selling Agent. 

©2026 DASH - Coldwell Banker (CB). All rights reserved. 

Data last updated 8:55 AM UTC, 10/10/2026

Powered by Luxury Presence