Property photo 1
Property photo 2
Property photo 3
Property photo 4
Property photo 5
0 Beds
0 Baths
4,626 sqft

$2,895,000

124 S 2nd Street, Geneva IL, 60134

Price per sqft$625.81
Built in1860
Property size4,626 sqft
Property typeCommercial

Overview

Active

Listed Aug 30, 2026

Updated 4 weeks ago

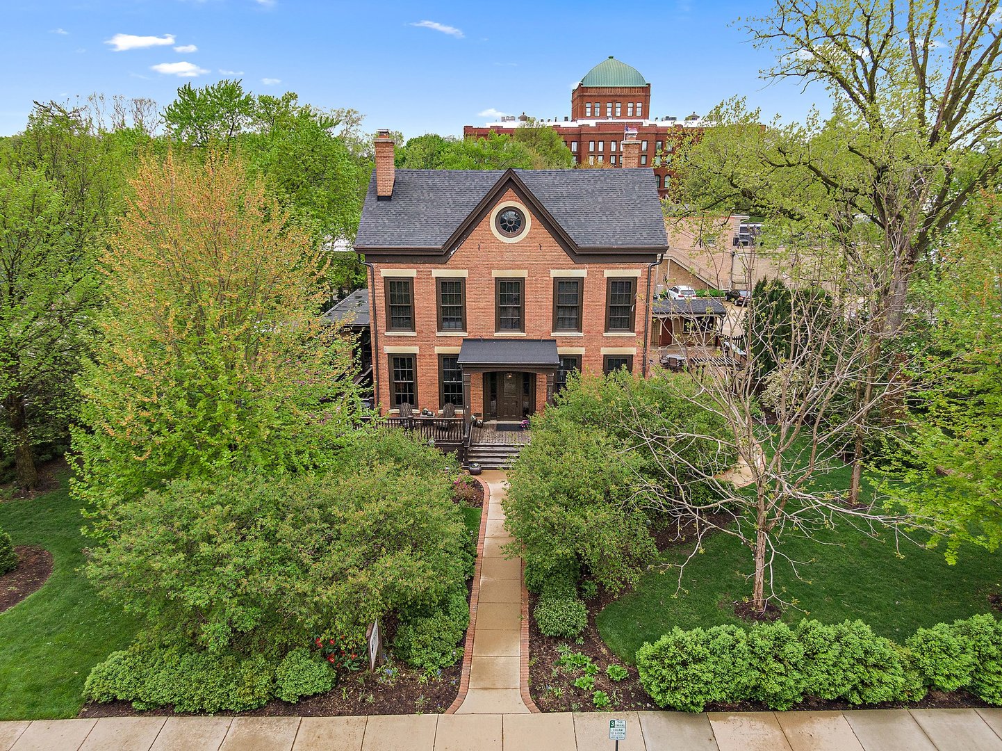
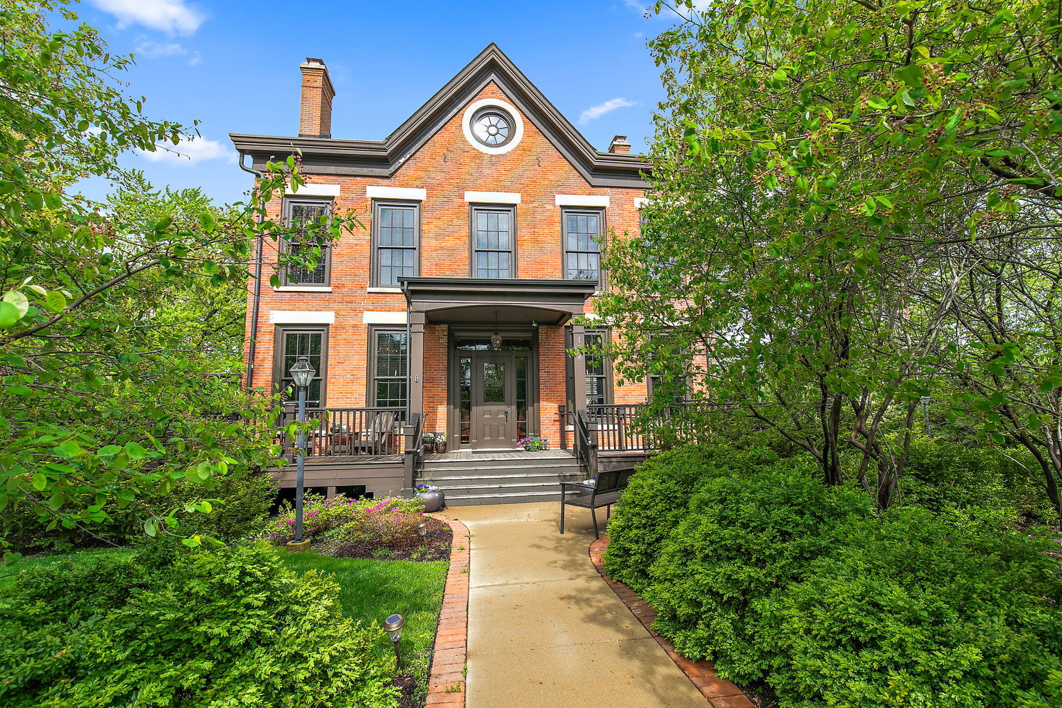
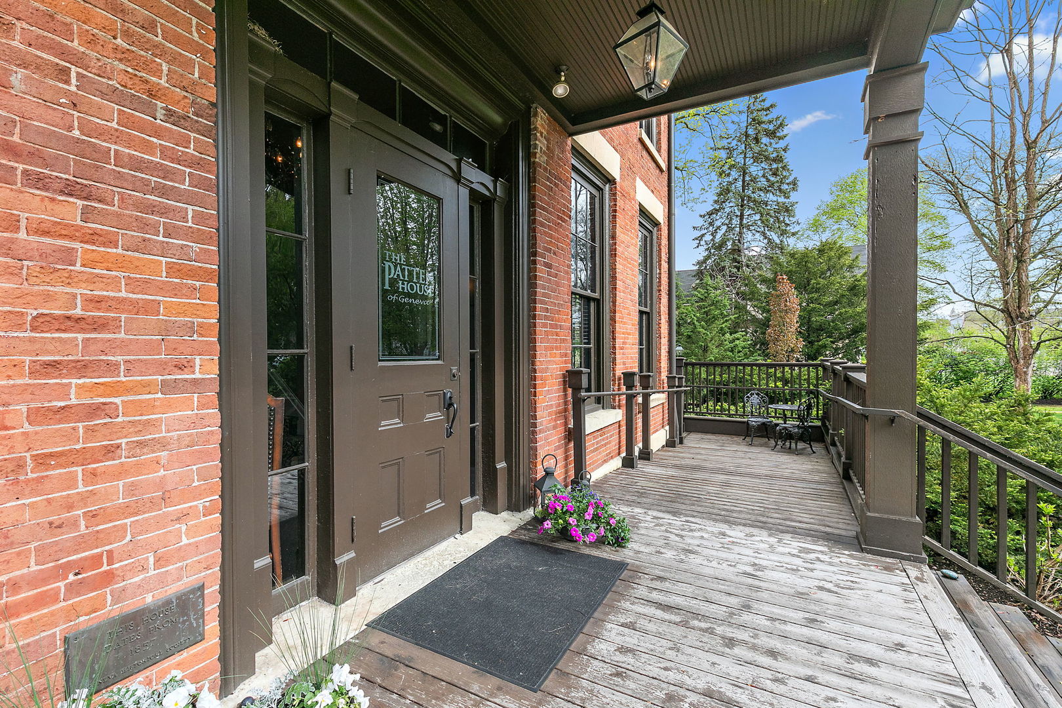
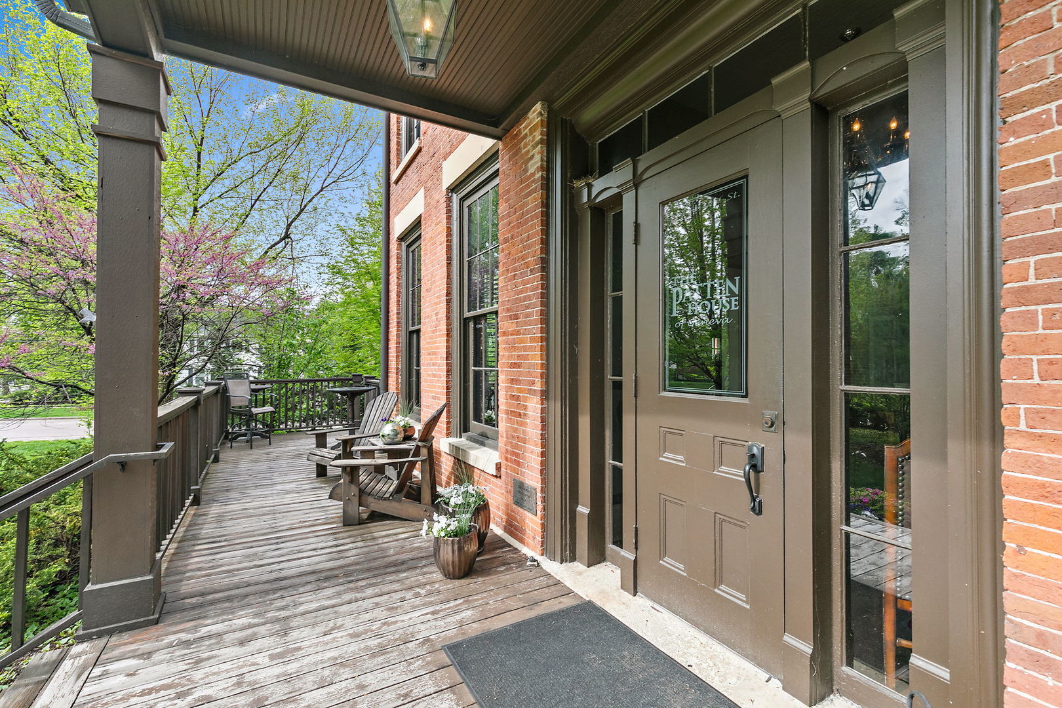
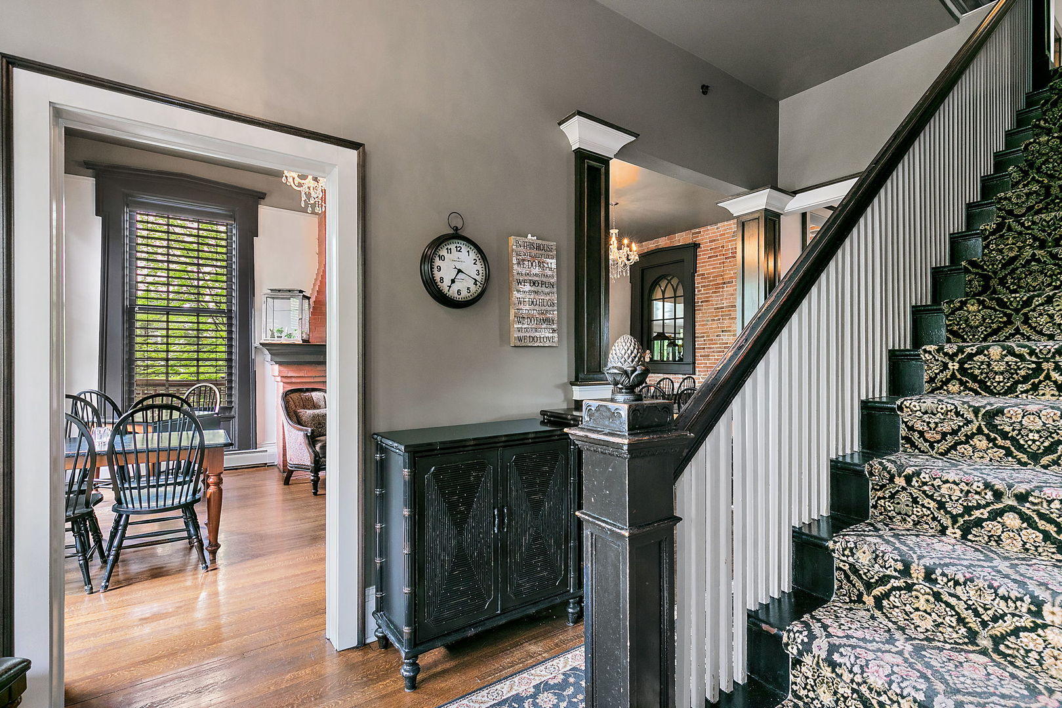
Don't miss the chance of a lifetime to own this incredible restaurant property located in the heart of downtown Geneva. This turnkey restaurant is situated in an unbeatable location just steps away from the fabled Third Street shopping district. The building was completely rehabbed in 2013 and received the Mayor's Choice Award. Nothing was left untouched except the charm and character of this stately and historic building. Features such as the wrap-around porch, hardwood floors, impressive millwork, two fireplaces, 12' ceilings, and 8' windows provide the type of ambiance that can't be duplicated. Currently set up with seating for at least 150 inside there is room for 130 more outside on the fenced, brick patio making the property great for events. There is a small building on the patio with a restroom and a bar and the grounds are impeccably landscaped. Featuring approximately 8000 sf of usable space on four levels the first floor is currently set up with table seating for 80 in four rooms, a bar, two ADA bathrooms, two fireplaces, a commercial kitchen with a black iron system, and a coffee room. The second floor has table seating for 70 more in three rooms, three bathrooms, an office, and a utility room. The heart of the building is lower level. With its new concrete floor, this area is set up perfectly for food prep, dishwashing, and storage with a large 27' x 18' storage room as well as a separate liquor room, linen room, and pantry. This is also where you will find two walk-in coolers, an ice machine, and the dishwasher (ice machine and dishwasher not included). Exterior access to the lower level provides the start for a smooth flow of food all the way to the table. The walk-up third floor is currently unfinished and utilized for storage. Infrastructure upgrades include a 4" main water line, 400 amp electrical service, three furnaces, one boiler, and three a/c units. All of the electrical and plumbing has been completely updated plus the building is sprinklered on all four levels. All FF&E is included.


Courtesy of CHARLES KIRKWOOD

Based on information from DASH - Coldwell Banker (CB) as of 9/11/2026. This information is for your personal, non-commercial use and may not be used for any purpose other than to identify prospective properties you may be interested in purchasing. The display of MLS data is usually deemed reliable but is NOT guaranteed accurate by the MLS. Buyers are responsible for verifying the accuracy of all information should investigate the data themselves or retain appropriate professionals. Information from sources other than the Listing Agent may have been included in the MLS data. Unless otherwise specified in writing, Broker/Agent has not and will not verify any information obtained from other sources. The Broker/Agent providing the information contained herein may or may not have been the Listing and/or Selling Agent. 

©2026 DASH - Coldwell Banker (CB). All rights reserved. 

Data last updated 5:21 PM UTC, 9/11/2026

Powered by Luxury Presence