Property photo 1
Property photo 2
Property photo 3
Property photo 4
Property photo 5
4 Beds
3 Baths
2,236 sqft

$995,000

2892 Duneside Trail , 9, Muskegon MI, 49441

Price per sqft$444.99
Built in2024
Property size2,236 sqft
Property typeResidential

Overview

Active

Listed Mar 3, 2026

Updated 17h ago

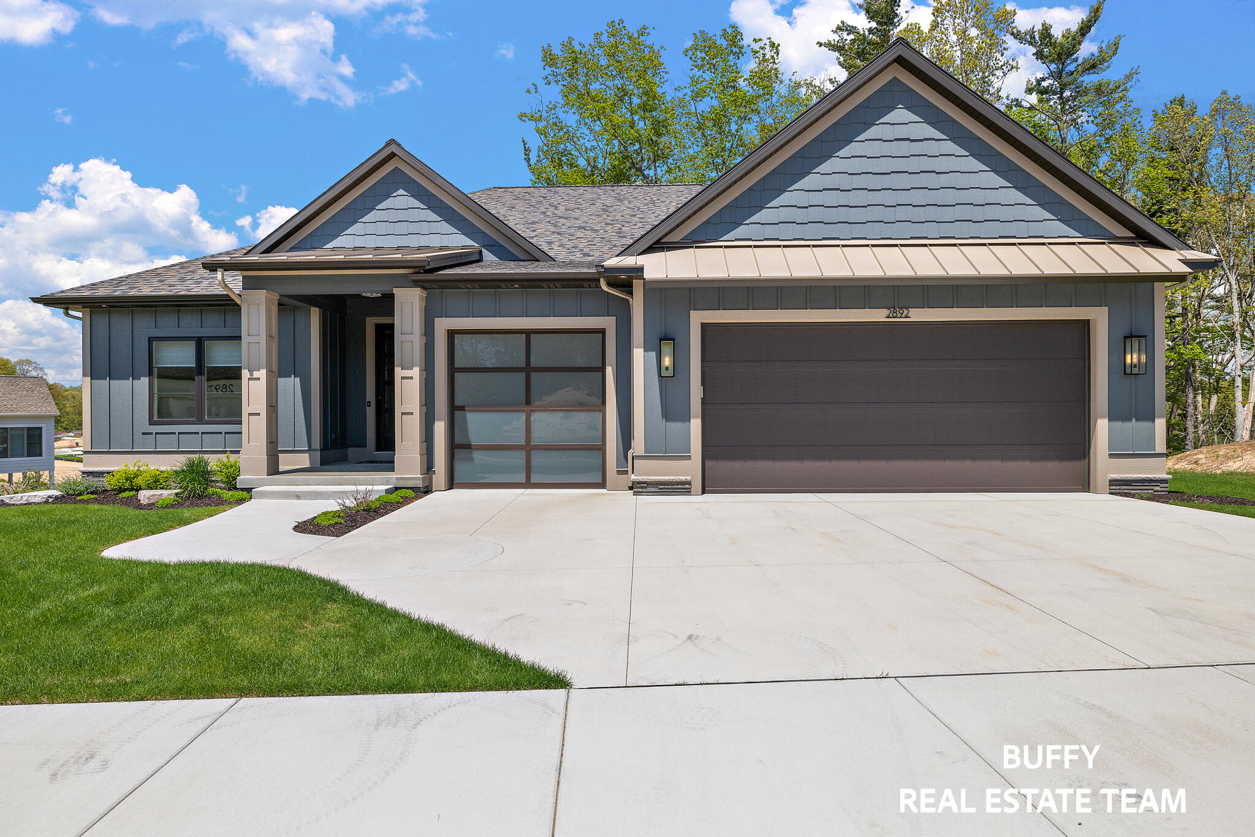
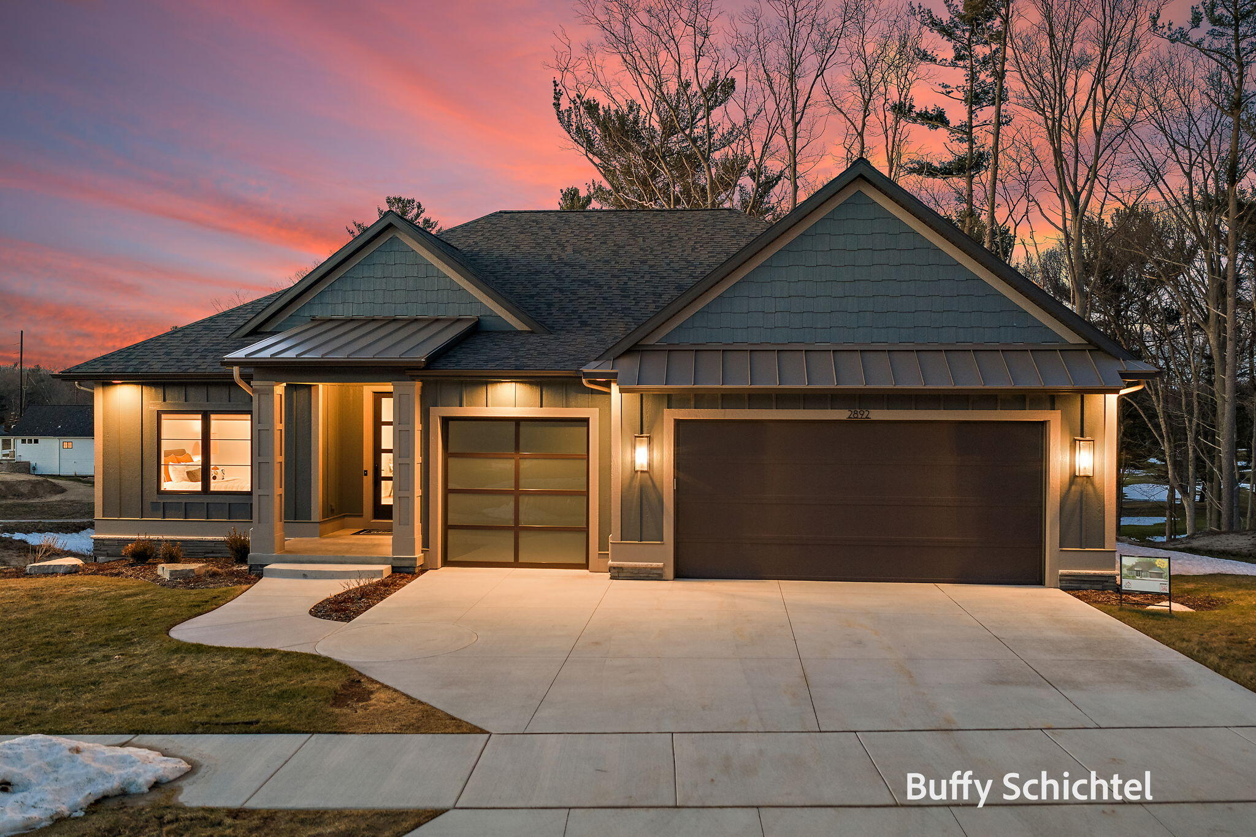
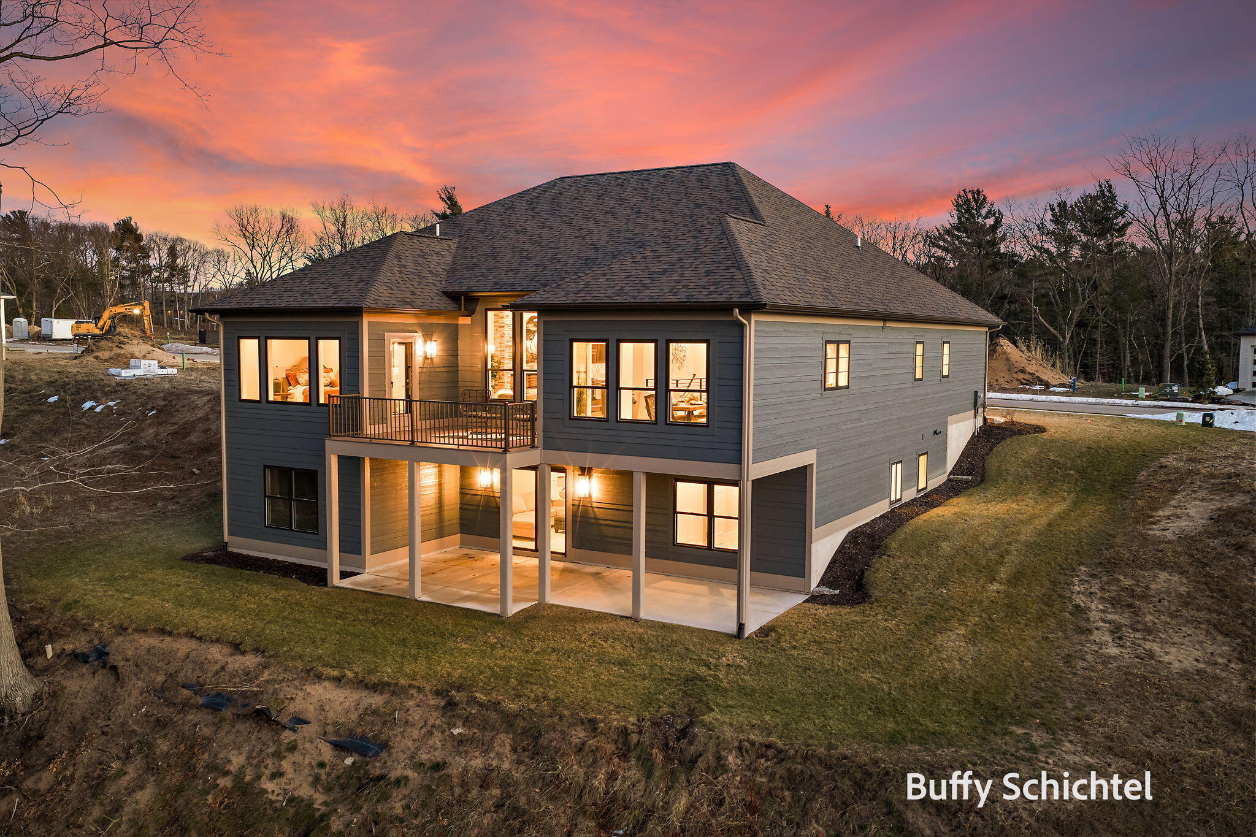
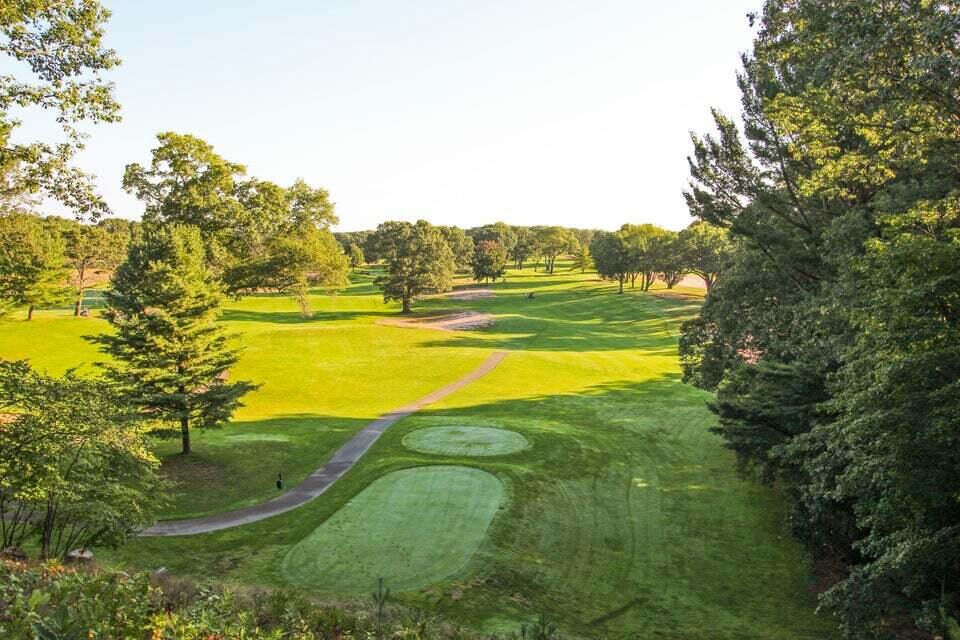
Experience Elevated Golf Course Living, thoughtful design, and effortless luxury in this beautifully crafted 4-bedroom, 3-bath home, perfectly positioned to capture expansive fairway views. From the moment you enter, the open-concept design creates an inviting sense of space and sophistication. The impressive 2,240-square-foot main level showcases refined finishes, featuring a striking stacked ledgestone electric fireplace that anchors the living area with warmth and architectural character. The heart of this home is its award-winning kitchen, recognized for Best Kitchen during the Lakeshore Parade of Homes. This exceptional space features an oversized island, custom range hood, dedicated coffee station, and butler's pantry—beautifully combining elevated style with everyday functionality. The luxurious primary suite, complete with dual vanities, a thoughtfully designed walk-through closet, and convenient access to the laundry room. A second bedroom and full bath on the main floor offer an ideal setup for guests or flexible living needs. The finished walkout lower level adds approximately 890 square feet of additional living space, including two more bedrooms, a full bathroom, and a large family room perfect for gatherings, recreation, or relaxation. Outdoor living is just as impressive, with a low-maintenance Trex deck accented by wrought iron railings--an ideal spot to unwind while enjoying the picturesque golf course backdrop. With award-winning design, quality craftsmanship, and an exceptional setting, this home delivers a perfect balance of sophistication and comfort. Schedule your private tour today.

$6,620/mo

Est. mortgage payment based on a $995,000 home price.

All estimates are provided by Luxury Presence for informational purposes only. Actual amounts may vary.

Additional information

MLS® ID
26007729
Available since
March 3, 2026

Interior Features

Bedrooms
4
Bathrooms
3
Basement
No

Exterior Features

Lot Size
0.1 Acres

Other Property Details

Taxes
$3,605
Tax Frequency
Annually


Courtesy of Buffy Schichtel

Based on information from DASH - Coldwell Banker (CB) as of 10/12/2026. This information is for your personal, non-commercial use and may not be used for any purpose other than to identify prospective properties you may be interested in purchasing. The display of MLS data is usually deemed reliable but is NOT guaranteed accurate by the MLS. Buyers are responsible for verifying the accuracy of all information should investigate the data themselves or retain appropriate professionals. Information from sources other than the Listing Agent may have been included in the MLS data. Unless otherwise specified in writing, Broker/Agent has not and will not verify any information obtained from other sources. The Broker/Agent providing the information contained herein may or may not have been the Listing and/or Selling Agent. 

©2026 DASH - Coldwell Banker (CB). All rights reserved. 

Data last updated 5:07 PM UTC, 10/12/2026

Powered by Luxury Presence