Property photo 1
Property photo 2
Property photo 3
Property photo 4
Property photo 5
5 Beds
4 Baths

$574,000

13264 Blue Jean Drive, Fort Worth TX, 76052

Built in2006
Property typeResidential

Overview

Active

Listed Feb 19, 2026

Updated Aug 7

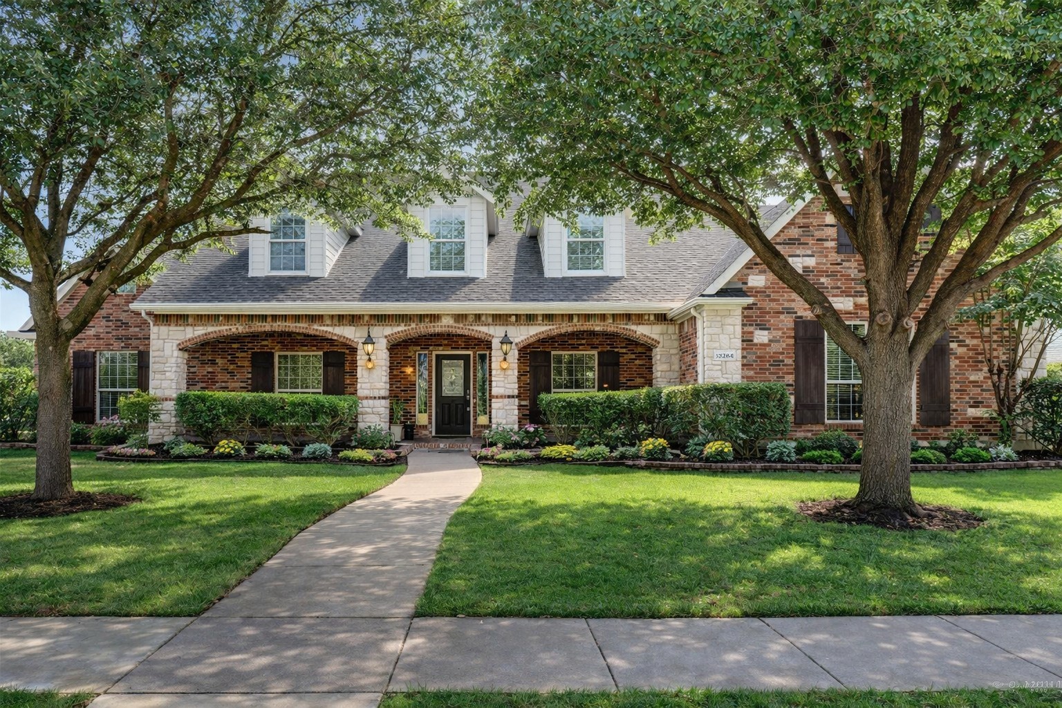
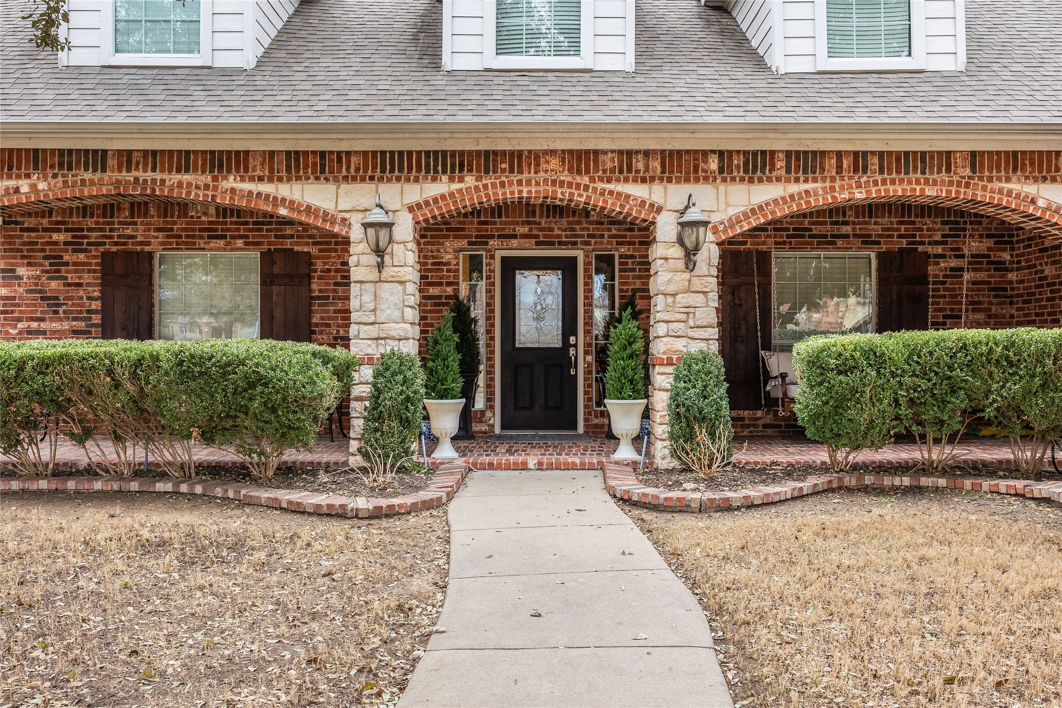
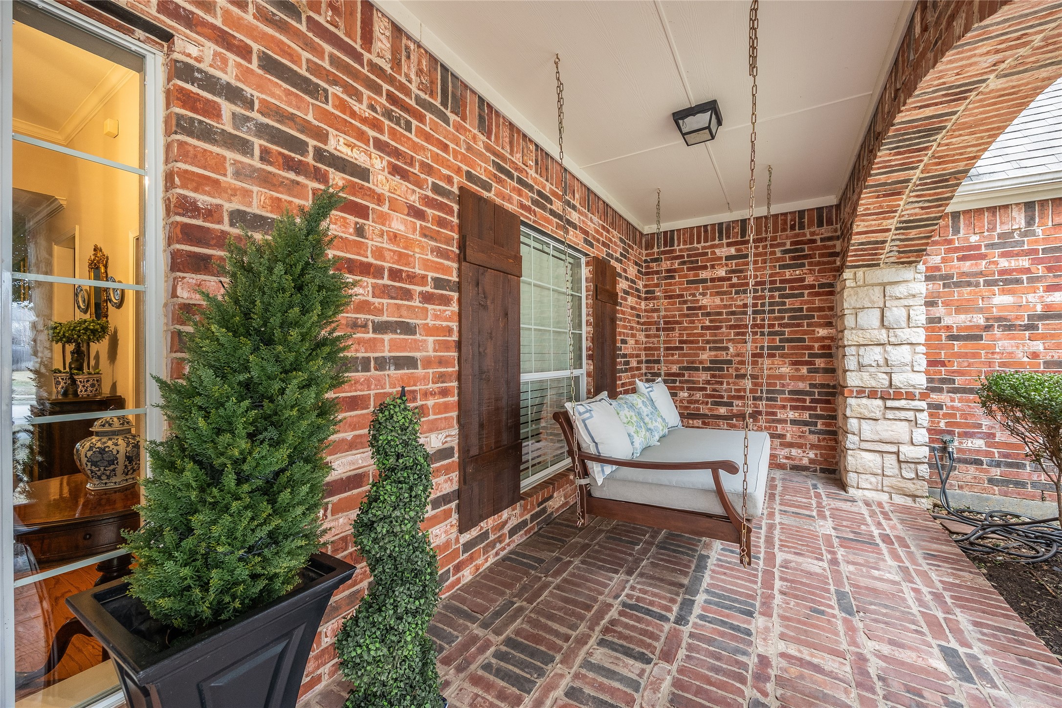
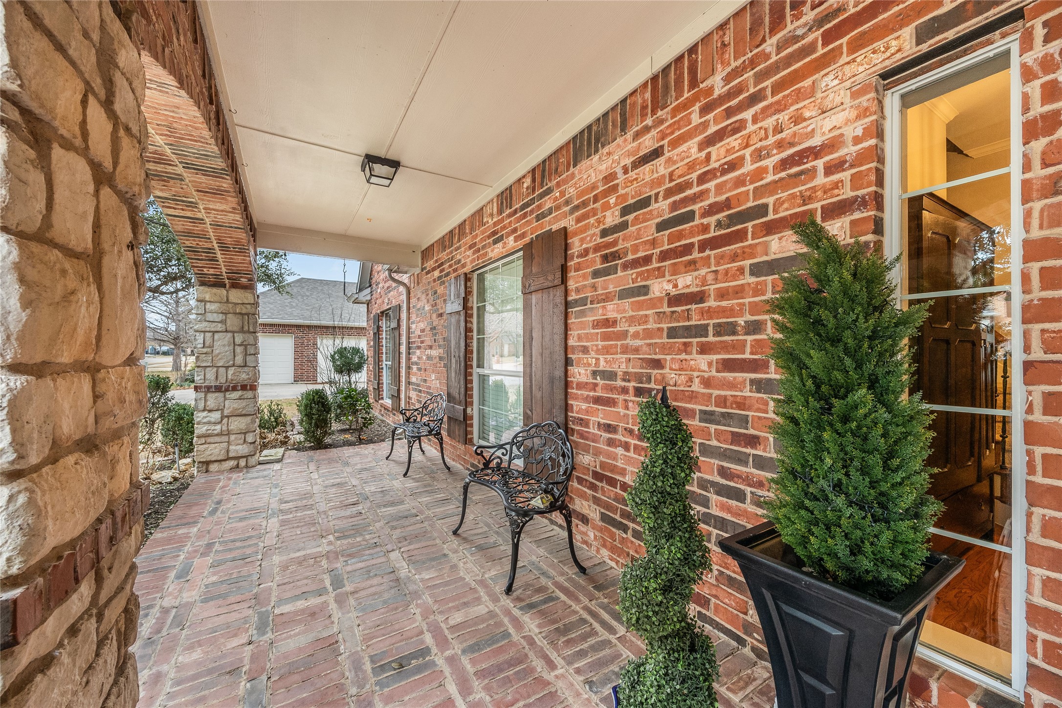
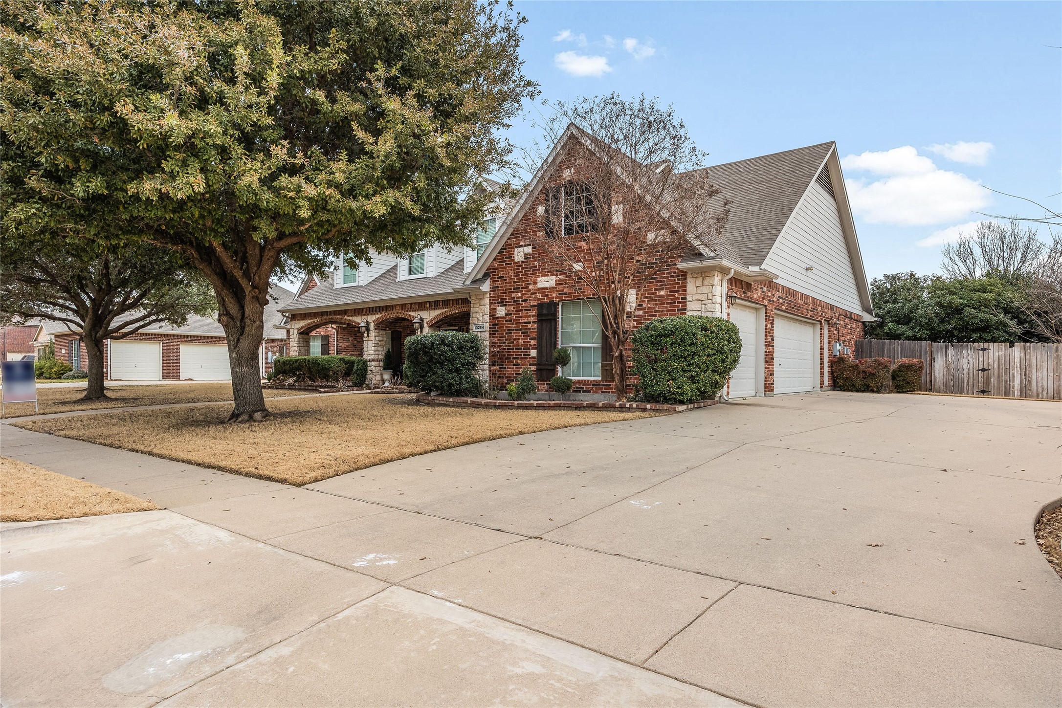
Enjoy the perfect blend of country-style space and neighborhood amenities on this rare NEARLY HALF-ACRE LOT. This thoughtfully customized 5-bedroom, 4-bath home features an ideal layout with four bedrooms conveniently located on the main level, offering exceptional single-story living with a versatile second-floor retreat. A charming covered front porch welcomes you inside, opening to views of the extended covered back patio and expansive backyard-perfect for entertaining or everyday relaxation. A formal dining room sits just off the entry, ideal for hosting family gatherings and special occasions. The kitchen is designed for gathering, featuring granite countertops, an island, extended wet bar, and an open flow to the breakfast area and patio. The spacious primary suite offers a private retreat with generous closet space and a well-appointed bath. Three additional bedrooms and full baths on the main level provide comfort and convenience for family and guests. Upstairs, the fifth bedroom with a full bath offers exceptional flexibility and can easily function as a game room, media room, or private guest suite. A small additional office and outstanding storage further enhance the functionality of the second level. Fresh paint throughout and newer carpet make this home truly move-in ready. Completing the home is a 3-car garage with a workbench and extra space, perfect for hobbies, storage, or projects. Just down the street, enjoy the community park featuring a waterfall and pond, playground, pool, and scenic walking trails. With a greenbelt directly behind the backyard and plenty of room to add your own pool, this home delivers space, privacy, and an exceptional lifestyle-inside and out.

$3,819/mo

Est. mortgage payment based on a $574,000 home price.

All estimates are provided by Luxury Presence for informational purposes only. Actual amounts may vary.

Additional information

MLS® ID
21172917
Available since
February 19, 2026

Interior Features

Bedrooms
5
Bathrooms
4
Basement
No

Exterior Features

Lot Size
0.46 Acres

Other Property Details

Taxes
$11,826
Tax Frequency
Annually
Association Fee Frequency
Quarterly
Garage
Yes


Courtesy of Frank Capovilla

Based on information from DASH - Coldwell Banker (CB) as of 8/7/2026. This information is for your personal, non-commercial use and may not be used for any purpose other than to identify prospective properties you may be interested in purchasing. The display of MLS data is usually deemed reliable but is NOT guaranteed accurate by the MLS. Buyers are responsible for verifying the accuracy of all information should investigate the data themselves or retain appropriate professionals. Information from sources other than the Listing Agent may have been included in the MLS data. Unless otherwise specified in writing, Broker/Agent has not and will not verify any information obtained from other sources. The Broker/Agent providing the information contained herein may or may not have been the Listing and/or Selling Agent. 

©2026 DASH - Coldwell Banker (CB). All rights reserved. 

Data last updated 1:29 PM UTC, 8/7/2026

Powered by Luxury Presence