Property photo 1
Property photo 2
Property photo 3
Property photo 4
Property photo 5
4 Beds
3 Baths
3,261 sqft

$519,900

1068 Matteoti Court, Fort Wayne IN, 46818

Price per sqft$159.43
Built in2022
Property size3,261 sqft
Property typeResidential

Overview

Active

Listed Aug 18, 2026

Updated 4 weeks ago

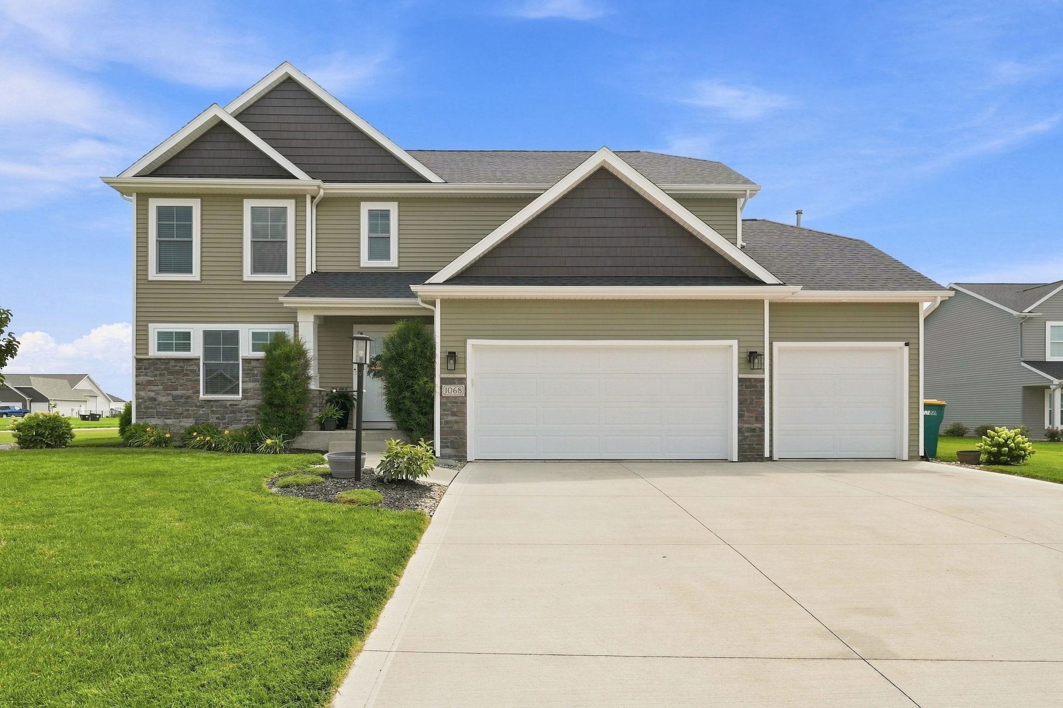
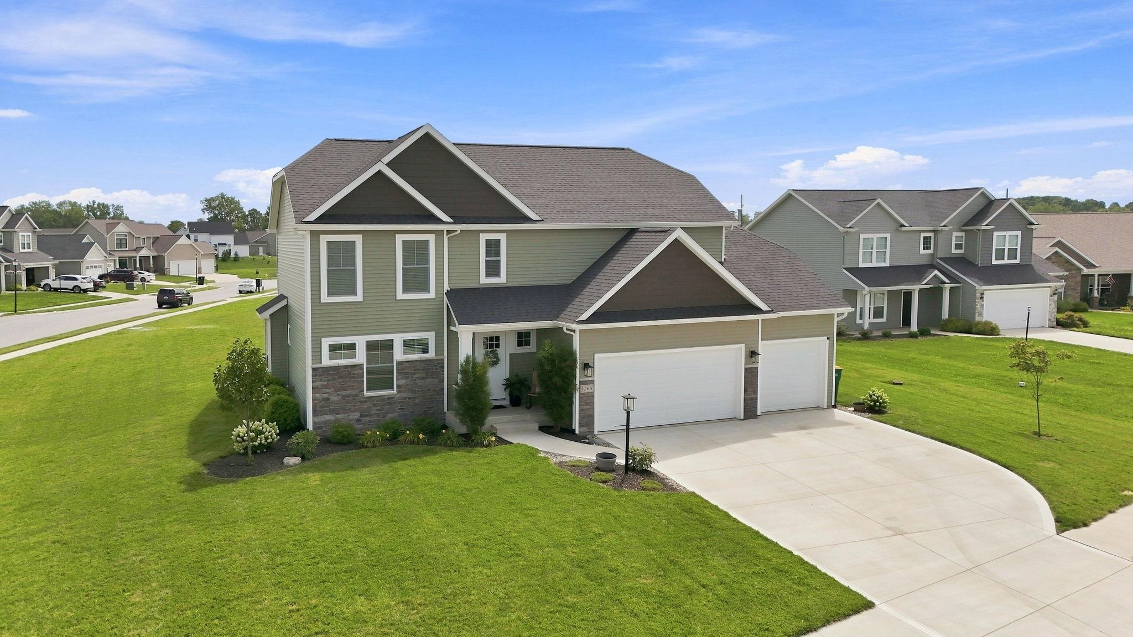
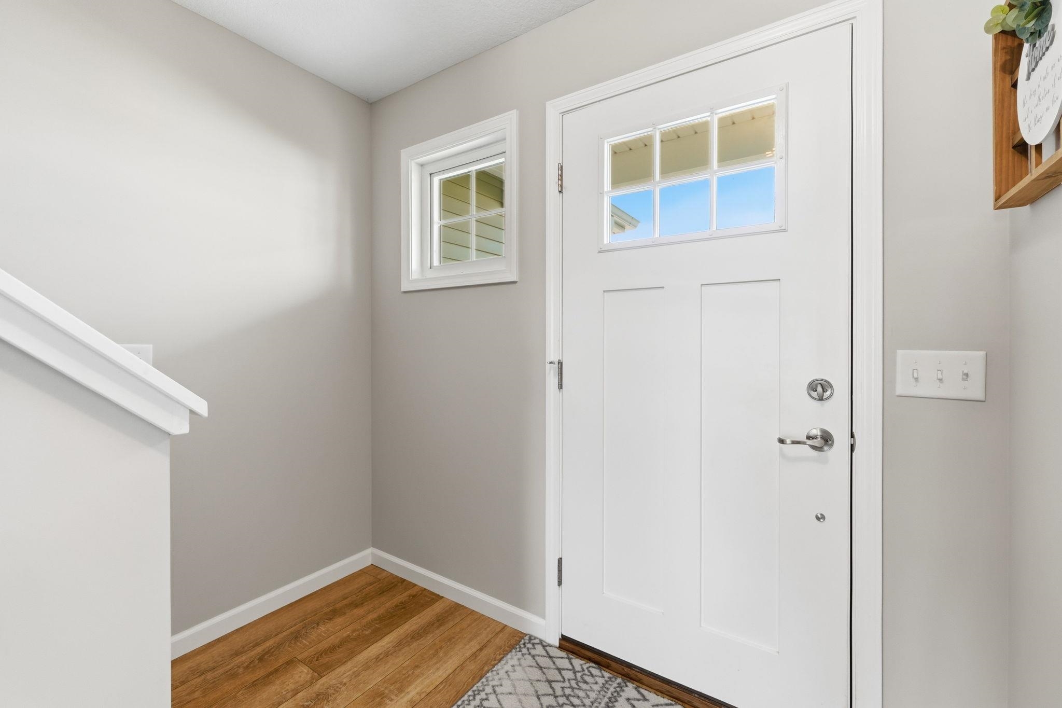
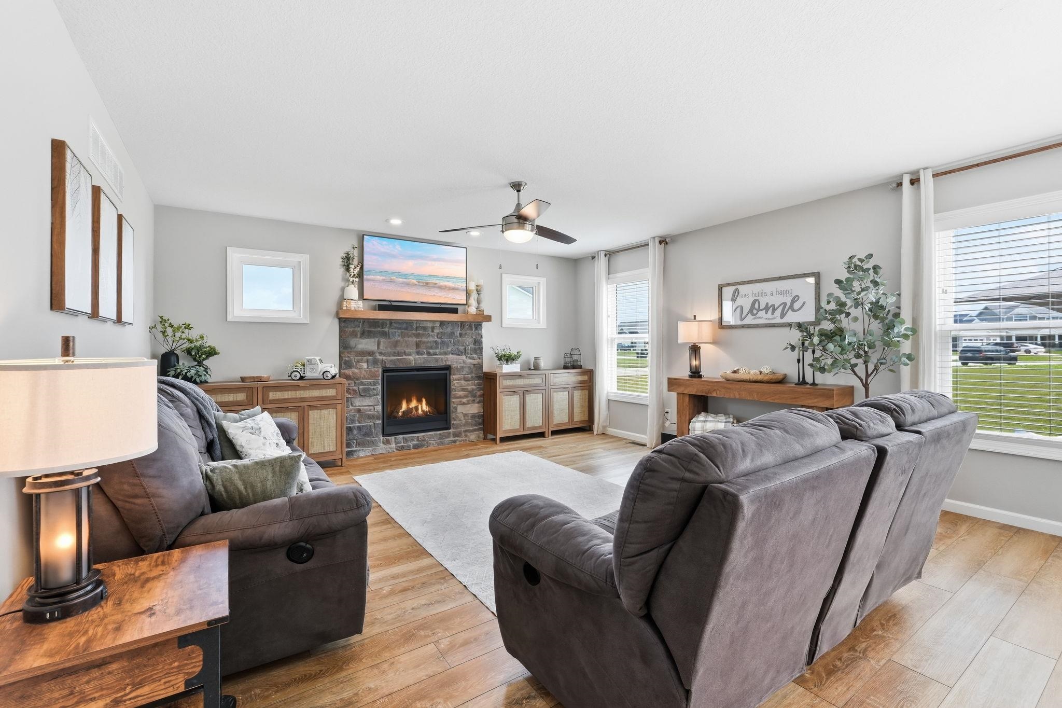
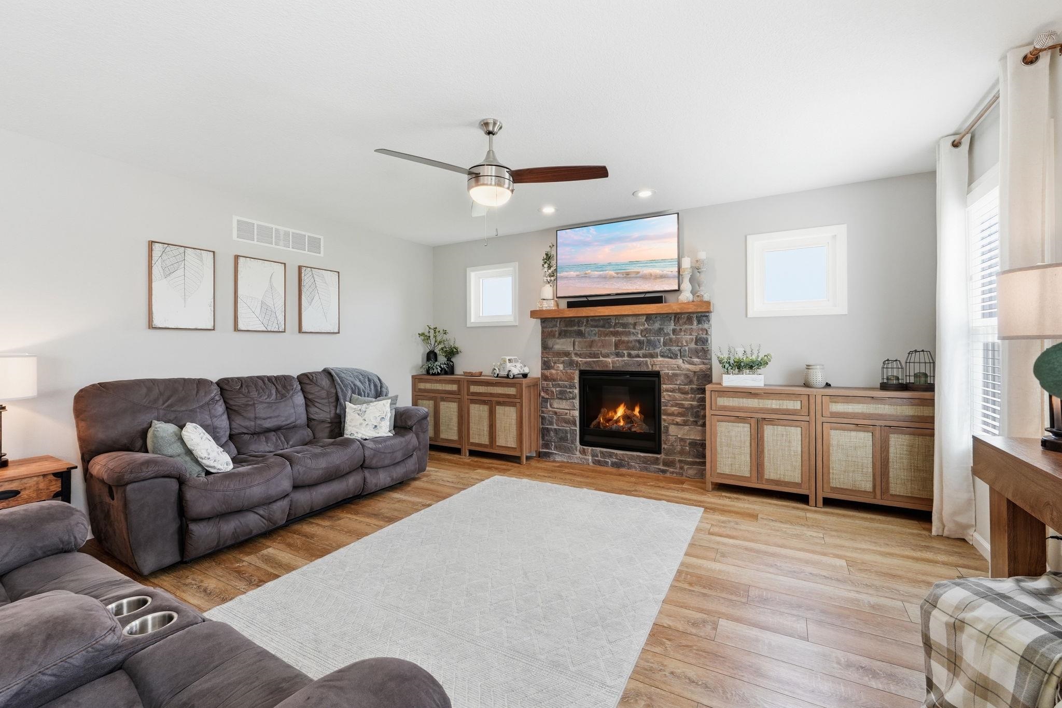
OPEN HOUSE SUNDAY AUGUST 30th 1:00-3:00 PM Welcome home to this beautifully maintained, custom-built home by Carriage Place Homes, offering over 3,300 square feet of finished living space and only four years old! Tucked in on a cul-de-sac street in the highly sought-after SWAC school district, this home combines thoughtful design, beautiful finishes and an abundance of space. The bright, open main level features a gorgeous kitchen with quartz countertops, custom white cabinetry, stainless steel appliances and a large eat in bar, all flowing seamlessly into the dining and living areas. The inviting great room is filled with natural light and anchored by a beautiful fireplace. Upstairs, the spacious primary suite offers a fantastic layout with a large walk-in closet that conveniently connects directly to the laundry room-a feature you'll quickly wonder how you ever lived without! Generously sized additional bedrooms and beautifully finished bathrooms provide plenty of room throughout. Coming in from the garage, the mudroom creates the perfect everyday drop zone for coats, jackets, book bags and shoes, with a conveniently located half bath nearby. The finished daylight basement adds an incredible amount of additional living and entertaining space with room for a family room, play area, workout space and more. Outside, enjoy the very large lot and spacious patio with fire pit, perfect for relaxing or entertaining. With a three-car garage, over 3,300 finished square feet and a location just minutes from schools, grocery shopping and hospitals, this four-year-old home truly checks all the boxes. Beautiful, functional and move-in ready!

$3,459/mo

Est. mortgage payment based on a $519,900 home price.

All estimates are provided by Luxury Presence for informational purposes only. Actual amounts may vary.

Additional information

MLS® ID
202633717
Available since
August 18, 2026

Interior Features

Bedrooms
4
Bathrooms
3
Basement
Yes

Exterior Features

Lot Size
0.28 Acres

Other Property Details

Garage
Yes


Courtesy of Jody Hurley

Based on information from DASH - Coldwell Banker (CB) as of 9/10/2026. This information is for your personal, non-commercial use and may not be used for any purpose other than to identify prospective properties you may be interested in purchasing. The display of MLS data is usually deemed reliable but is NOT guaranteed accurate by the MLS. Buyers are responsible for verifying the accuracy of all information should investigate the data themselves or retain appropriate professionals. Information from sources other than the Listing Agent may have been included in the MLS data. Unless otherwise specified in writing, Broker/Agent has not and will not verify any information obtained from other sources. The Broker/Agent providing the information contained herein may or may not have been the Listing and/or Selling Agent. 

©2026 DASH - Coldwell Banker (CB). All rights reserved. 

Data last updated 11:48 PM UTC, 9/10/2026

Powered by Luxury Presence