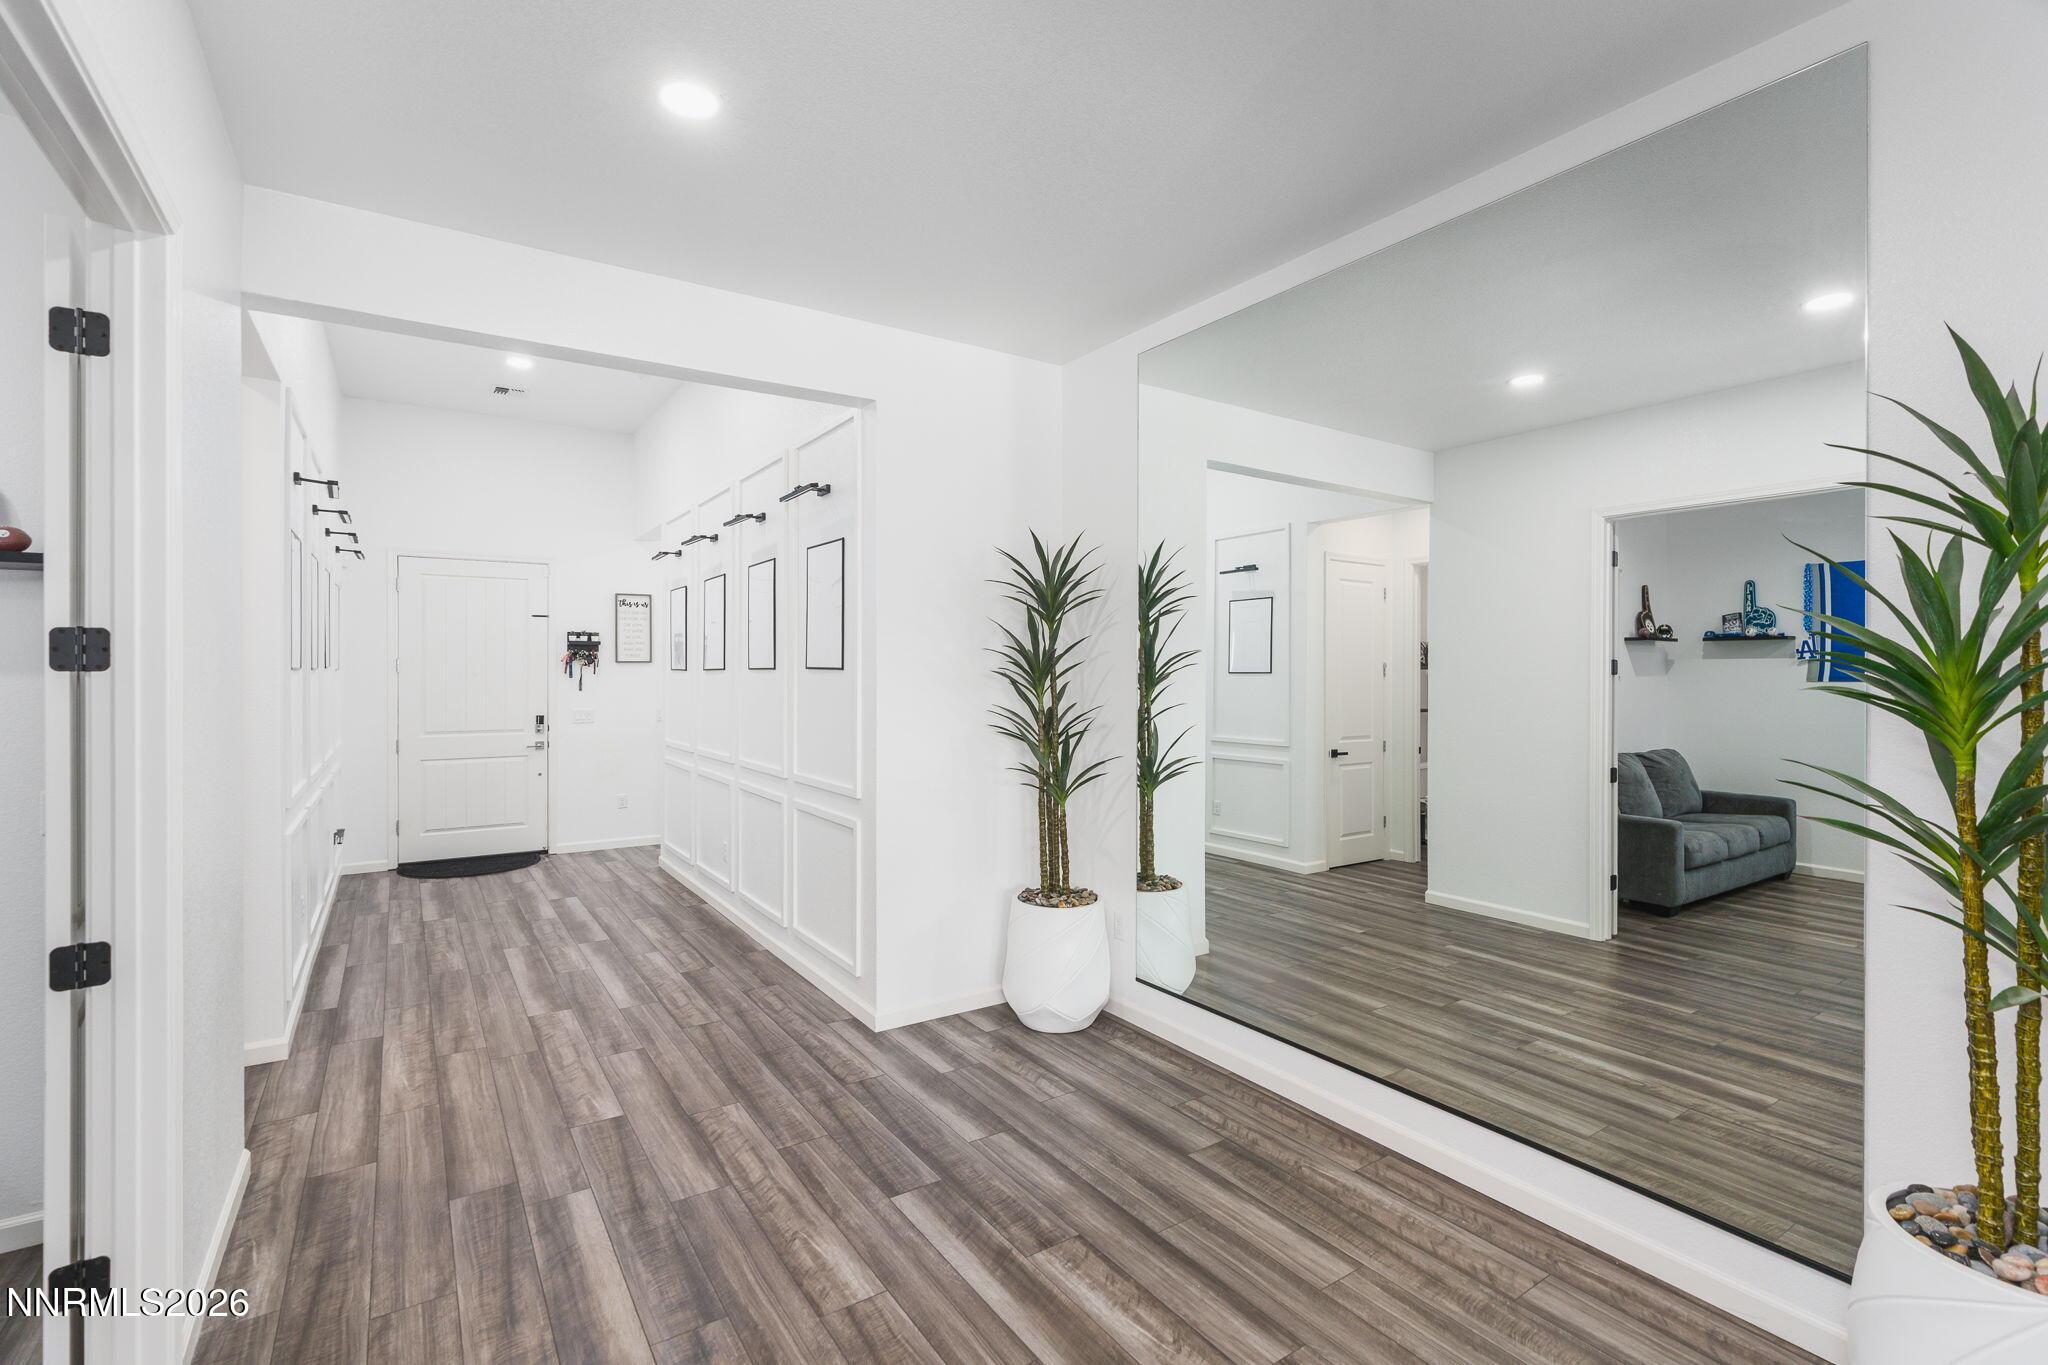
Property photo 1
Property photo 2
Property photo 3
Property photo 4
Property photo 5
3 Beds
3 Baths
2,704 sqft

$915,000

457 Pah Rah Ridge Drive, Sparks NV, 89441

Price per sqft$338.39
Built in2024
Property size2,704 sqft
Property typeResidential

Overview

Active

Listed Jun 14, 2026

Updated 8h ago

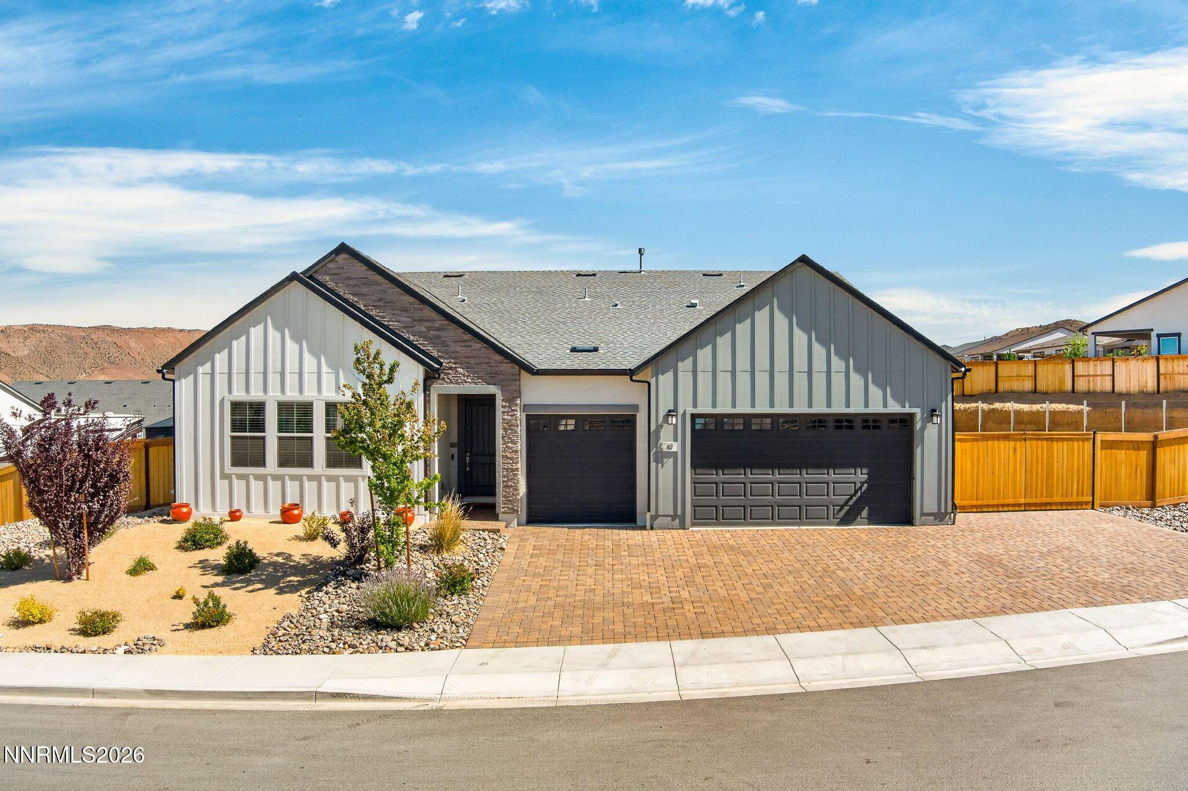
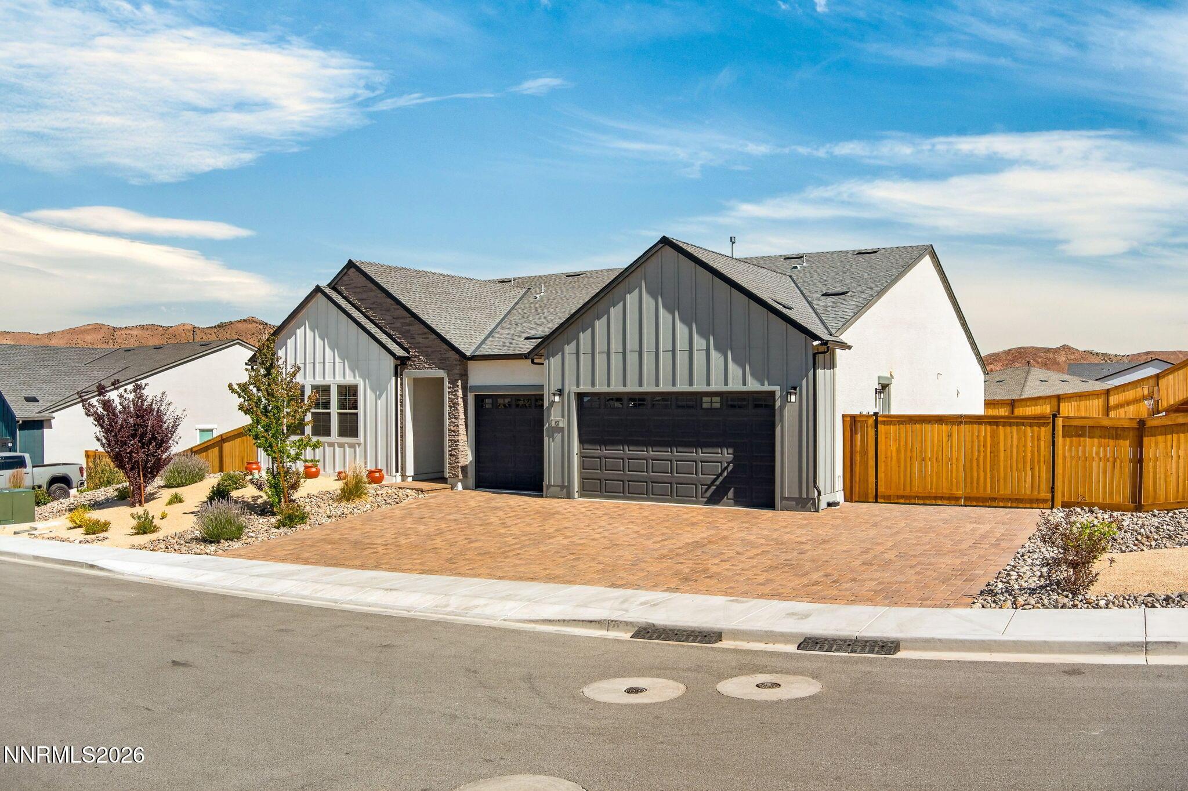
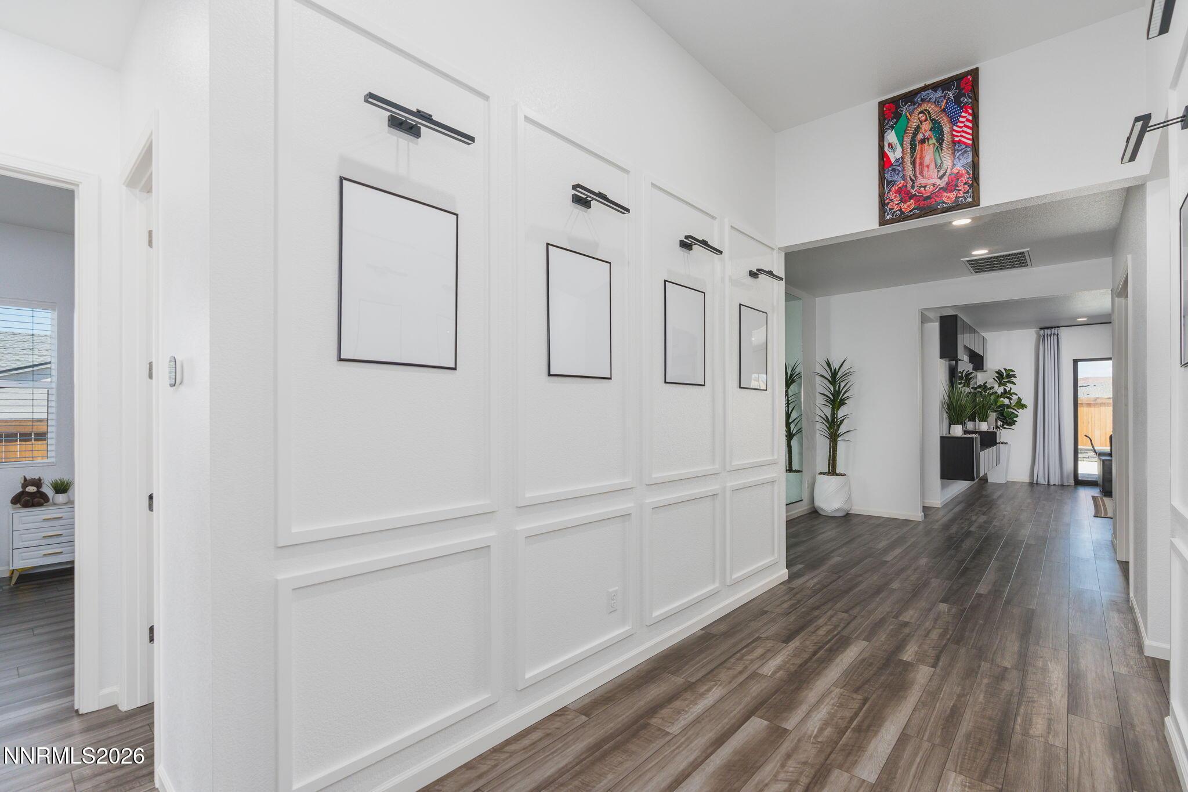
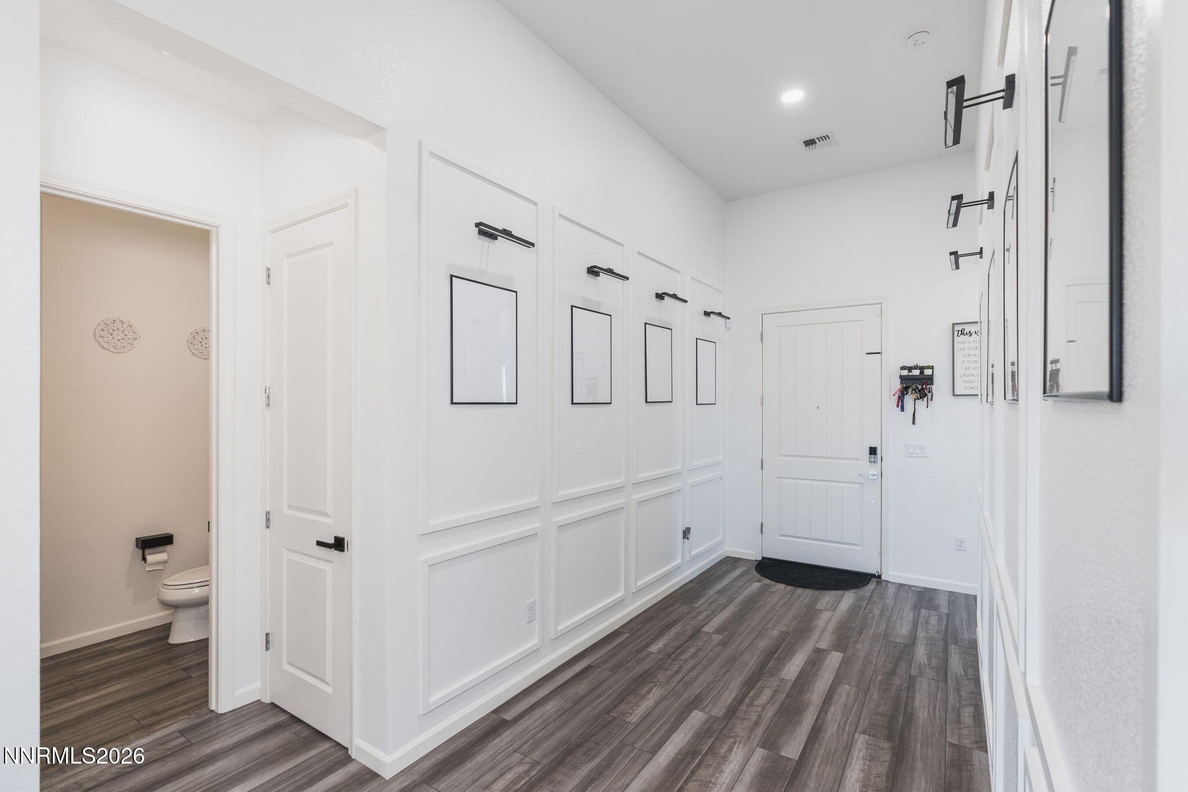
Experience elevated living in this Custom Farm Style Harris Ranch Home with Mountain Views and exceptional outdoor entertaining space. Situated on a larger spacious home site with RV parking, this custom 3 bedroom, 2.5 bath, with a game room or office, offers 2704 square feet of thoughtfully designed living space. An inviting entry welcomes you into the great room and kitchen, where expansive stacked sliding doors fill the home with natural light. The beautifully upgraded kitchen features custom cabinetry, upgraded countertops, designer hardware, an upgraded sink, pendant lighting, premium flooring throughout, a refrigerator, washer and dryer that remains with the property. The split floor plan provides additional privacy for family or if entertaining friends. Designed to embrace indoor-outdoor living, the great room opens seamlessly with multi stacked slider doors to an impressive outdoor entertaining area and covered patio. Enjoy the covered outdoor kitchen complete with a built in BBQ, sink, integrated blue tooth audio, bar seating and dedicated space for a large screen television. The expansive concrete patio creates the perfect setting for gatherings with family and friends. The landscape design has been thoughtfully started, and plans approved, leaving additional space for the next owner to personalized and complete their outdoor vision. the property offers flexibility to create an outdoor retreat uniquely suited to your lifestyle. Escape to the serenity of Harris Ranch while staying conveniently connected. Enjoy nearby shopping, dining, and everyday conveniences, with Reno Tahoe Airport approx 25-30 for home.

$6,088/mo

Est. mortgage payment based on a $915,000 home price.

All estimates are provided by Luxury Presence for informational purposes only. Actual amounts may vary.

Additional information

MLS® ID
260008346
Available since
June 14, 2026

Interior Features

Bedrooms
3
Bathrooms
3
Basement
No

Other Property Details

Taxes
$7,558
Tax Frequency
Annually


Courtesy of Rebecca Browne

Based on information from DASH - Coldwell Banker (CB) as of 10/13/2026. This information is for your personal, non-commercial use and may not be used for any purpose other than to identify prospective properties you may be interested in purchasing. The display of MLS data is usually deemed reliable but is NOT guaranteed accurate by the MLS. Buyers are responsible for verifying the accuracy of all information should investigate the data themselves or retain appropriate professionals. Information from sources other than the Listing Agent may have been included in the MLS data. Unless otherwise specified in writing, Broker/Agent has not and will not verify any information obtained from other sources. The Broker/Agent providing the information contained herein may or may not have been the Listing and/or Selling Agent. 

©2026 DASH - Coldwell Banker (CB). All rights reserved. 

Data last updated 9:53 PM UTC, 10/13/2026

Powered by Luxury Presence