Property photo 1
Property photo 2
Property photo 3
Property photo 4
Property photo 5
4 Beds
4 Baths
3,025 sqft

$950,000

418 N Cherry Pop Drive, Inverness FL, 34453

Price per sqft$314.05
Built in2025
Property size3,025 sqft
Property typeResidential

Overview

Active

Listed Mar 20, 2026

Updated 2 days ago

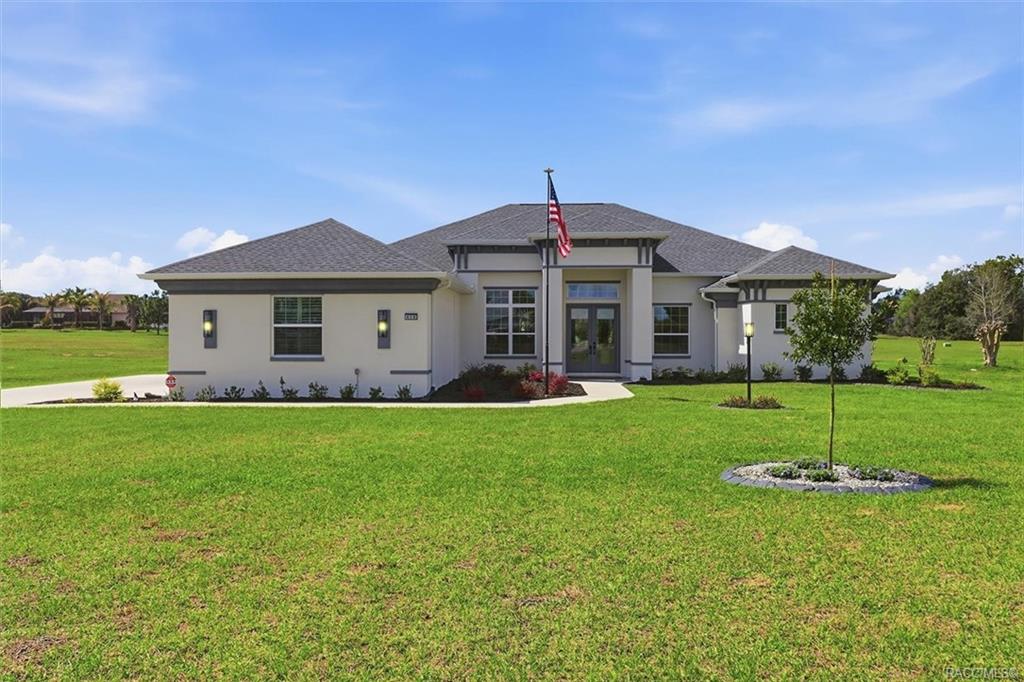
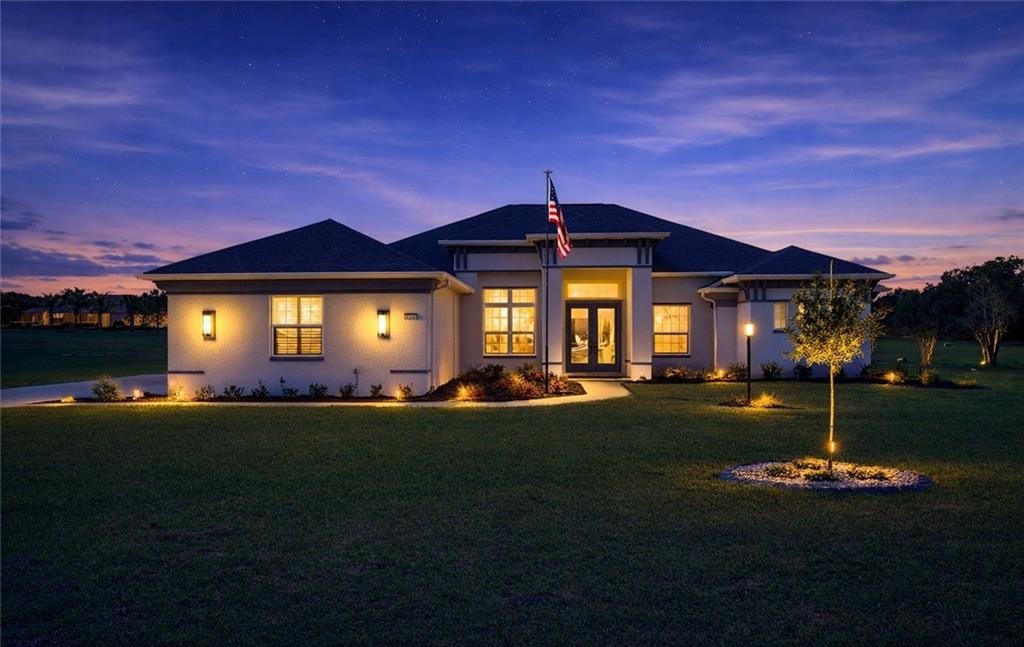
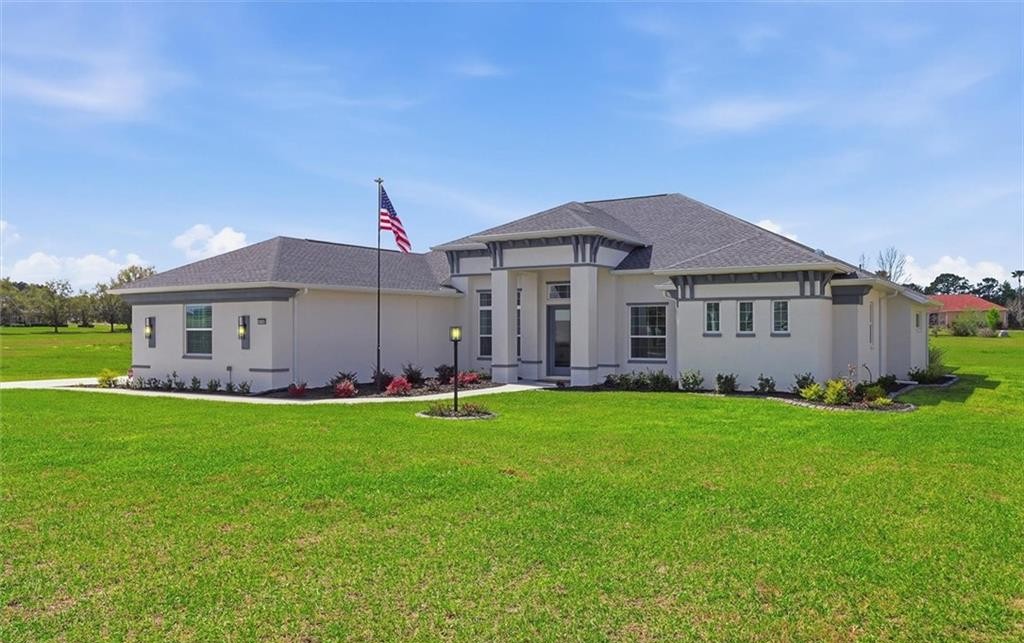
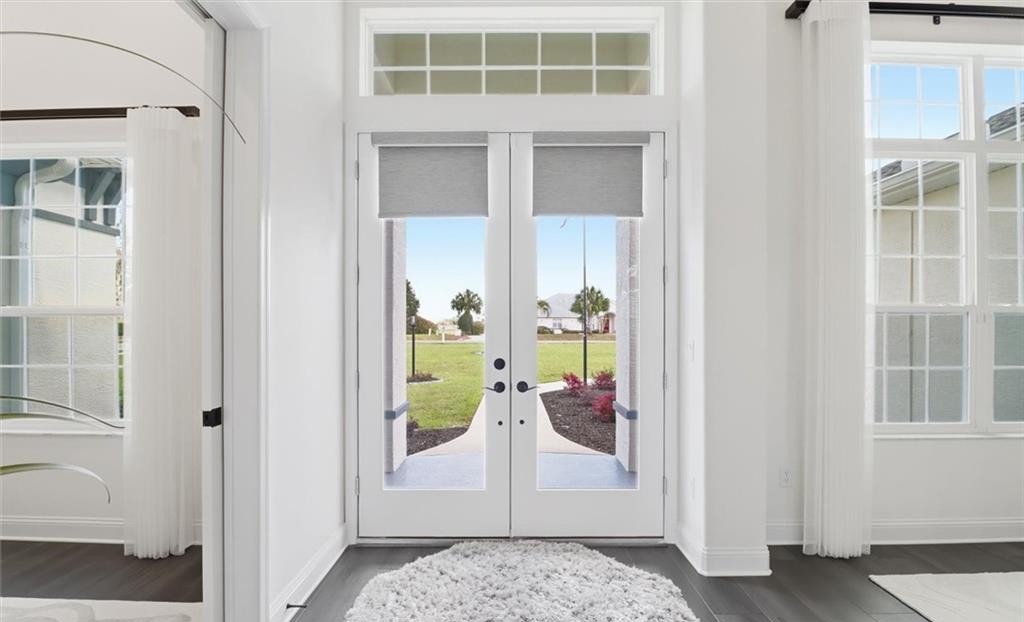
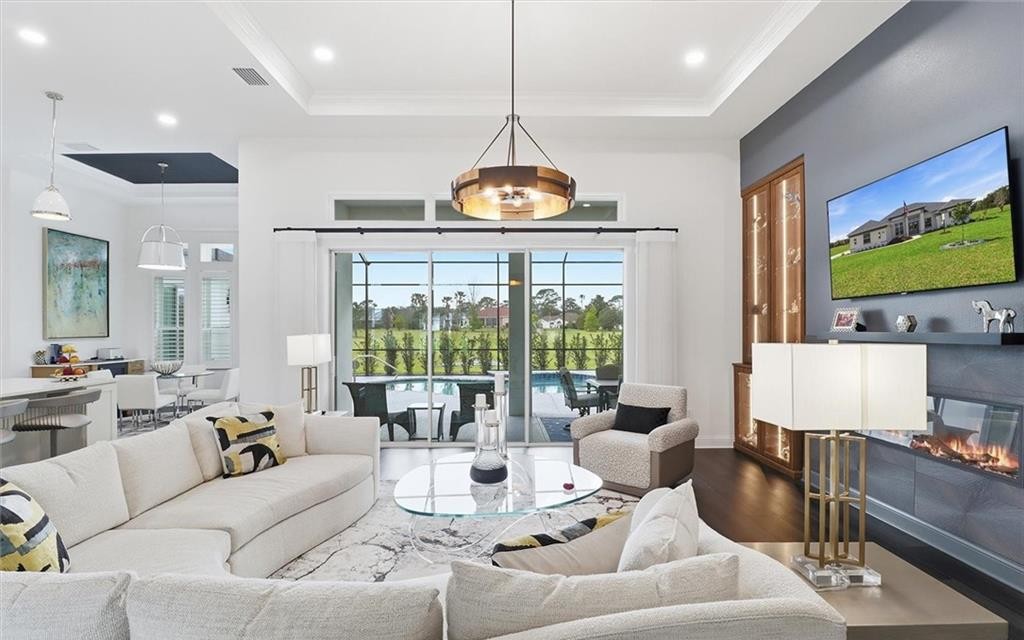
Welcome to luxury living at its finest in this stunning custom home built in 2025, perfectly positioned on just over a private 1-acre lot offering both space and sophistication. From the moment you arrive, the long concrete driveway, manicured landscaping, and impressive curb appeal set the tone for the exceptional quality found throughout. The beautifully landscaped grounds feature multi-zoned irrigation, decorative concrete curbing, solar landscape lighting, and a sidewalk leading to the elegant front entry. Outdoor living shines with a saltwater pool and jetted spa featuring a gas heater and auto-fill system, all enclosed in an upgraded tall screened enclosure. The expansive lanai is pre-plumbed with natural gas and water for a future summer kitchen, creating the perfect space for year-round entertaining. Step inside through double glass front doors with electric privacy shades and a bright transom window above. Inside, soaring ceilings and refined finishes welcome you into thoughtfully designed living spaces. A private den/office with pocket doors sits near the formal dining room featuring a decorative tray ceiling, oversized windows, and a designer light fixture. The spacious living room serves as the heart of the home with a tray ceiling, electric fireplace, elegant lighting, and custom lighted glass-front built-ins, while pocket sliding doors open seamlessly to the pool area. The gourmet chef’s kitchen features custom cabinetry, quartz countertops, tiled backsplash, and GE Café Collection appliances including a gas cooktop, French-door refrigerator, double drawer dishwasher, and Advantium oven/microwave combo. A large island with storage on both sides and a single basin sink provides both beauty and function, while a walk-in butler’s pantry offers abundant custom shelving. The breakfast nook features tray ceilings, sliding doors to the lanai, and a custom beverage center. The luxurious primary suite includes tray ceilings, private pool access, and two custom walk-in closets. The spa-inspired bath features an oversized walk-around shower with multiple heads, a freestanding soaking tub, dual quartz vanities, and a private water closet with Toto electric bidet. A second master suite with private entrance and bath provides an ideal in-law or guest retreat. Two additional bedrooms share a Jack-and-Jill bath with dual quartz vanities and a tub/shower tiled to the ceiling. Additional highlights include 10-ft ceilings with trays up to 16 ft, luxury vinyl plank flooring throughout, smart electric blinds or plantation shutters, LED lighting, designer fixtures, security system, 24kw whole-home generator, dual AC systems with IFLO technology, attic storage, gutters, and an oversized 3-car garage with epoxy floors, built-ins, and refrigerator. This extraordinary home blends thoughtful design, luxury finishes, and modern technology to create a truly exceptional living experience. Kristine Moller 352-419-2239 MLS#853147 Close

$6,320/mo

Est. mortgage payment based on a $950,000 home price.

All estimates are provided by Luxury Presence for informational purposes only. Actual amounts may vary.

Additional information

MLS® ID
853147
Available since
March 20, 2026

Interior Features

Bedrooms
4
Bathrooms
4
Fireplace
Yes
Cooling
Yes
Heating
Yes
Basement
No

Exterior Features

Lot Size
1.04 Acres

Other Property Details

Taxes
$641
Tax Frequency
Annually
Garage
Yes


Courtesy of Kristine Moller

Based on information from DASH - Coldwell Banker (CB) as of 10/10/2026. This information is for your personal, non-commercial use and may not be used for any purpose other than to identify prospective properties you may be interested in purchasing. The display of MLS data is usually deemed reliable but is NOT guaranteed accurate by the MLS. Buyers are responsible for verifying the accuracy of all information should investigate the data themselves or retain appropriate professionals. Information from sources other than the Listing Agent may have been included in the MLS data. Unless otherwise specified in writing, Broker/Agent has not and will not verify any information obtained from other sources. The Broker/Agent providing the information contained herein may or may not have been the Listing and/or Selling Agent. 

©2026 DASH - Coldwell Banker (CB). All rights reserved. 

Data last updated 9:07 AM UTC, 10/10/2026

Powered by Luxury Presence