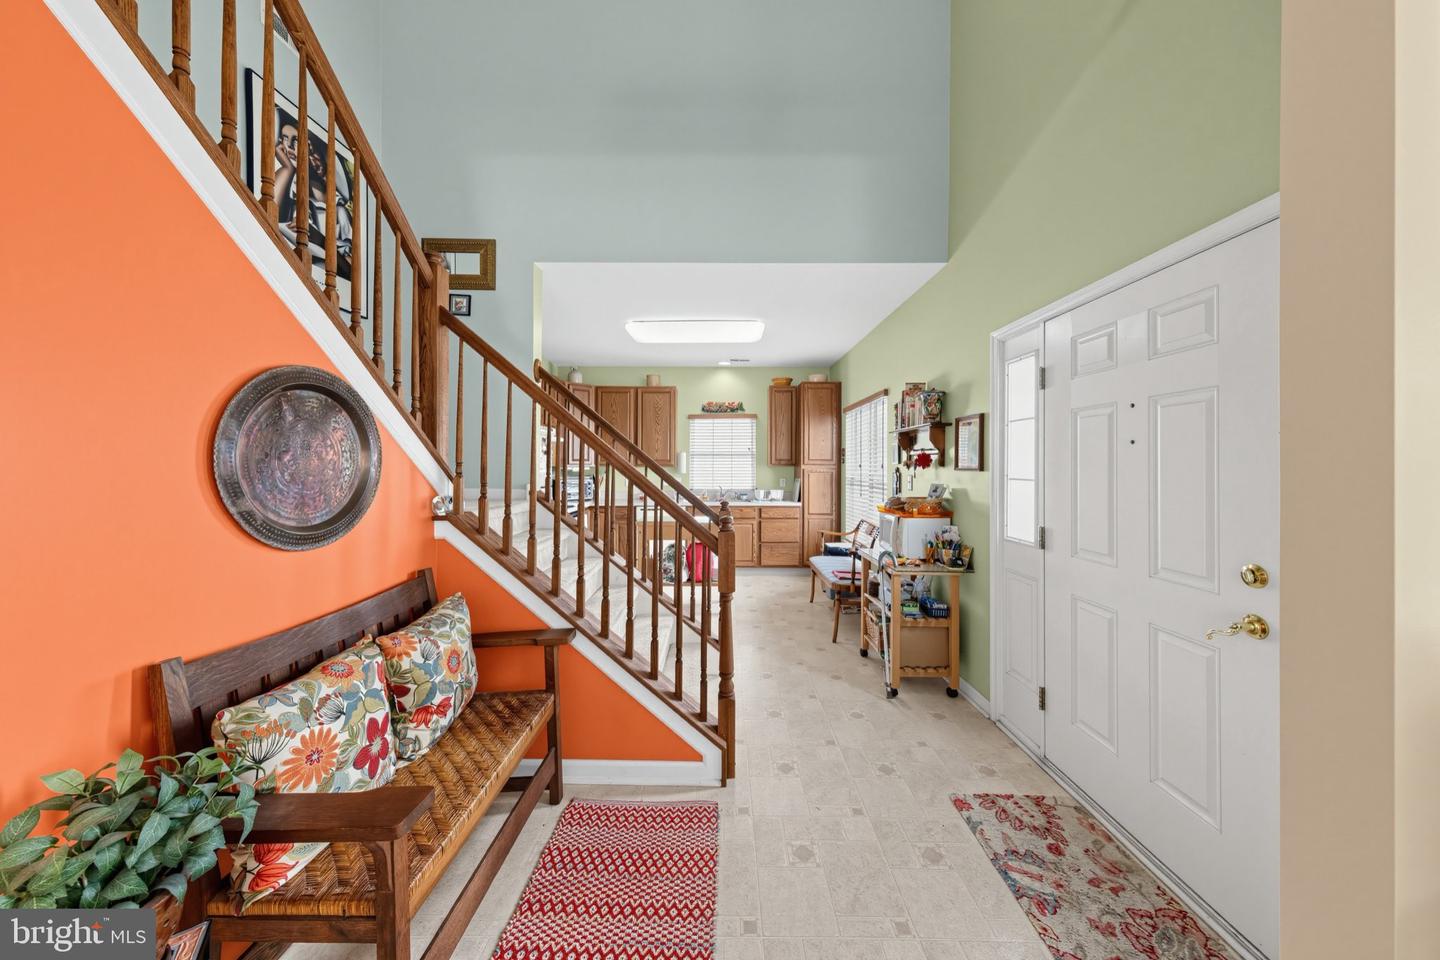
Property photo 1
Property photo 2
Property photo 3
Property photo 4
Property photo 5
2 Beds
3 Baths
1,575 sqft

$359,900

232 Gladstone Way, Bear DE, 19701

Price per sqft$228.51
Built in2004
Property size1,575 sqft
Property typeTownhomes

Overview

Active

Listed Sep 24, 2026

Updated 4h ago

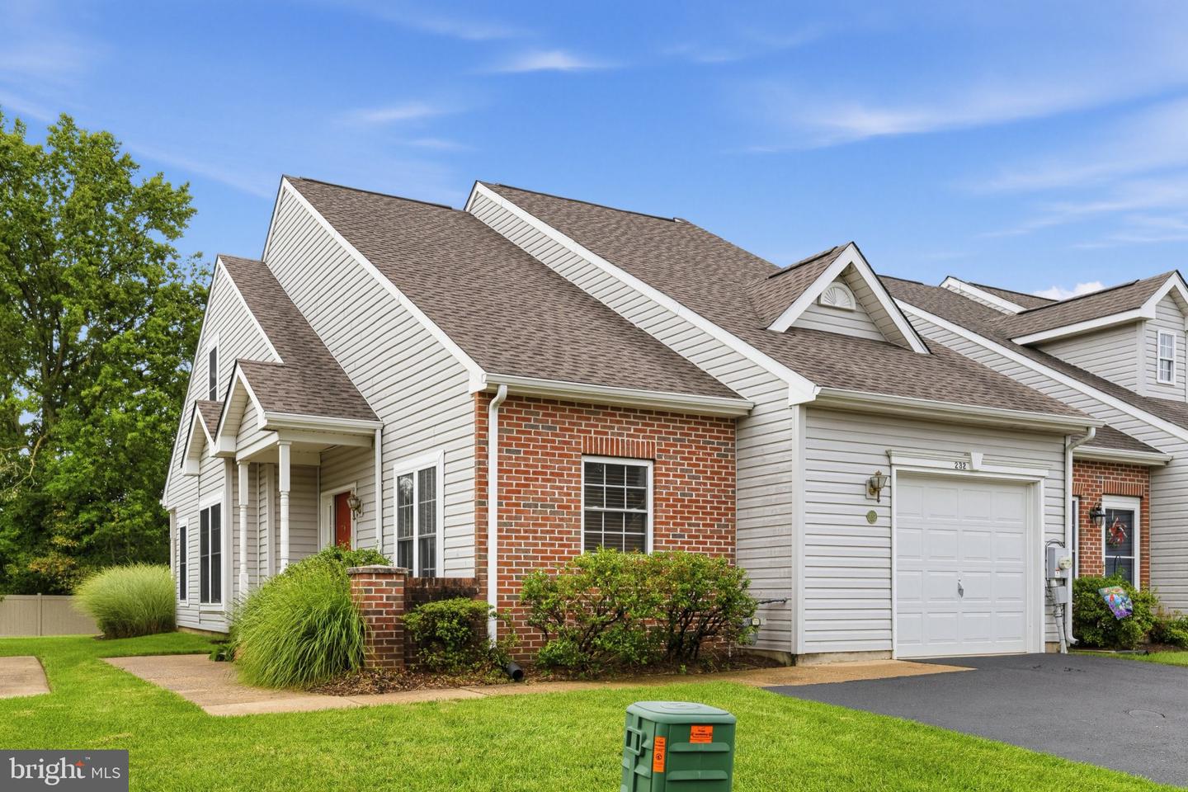
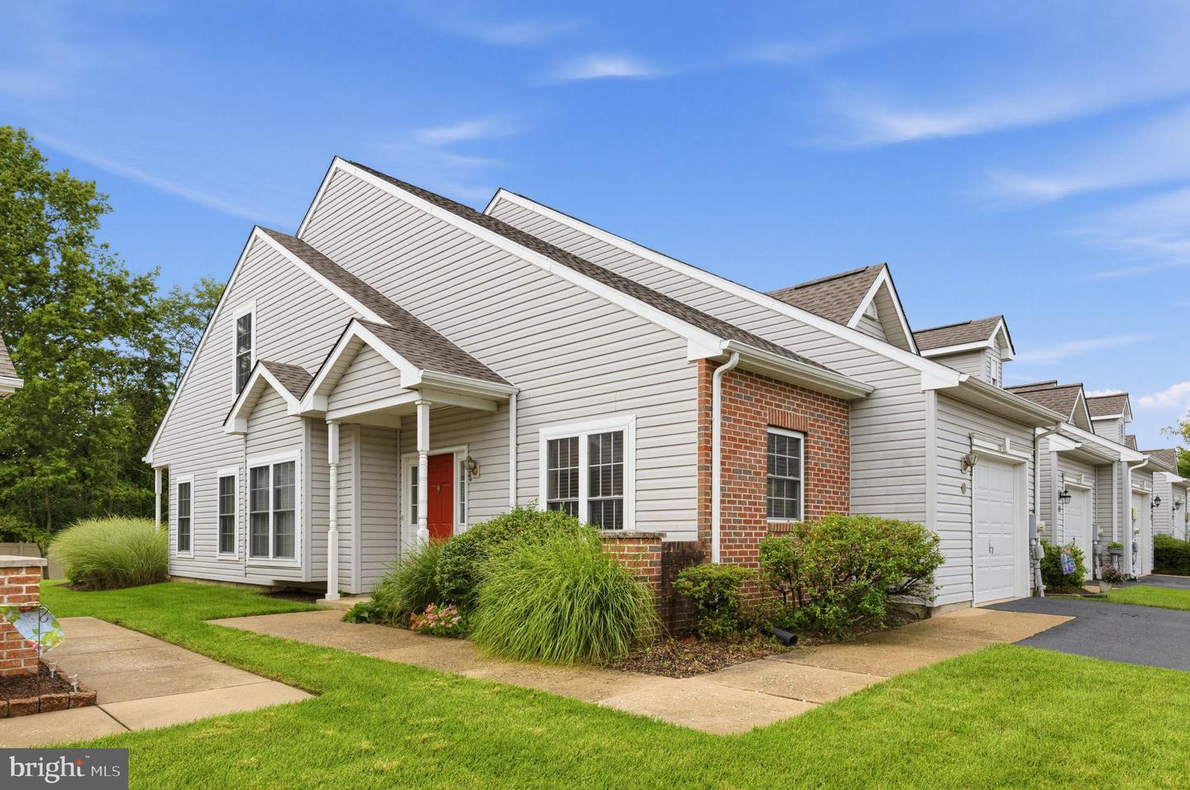
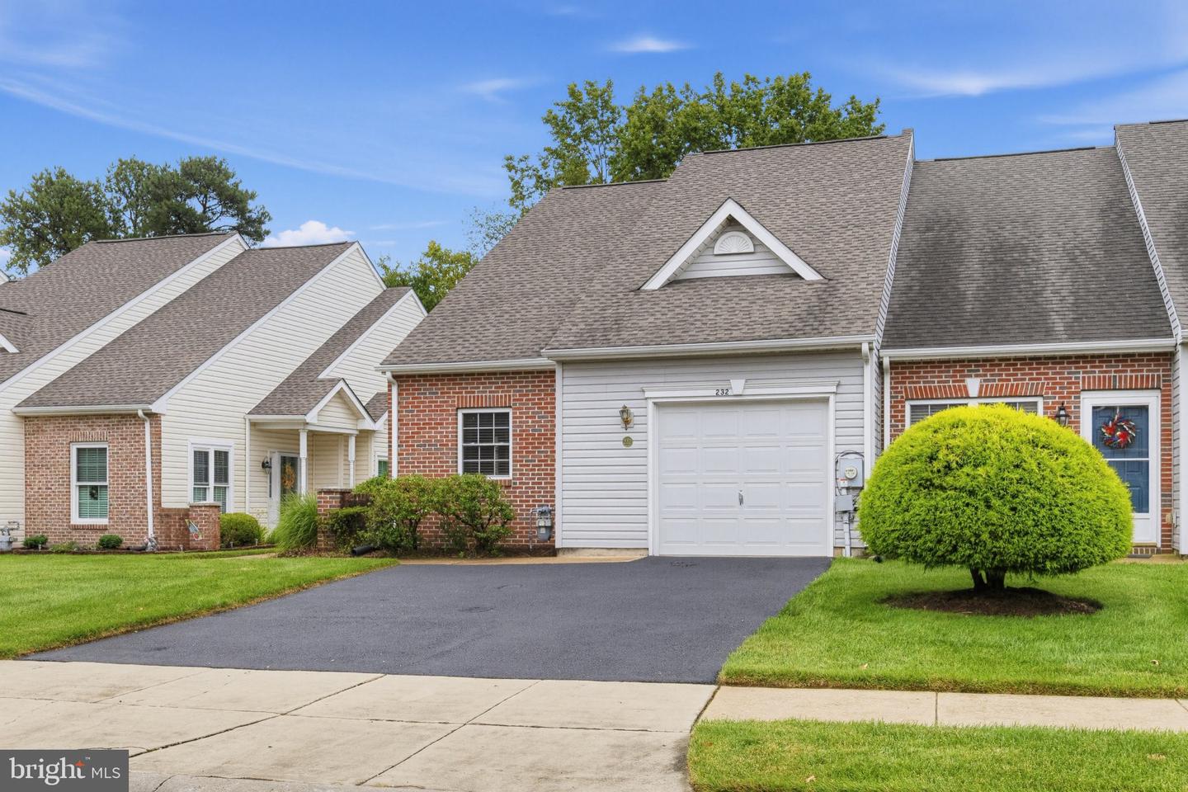
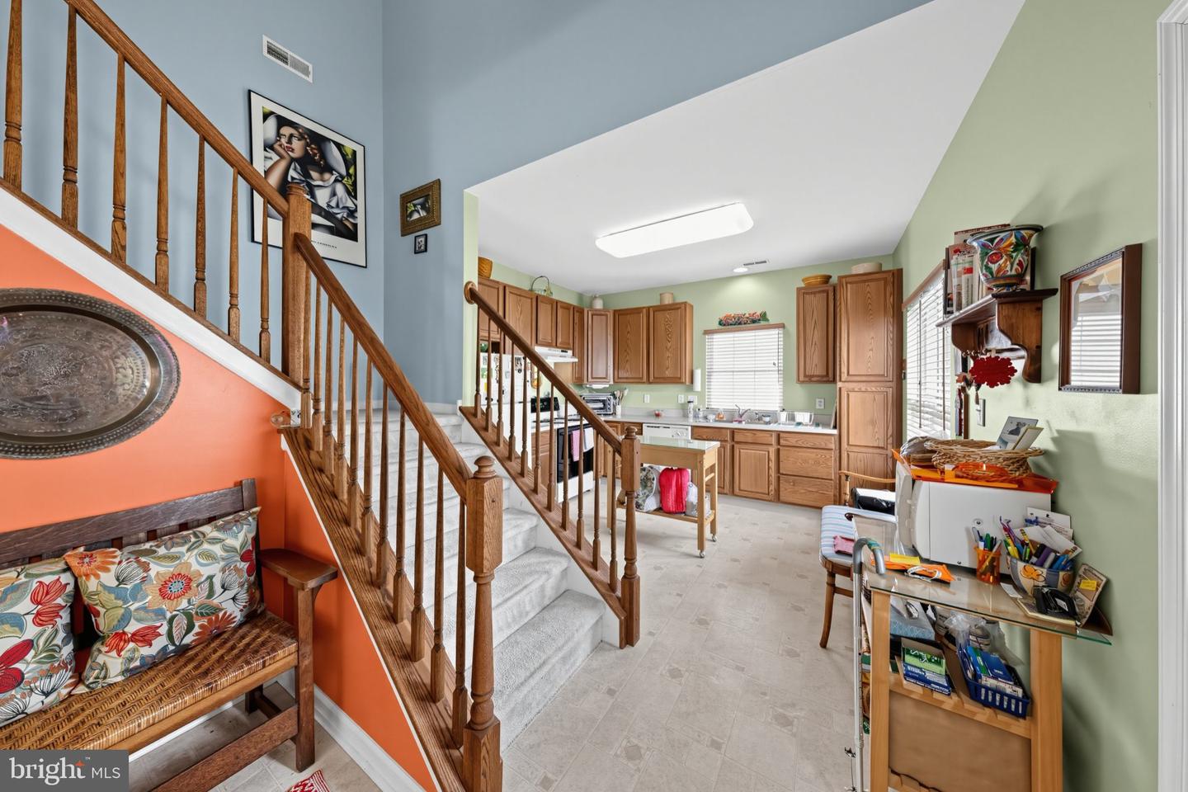
Welcome to Crossings at Christiana, a sought-after 55+ community in New Castle County! Don't miss this rarely available end-unit home featuring two bedrooms, two-and-a-half baths, and a spacious, flexible floor plan designed for comfortable everyday living. The main level offers the convenience of a primary bedroom suite with a private full bath, along with a bright and spacious living room that opens to a quiet rear patio-the perfect spot to relax and enjoy the outdoors. A well-appointed kitchen, dining room, and convenient half bath complete the main level. Upstairs, you'll find a generous loft, second bedroom, full bath, and ample storage space. The second bedroom is currently being enjoyed as an art studio, while the loft has been thoughtfully arranged as an inviting guest space, showcasing the versatility this home has to offer. Life at Crossings at Christiana is all about low-maintenance living and an active, welcoming lifestyle. Residents enjoy beautifully maintained grounds, walking paths, common areas, and a community clubhouse. The HOA handles exterior maintenance, including mowing, edging, leaf and snow removal, mulching, tree and shrub trimming, patio cleanup, and trash and recycling services-giving you more time to enjoy the things you love. The clubhouse provides a wonderful gathering place for residents and features exercise equipment, a full kitchen, a spacious party room with a gas fireplace and comfortable seating, and an outdoor patio with tables and chairs. Enjoy the ease of main-level living, the extra space of a two-story home, and all the benefits of this desirable active-adult community. This special end unit is a wonderful opportunity to make Crossings at Christiana your next home!

$2,394/mo

Est. mortgage payment based on a $359,900 home price.

All estimates are provided by Luxury Presence for informational purposes only. Actual amounts may vary.

Additional information

MLS® ID
DENC2111286
Available since
September 24, 2026

Interior Features

Bedrooms
2
Bathrooms
3
Cooling
Yes
Heating
Yes
Basement
No

Exterior Features

Lot Size
0.1 Acres

Other Property Details

Taxes
$1,441
Tax Frequency
Annually
Association Fee Frequency
Monthly
Garage
Yes


Courtesy of Christopher Nolte

Based on information from DASH - Coldwell Banker (CB) as of 10/14/2026. This information is for your personal, non-commercial use and may not be used for any purpose other than to identify prospective properties you may be interested in purchasing. The display of MLS data is usually deemed reliable but is NOT guaranteed accurate by the MLS. Buyers are responsible for verifying the accuracy of all information should investigate the data themselves or retain appropriate professionals. Information from sources other than the Listing Agent may have been included in the MLS data. Unless otherwise specified in writing, Broker/Agent has not and will not verify any information obtained from other sources. The Broker/Agent providing the information contained herein may or may not have been the Listing and/or Selling Agent. 

©2026 DASH - Coldwell Banker (CB). All rights reserved. 

Data last updated 2:42 PM UTC, 10/14/2026

Powered by Luxury Presence