Property photo 1
Property photo 2
Property photo 3
Property photo 4
Property photo 5
4 Beds
5 Baths
5,513 sqft

$2,269,000

2 Rolling Woods Drive, Bedford NH, 03110

Price per sqft$411.57
Built in2002
Property size5,513 sqft
Property typeResidential

Overview

Active

Listed Sep 18, 2026

Updated 2 days ago

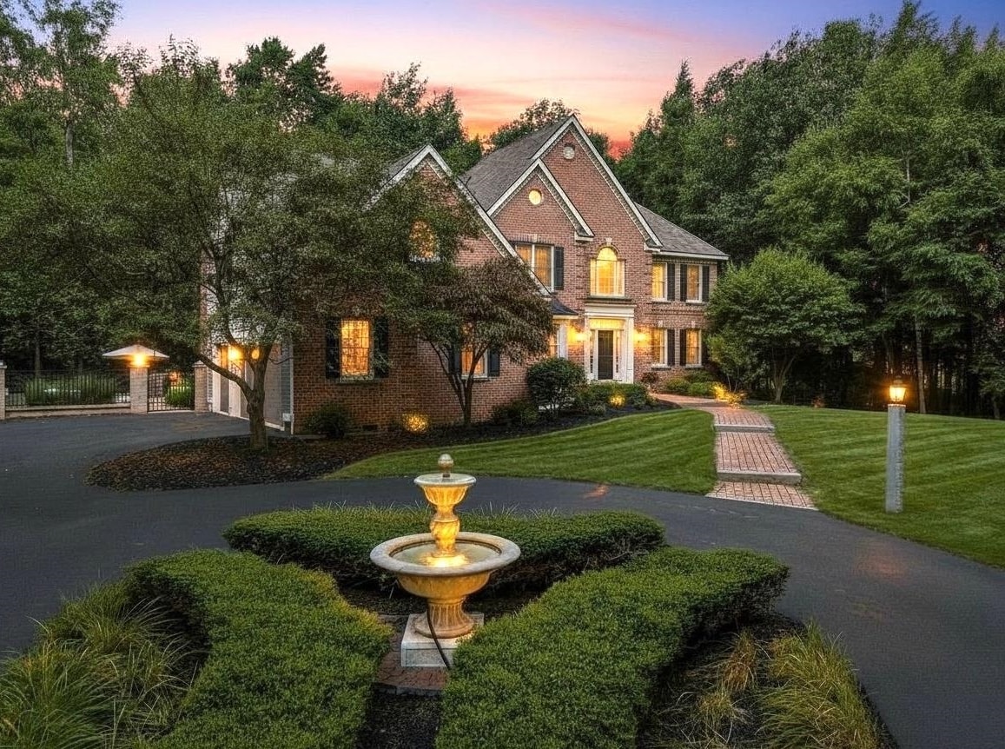
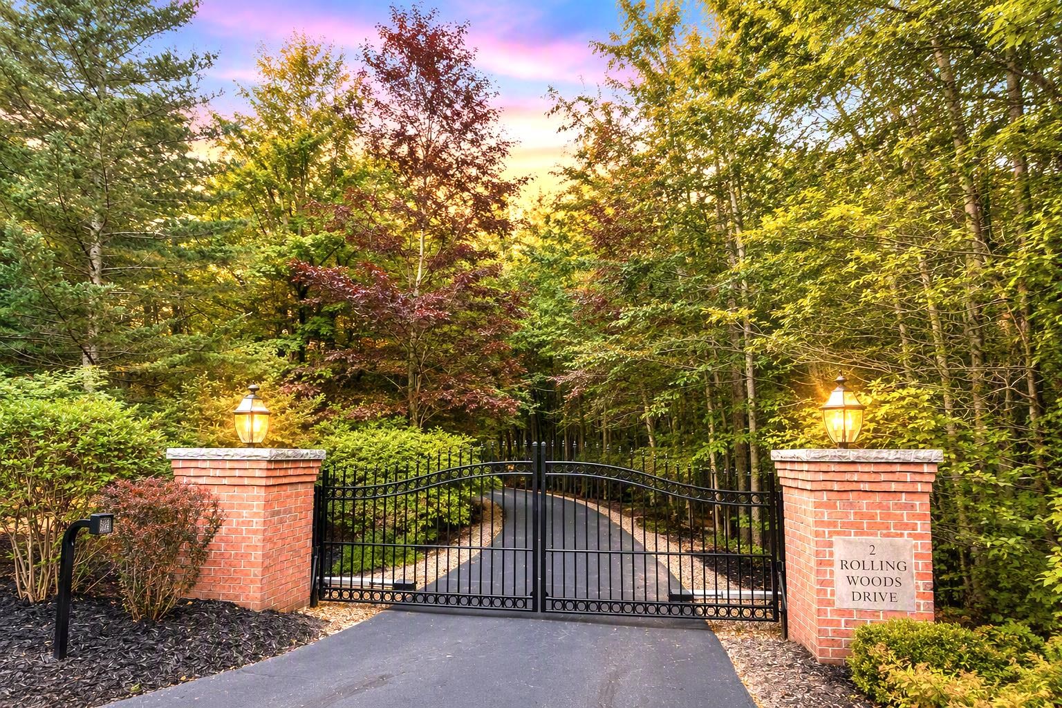
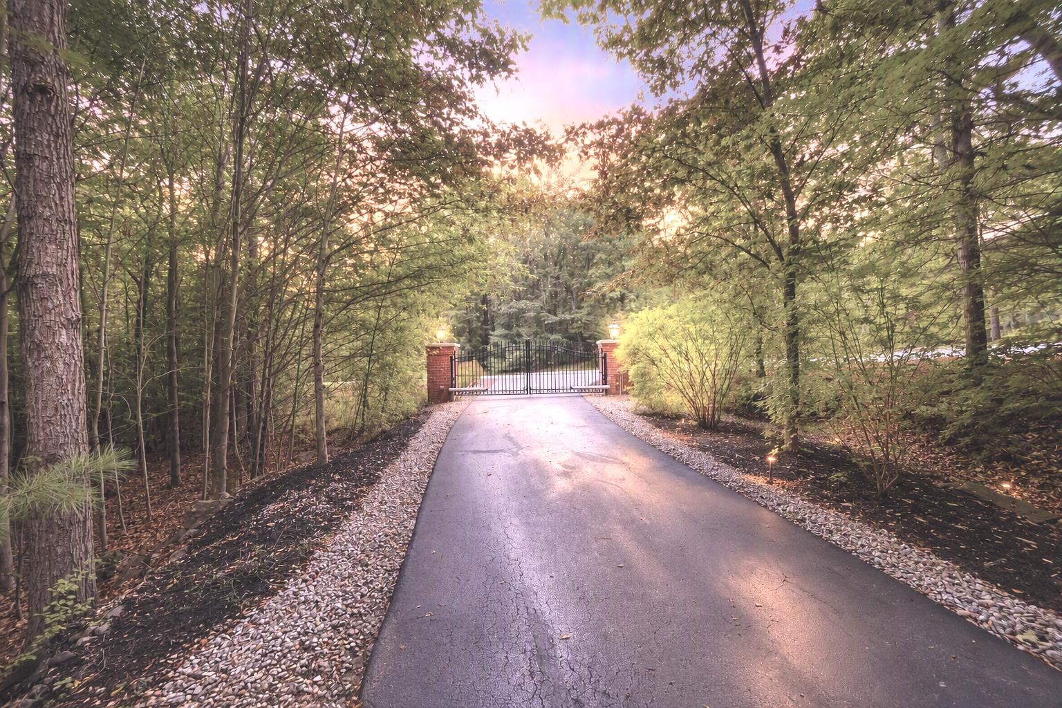
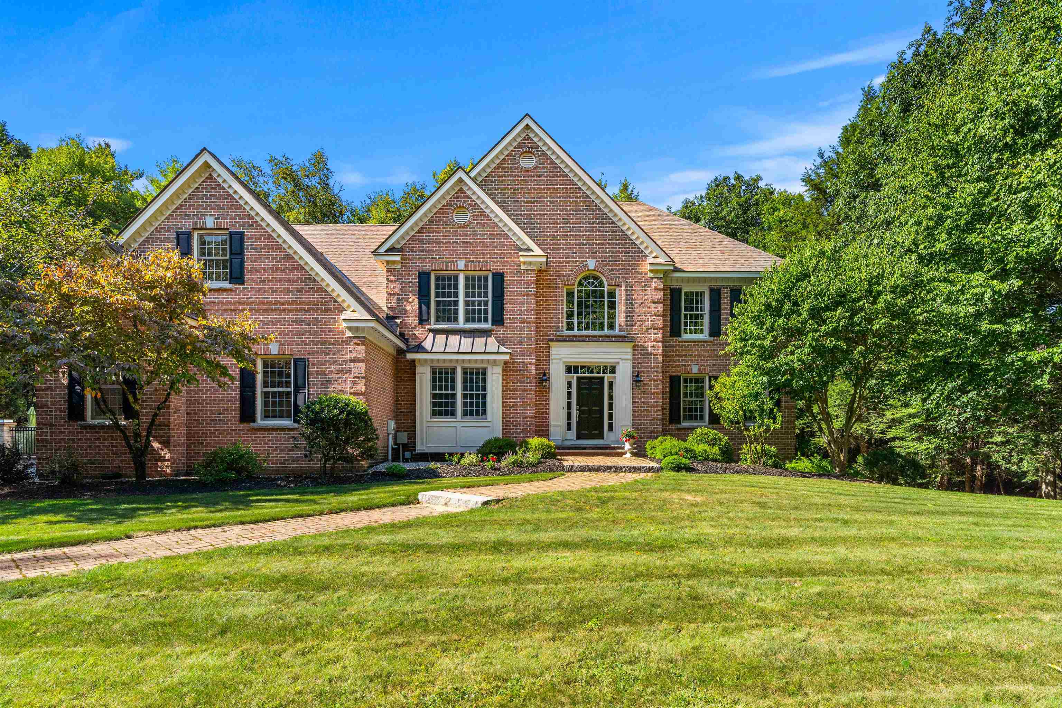
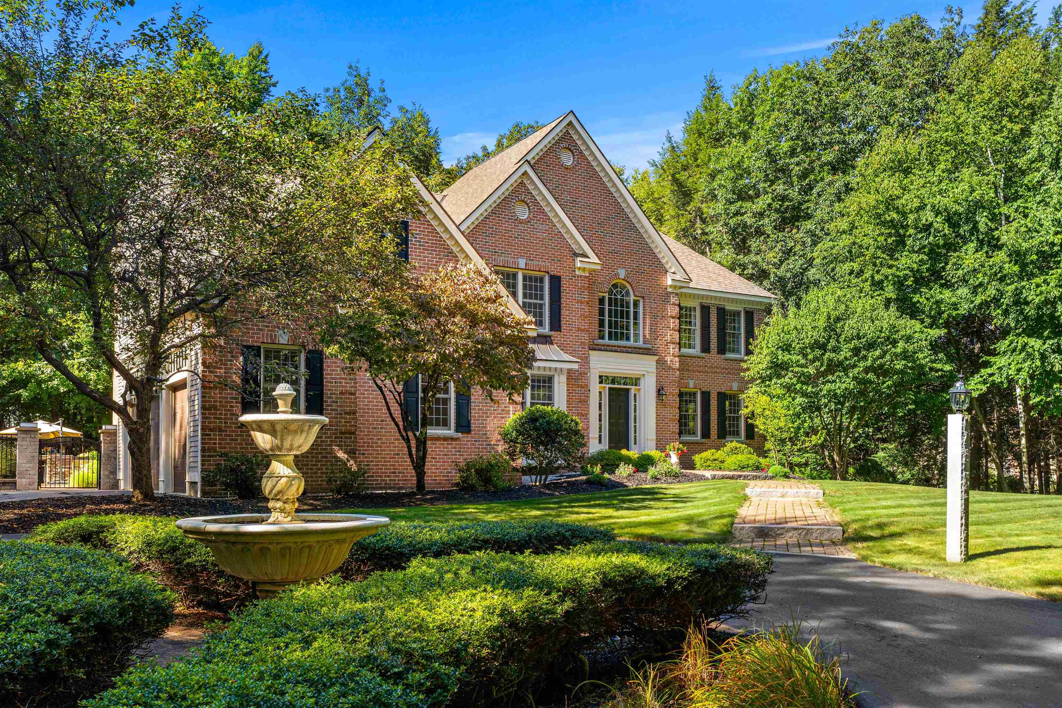
Tucked behind a private gated entrance in one of Bedford's most desirable neighborhoods, this custom built Boutin brick home offers an exceptional blend of elegance, privacy, and resort-inspired living. Built in 2002 and set on 3.09 beautifully landscaped, wooded acres, the home encompasses over 5,000 square feet of thoughtfully designed living space with great entertaining areas and intimate gathering spaces throughout. A dramatic two-story foyer with a sweeping curved staircase sets the tone upon arrival, while the spacious chef's kitchen opens seamlessly to the soaring family room. Formal living and dining rooms, a private office, and beautifully appointed living spaces create an ideal balance of sophistication and comfort. Each bedroom enjoys the privacy of its own bathroom, while the luxurious primary suite serves as a true retreat, featuring a spa-inspired bath and adjoining sitting room ideal for quiet relaxation, office, fitness space, or dressing room. The finished walkout lower level includes a dedicated home theater, additional recreation space and three-quarter bathroom. Outside, discover a private backyard oasis featuring a heated Gunite pool and spa, expansive patio, and a custom outdoor kitchen with built-in gas grill, gas burners, two mini refrigerators, a kegerator and two pizza ovens. A built-in fire-pit adds to a perfect setting for entertaining and relaxation. Conveniently located minutes from Bedford's award-winning schools, shopping, dining, amenities and Manchester-Boston Regional Airport.

$15,096/mo

Est. mortgage payment based on a $2,269,000 home price.

All estimates are provided by Luxury Presence for informational purposes only. Actual amounts may vary.

Additional information

MLS® ID
5110606
Available since
September 18, 2026

Interior Features

Bedrooms
4
Bathrooms
5
Cooling
Yes
Basement
No

Exterior Features

Lot Size
3.09 Acres

Other Property Details

Taxes
$32,323
Tax Frequency
Annually
Garage
Yes


Courtesy of Carmen Du Plessis

Based on information from DASH - Coldwell Banker (CB) as of 10/10/2026. This information is for your personal, non-commercial use and may not be used for any purpose other than to identify prospective properties you may be interested in purchasing. The display of MLS data is usually deemed reliable but is NOT guaranteed accurate by the MLS. Buyers are responsible for verifying the accuracy of all information should investigate the data themselves or retain appropriate professionals. Information from sources other than the Listing Agent may have been included in the MLS data. Unless otherwise specified in writing, Broker/Agent has not and will not verify any information obtained from other sources. The Broker/Agent providing the information contained herein may or may not have been the Listing and/or Selling Agent. 

©2026 DASH - Coldwell Banker (CB). All rights reserved. 

Data last updated 8:54 AM UTC, 10/10/2026

Powered by Luxury Presence