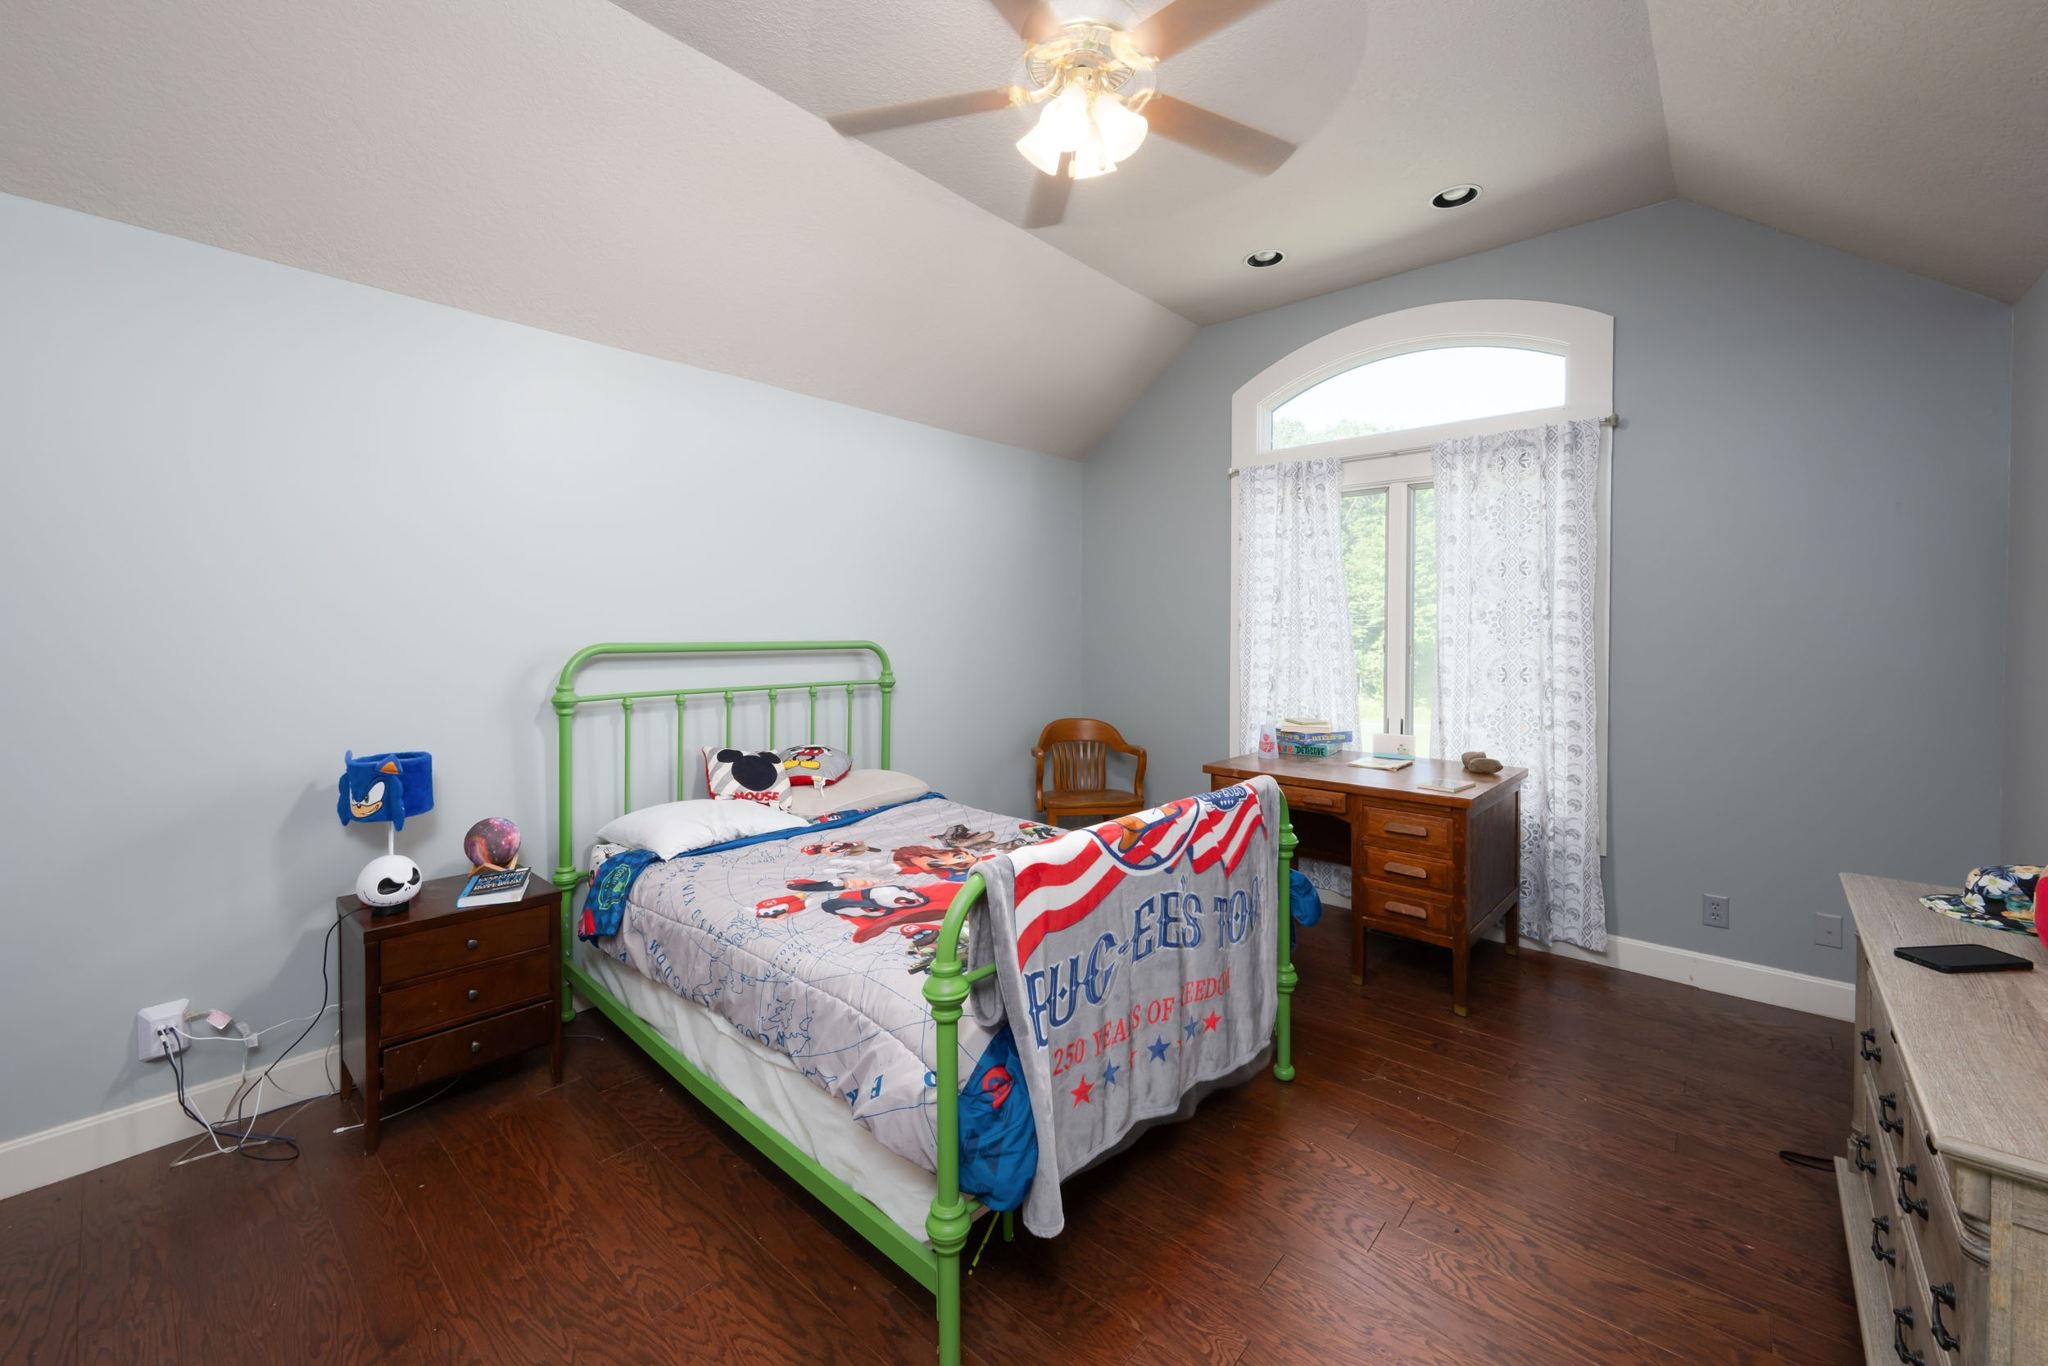
Property photo 1
Property photo 2
Property photo 3
Property photo 4
Property photo 5
4 Beds
4 Baths
5,040 sqft

$810,000

7296 N Clear Creek Road, Huntington IN, 46750

Price per sqft$160.71
Built in1997
Property size5,040 sqft
Property typeResidential

Overview

Active

Listed Jun 25, 2026

Updated Aug 27

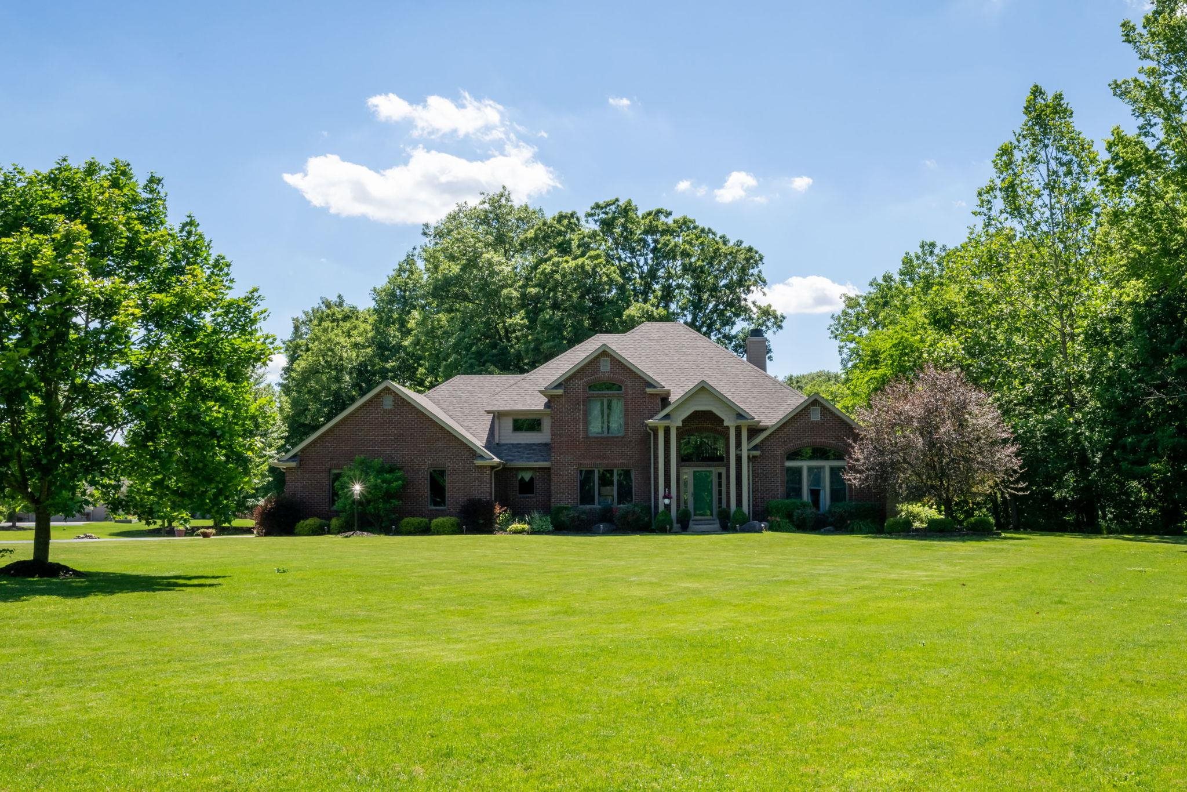
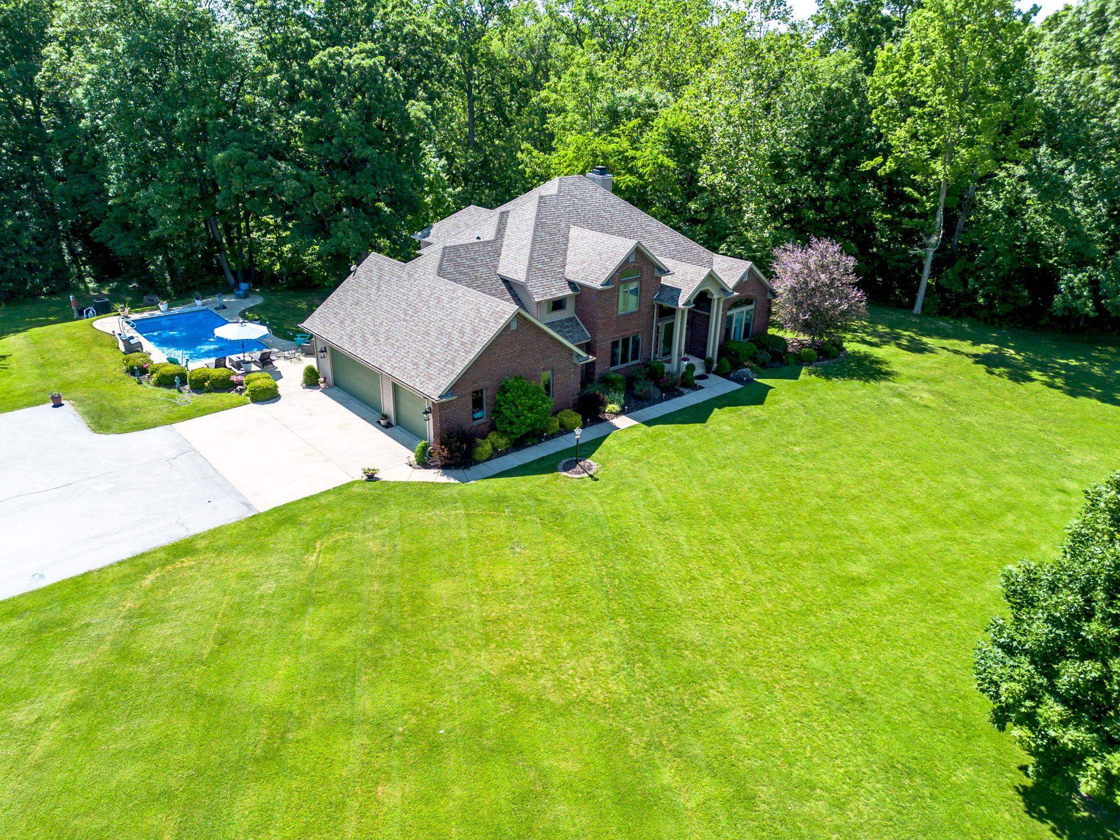
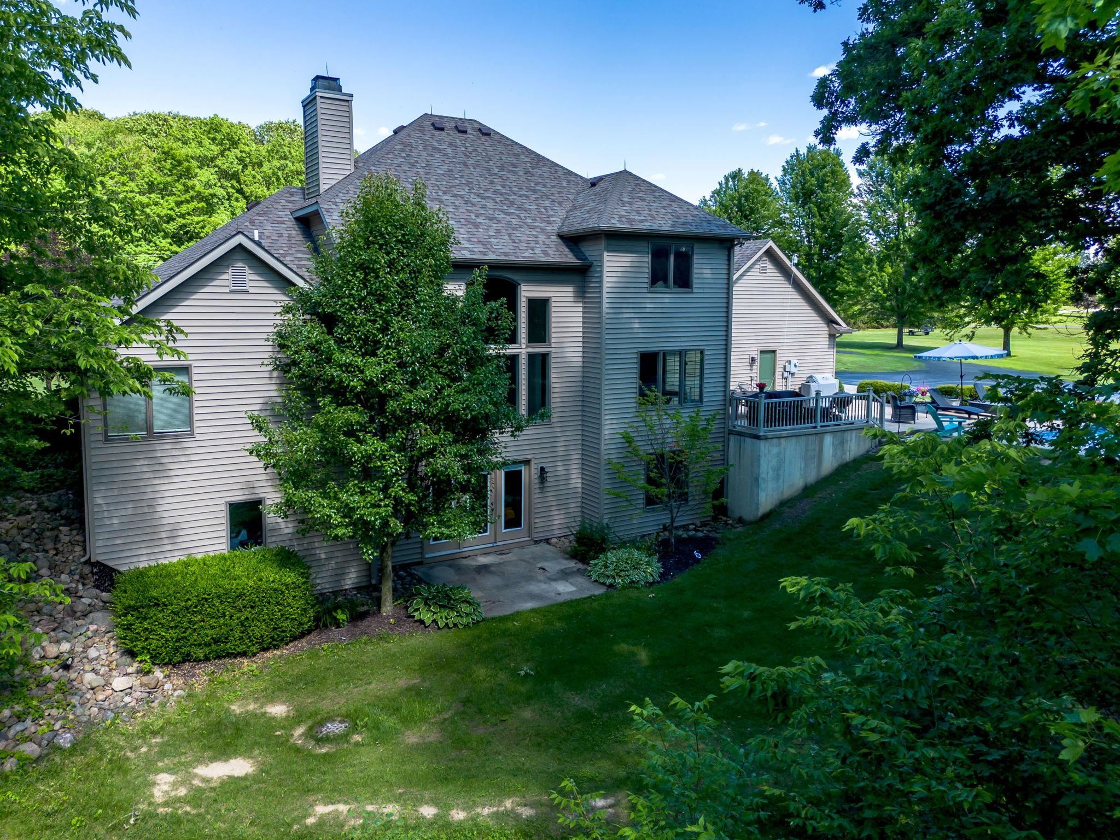
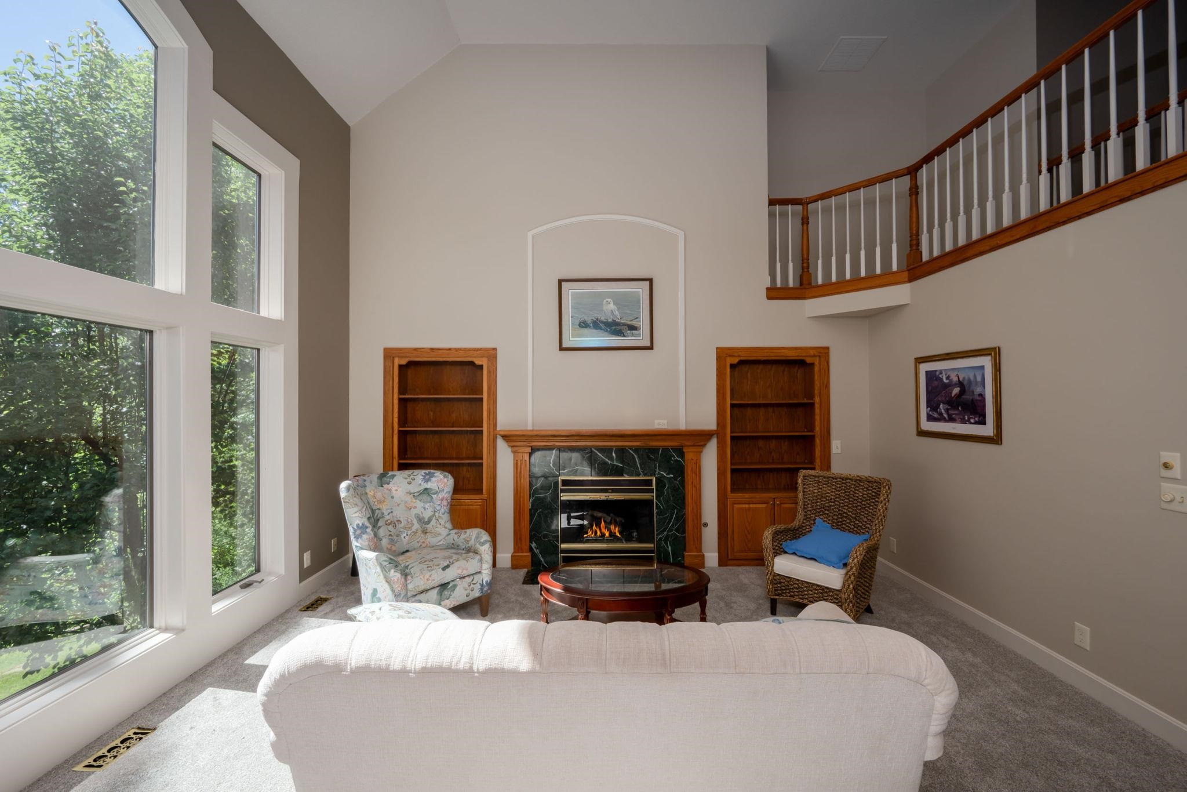
Start Showing Date: 6/27/2026 Showings can begin on Saturday, June 27th. Additional pictures are being taken at this moment and more and more pictures will be added on here over the course of this evening and tomorrow. On over 6 acres in a beautiful setting, west of Roanoke in rural Huntington County, you'll find this spacious, quality built home with a tremendous amount of space. There's roughly 4,000 square feet of finished living space, another 1,000 square feet of unfinished space, and a 3-car attached garage. A low maintenance, heated salt water pool is one of so many great features of this property. Not far from your oversized patio is a wooded, rolling ravine that leads down to a tranquil creek. Spacious front and side yards offers space for recreation and entertaining. You'll find generous sized rooms throughout all three levels, including a total of four bedrooms, two full baths, and two half baths, and a walkout basement. The kitchen boasts Kraftmaid cabinetry and quartz countertops. The great room is highlighted by cathedral ceilings, great views from the large windows, and one of the two fireplaces that's in the home. The main level owner's suite also offers some great view of the natural settings that compliment this home through the walk-in closet, and an ensuite with a jetted tub. Dining space on the main level is available in the formal dining room as well as the breakfast nook. Also on the main level is a second bedroom and laundry room. Upstairs you'll find two additional spacious bedrooms with walk-in closets and a jack-n-jill bathroom. The walkout basement offers additional space for relaxing by the other fireplace, recreation, exercise, working from home, and storage. The prior owner's agent noted that the builder was Bob Oliver Design.

$5,389/mo

Est. mortgage payment based on a $810,000 home price.

All estimates are provided by Luxury Presence for informational purposes only. Actual amounts may vary.

Additional information

MLS® ID
202625508
Available since
June 25, 2026

Interior Features

Bedrooms
4
Bathrooms
4
Basement
Yes

Exterior Features

Lot Size
6.32 Acres

Other Property Details

Garage
Yes


Courtesy of ANDREW ZODA

Based on information from DASH - Coldwell Banker (CB) as of 8/27/2026. This information is for your personal, non-commercial use and may not be used for any purpose other than to identify prospective properties you may be interested in purchasing. The display of MLS data is usually deemed reliable but is NOT guaranteed accurate by the MLS. Buyers are responsible for verifying the accuracy of all information should investigate the data themselves or retain appropriate professionals. Information from sources other than the Listing Agent may have been included in the MLS data. Unless otherwise specified in writing, Broker/Agent has not and will not verify any information obtained from other sources. The Broker/Agent providing the information contained herein may or may not have been the Listing and/or Selling Agent. 

©2026 DASH - Coldwell Banker (CB). All rights reserved. 

Data last updated 10:16 PM UTC, 8/27/2026

Powered by Luxury Presence