Property photo 1
Property photo 2
Property photo 3
Property photo 4
Property photo 5
3 Beds
4 Baths
2,350 sqft

$529,900

781 Arrowhead Drive, Yorkville IL, 60560

Price per sqft$225.49
Built in2004
Property size2,350 sqft
Property typeResidential

Overview

Active

Listed Sep 26, 2026

Updated 20 min ago

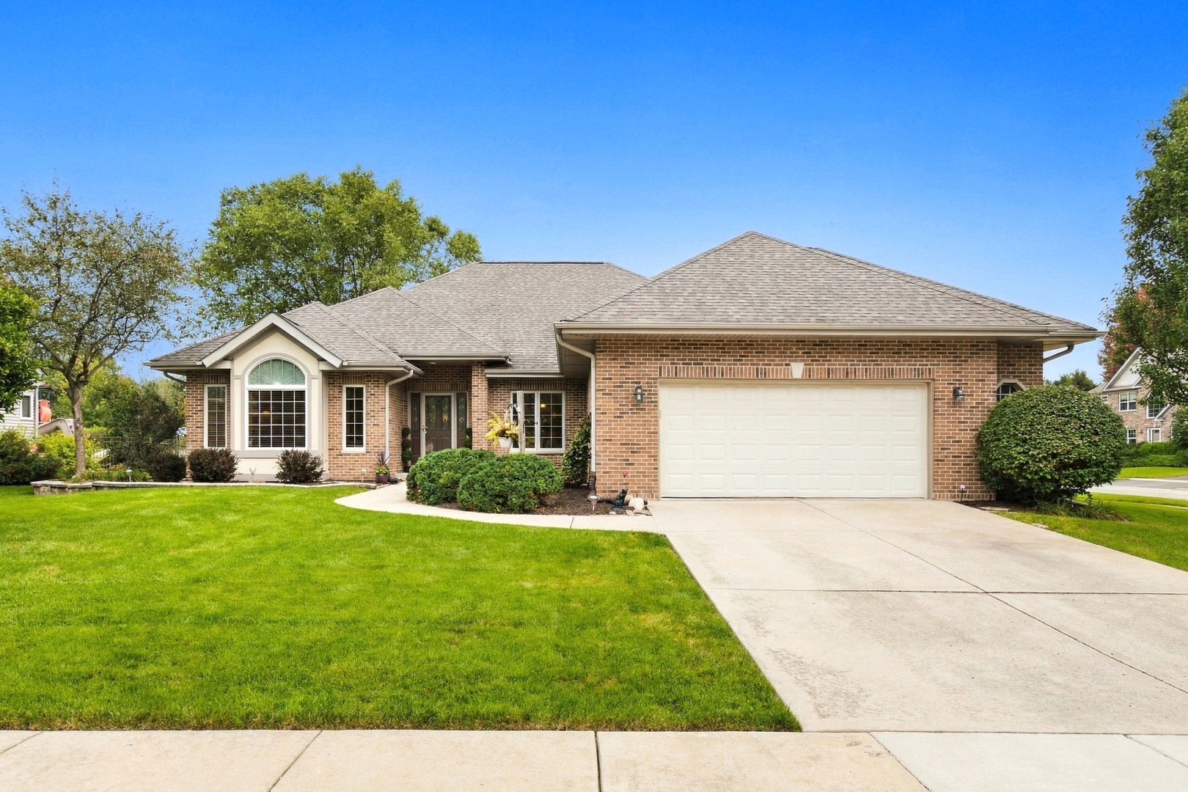
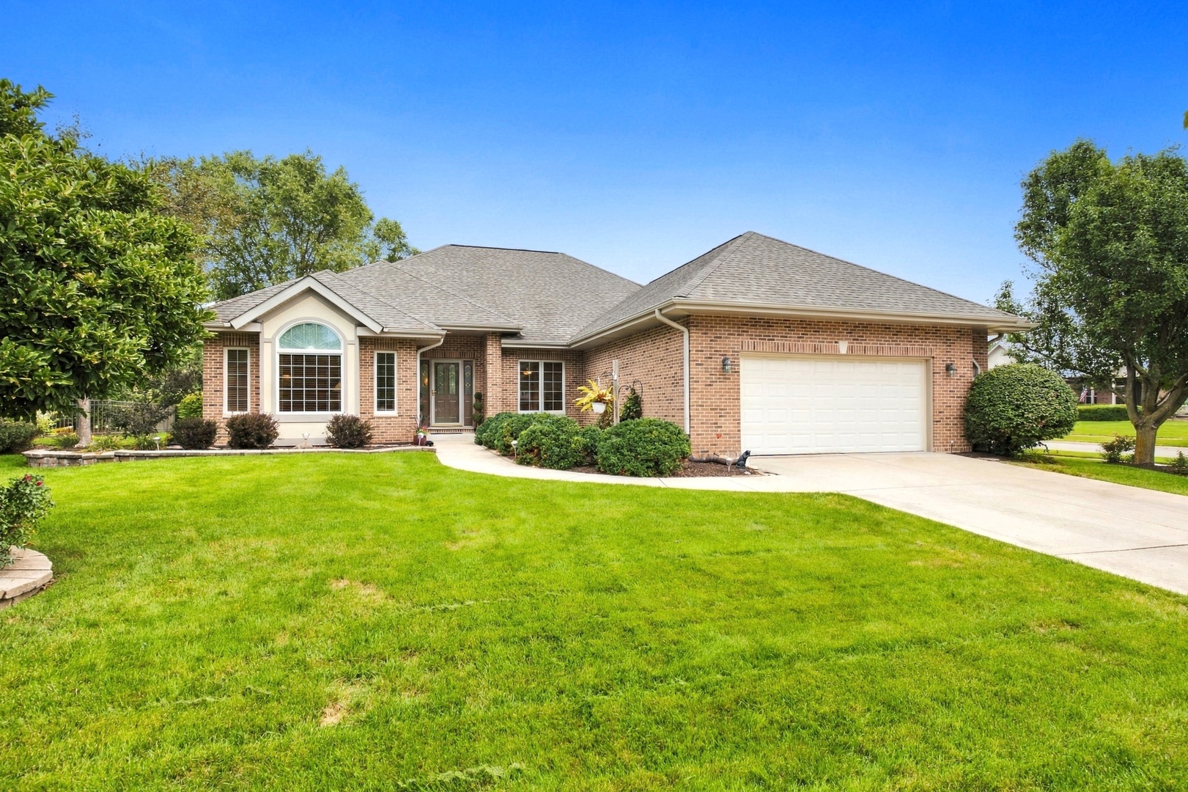
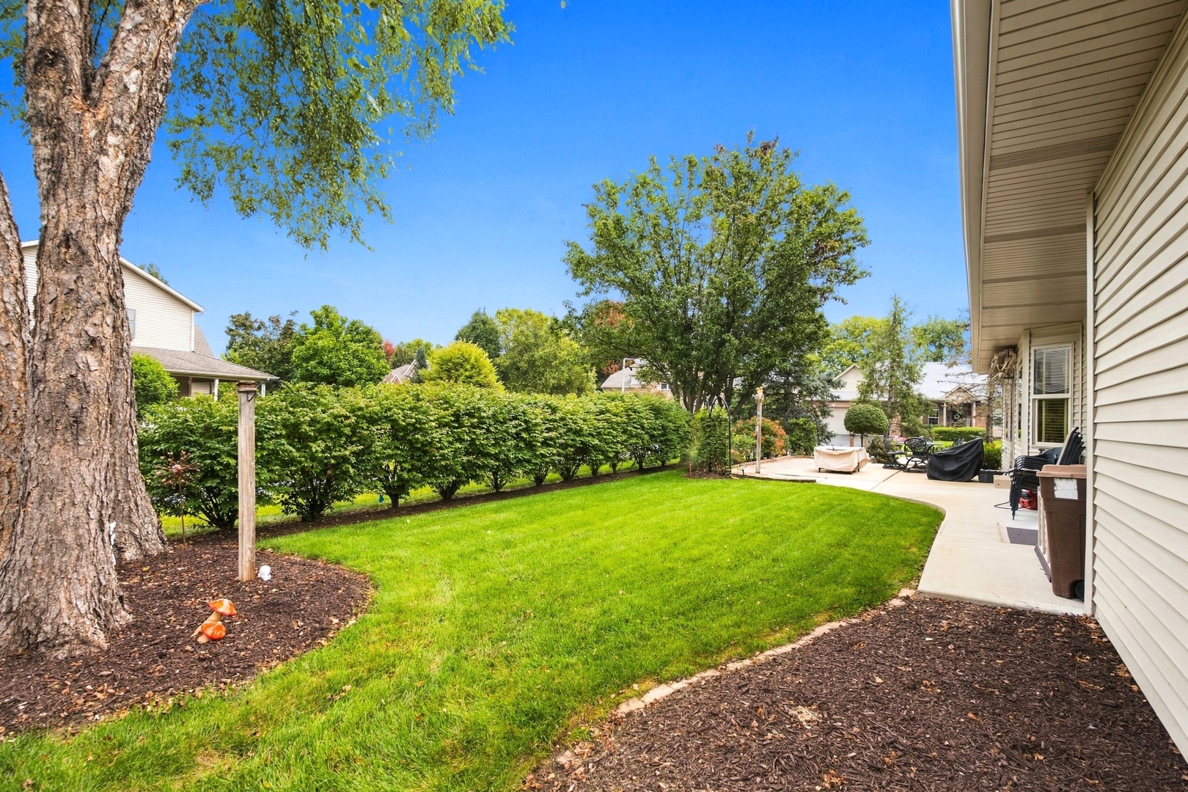
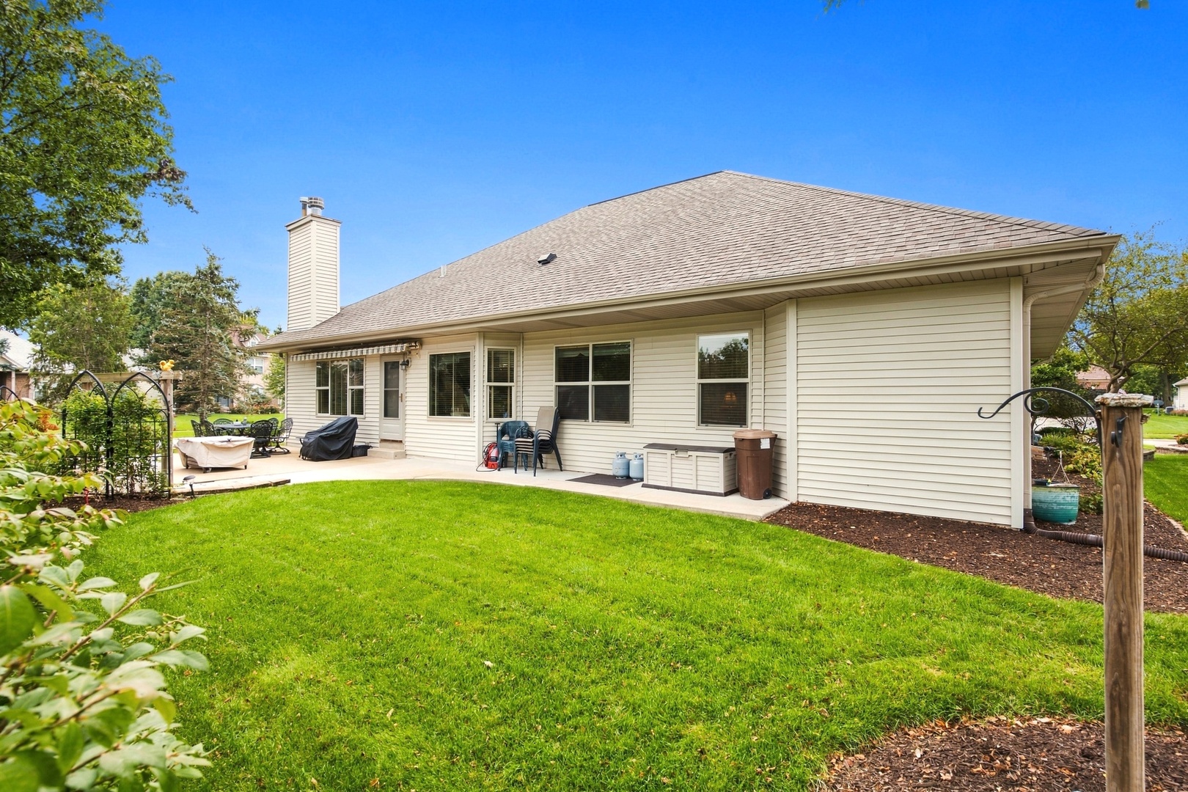
Beautiful 3 bedroom, 4 bathroom Ranch home with finished basement. Experience refined one-level living in this beautifully designed ranch home, where quality craftsmanship, thoughtful details, and timeless style come together. From the moment you arrive, the impressive curb appeal and welcoming entrance set the tone for what awaits inside. The spacious, open-concept floor plan is ideal for both everyday living and entertaining, featuring an abundance of natural light, beautiful finishes, and generously sized living spaces. The gourmet kitchen serves as the heart of the home with upscale cabinetry, quality countertops, a large center island, and plenty of room for gathering with family and friends. The private primary suite offers a relaxing retreat with a beautifully appointed bath and generous closet space. Additional bedrooms and living areas provide flexibility for guests, a home office, or additional entertaining space. In the finished basement you will find a kitchenette, family room, bathroom and office area. Designed with comfort and convenience in mind, this exceptional ranch combines sophisticated finishes with the ease of main-level living. Outdoor spaces complement the home and provide the perfect setting for relaxing or entertaining. Sprinkler System in yard. Meticulously maintained and beautifully presented, this is a home that truly stands apart.

$3,525/mo

Est. mortgage payment based on a $529,900 home price.

All estimates are provided by Luxury Presence for informational purposes only. Actual amounts may vary.

Additional information

MLS® ID
12768559
Available since
September 26, 2026

Interior Features

Bedrooms
3
Bathrooms
4
Basement
Yes

Exterior Features

Lot Size
0.09 Acres

Other Property Details

Garage
Yes


Courtesy of VALLERI WATHEN

Based on information from DASH - Coldwell Banker (CB) as of 10/14/2026. This information is for your personal, non-commercial use and may not be used for any purpose other than to identify prospective properties you may be interested in purchasing. The display of MLS data is usually deemed reliable but is NOT guaranteed accurate by the MLS. Buyers are responsible for verifying the accuracy of all information should investigate the data themselves or retain appropriate professionals. Information from sources other than the Listing Agent may have been included in the MLS data. Unless otherwise specified in writing, Broker/Agent has not and will not verify any information obtained from other sources. The Broker/Agent providing the information contained herein may or may not have been the Listing and/or Selling Agent. 

©2026 DASH - Coldwell Banker (CB). All rights reserved. 

Data last updated 2:05 PM UTC, 10/14/2026

Powered by Luxury Presence