
Leave a Message

Thank you for your message. We will be in touch with you shortly.

1041 RIVERSCAPE ST #1041
VIEW PHOTOS
Courtesy of COLDWELL BANKER REALTY, Jessica Ross, PA  Listing Contact: 941-907-1033 
$650,000

1041 RIVERSCAPE ST #1041

3 Beds 2 Baths 2,332 Sq.Ft. 2.04 Acres

Open House

8/23/2026 1:00PM - 4:00PM EDT

Description

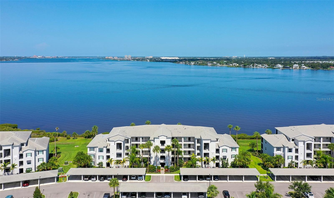

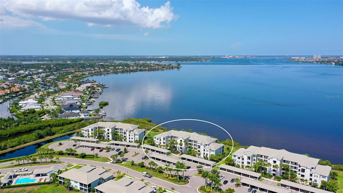
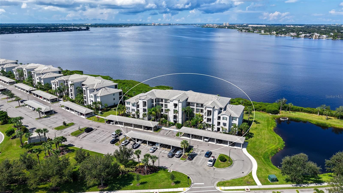
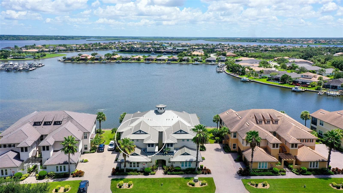
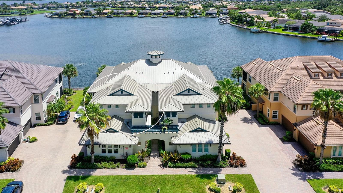
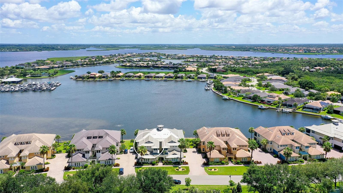
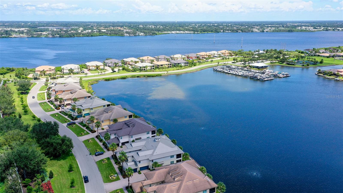
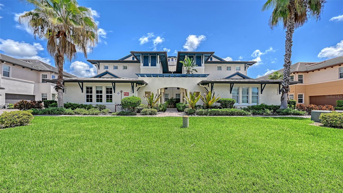
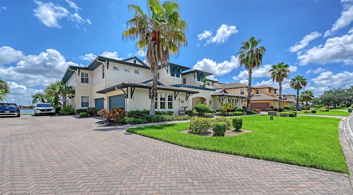
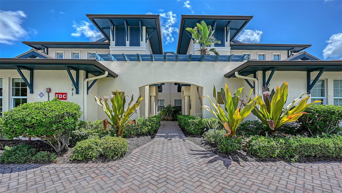
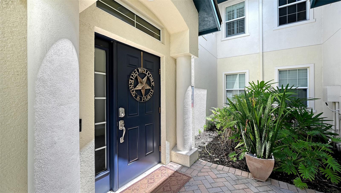
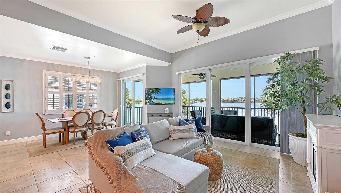
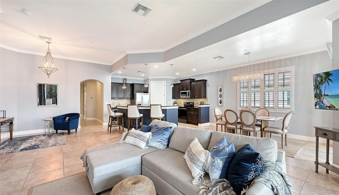
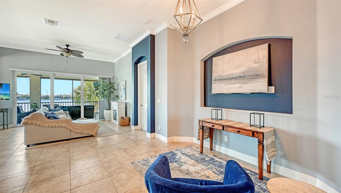
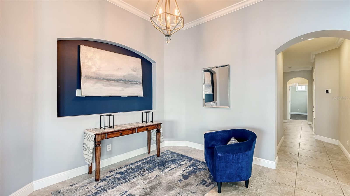
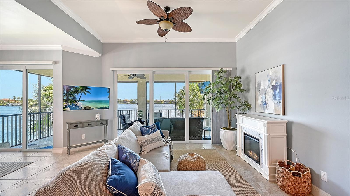
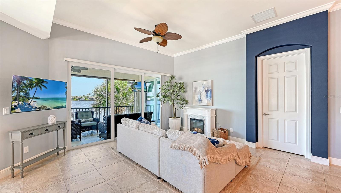
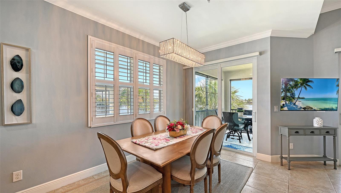
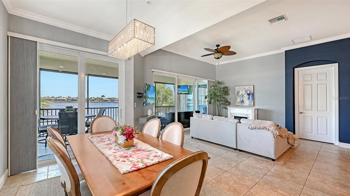
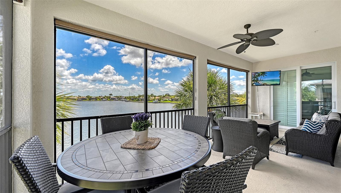
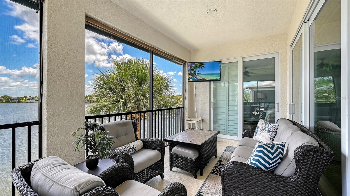
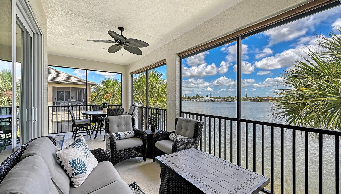
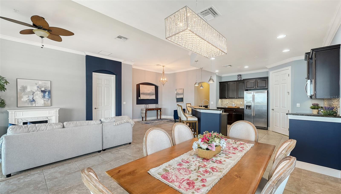
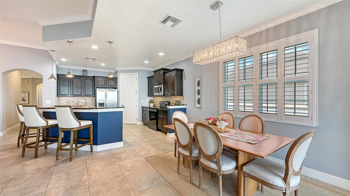
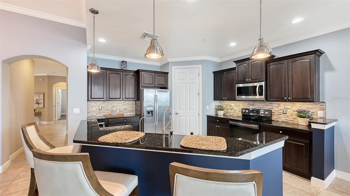
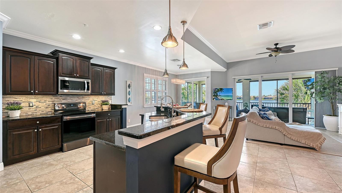
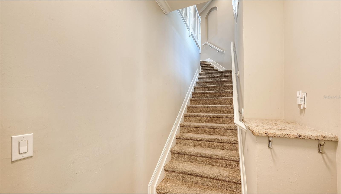
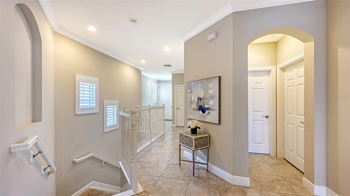
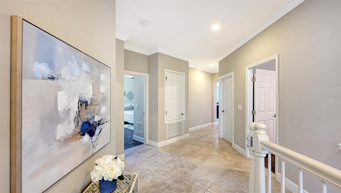
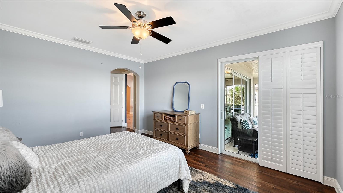
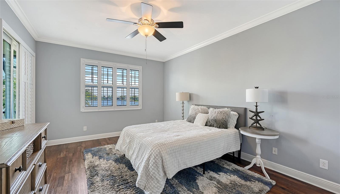
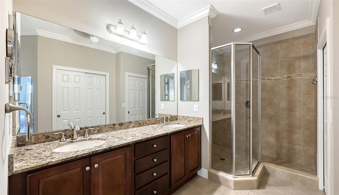
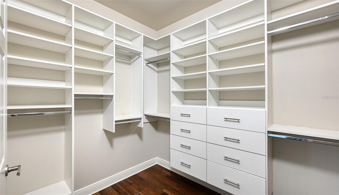
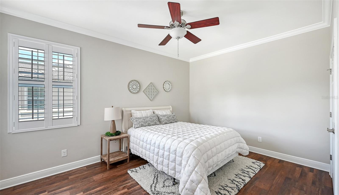
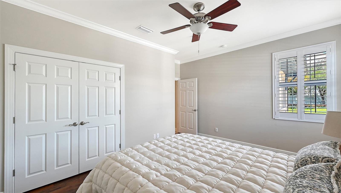
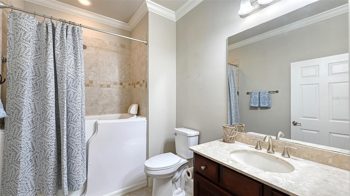
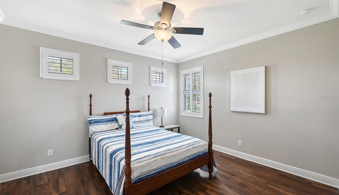
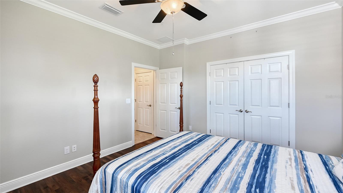
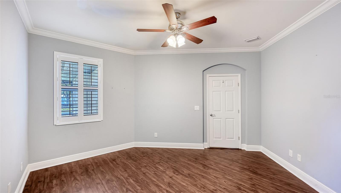
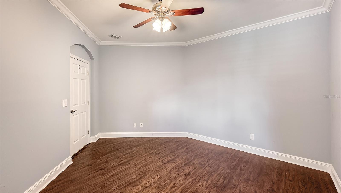
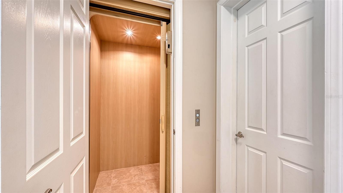
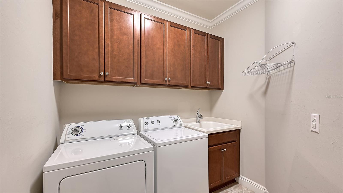
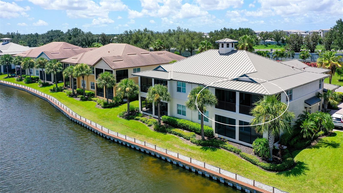
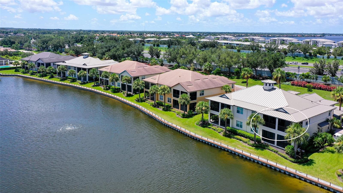
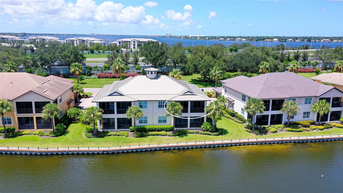
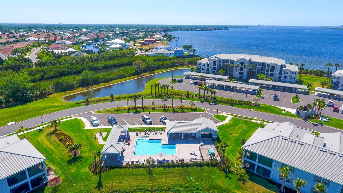
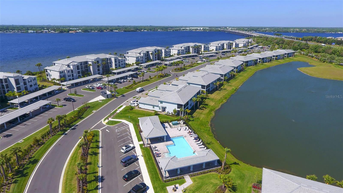
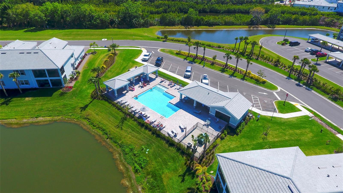
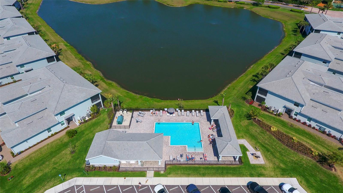
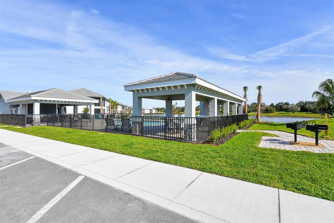
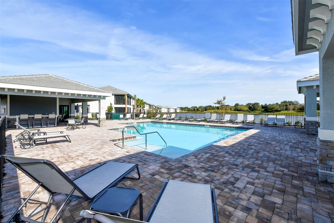
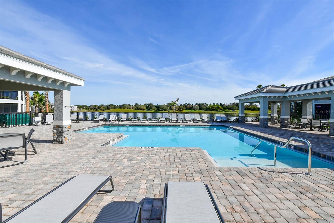
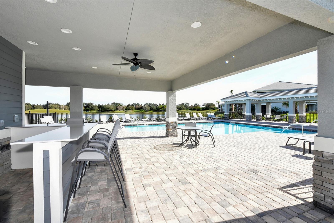
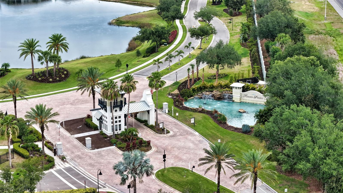
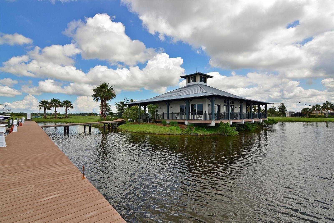
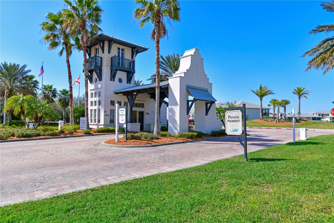
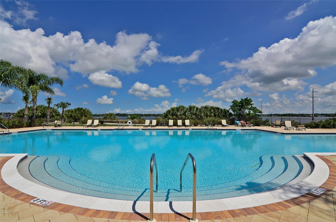
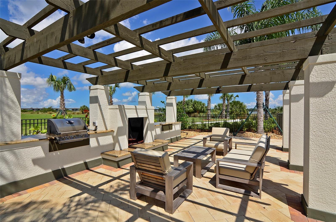
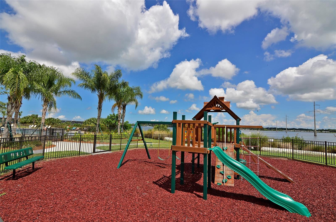
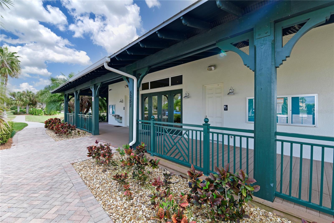
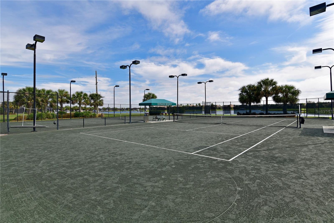
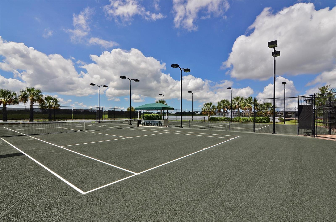
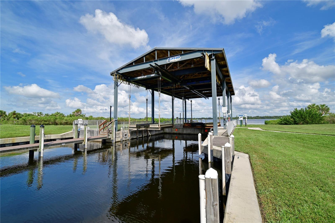
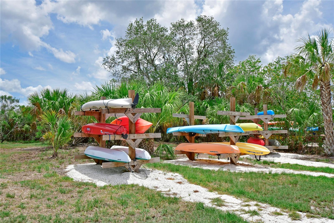
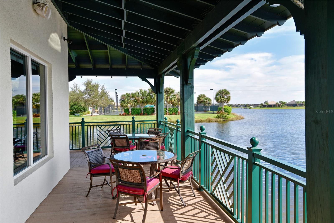
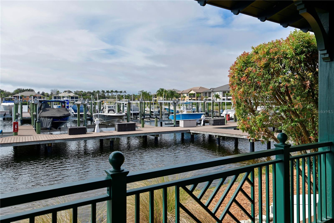
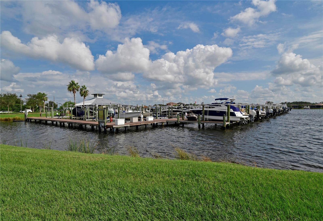
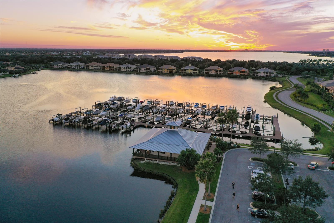
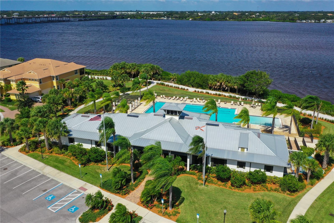
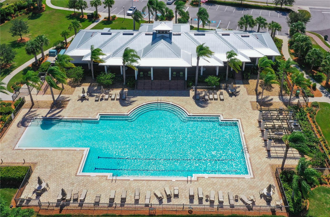
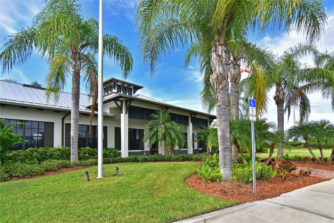
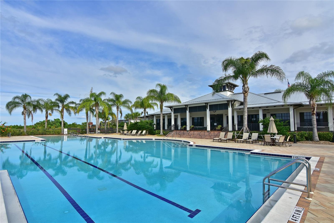
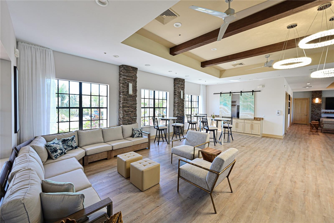
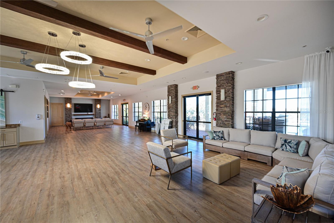
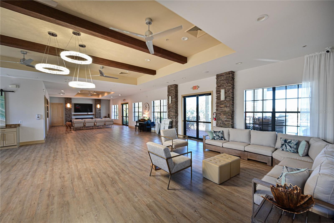
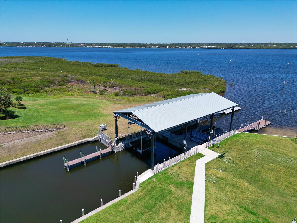
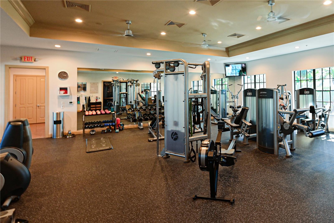
Stunning Waterfront Condo with Resort Style Amenities. Enjoy your dream waterfront home in this exceptional 3-bedroom, den (4th bedroom), 2-bath condo, boasting 2,332 square feet of living space. Located within Tidewater Preserve, a vibrant 24/7 guard gated community, this exquisite property offers not only an active lifestyle but also access to the Manatee River. Pull into your attached 2 car garage and take the private elevator upstairs to the well-designed open-concept living area that offers unbelievable lagoon views. Equipped with a reverse osmosis water filtration system, along with a complete home water filtration system. The kitchen is a chef's dream, granite countertops, breakfast bar seating, pendant lights, stylish backsplash and you can enjoy water views from the entire space. Each bedroom is spacious and has laminate flooring, and plantation shutters. Crown molding throughout the entire home. The guest bathroom has a high end $20,000 walk in tub for a safe spa like soak in the privacy of your own home! The furnishings are available on a separate agreement for your convenience. Enjoy direct access to the Manatee River through a secure lock system, perfect for boating enthusiasts. The marina, complete with immediately available slips, is a boater's paradise with private lifts, and electric for up to 32 feet craft. Residents also have access to an Olympic-sized lap pool, and 2 additional satellite pools. Embrace the active lifestyle with a dedicated launch area for kayaks and paddle boards, and 2 fitness centers. For tennis enthusiasts, three har-tru tennis courts conveniently located across from the Clubhouse. The community has regular social events that bring residents together. Meet new friends, enjoy live entertainment, and enjoy special occasions in a community atmosphere. Benefit from 24-hour guard-gated security, ensuring peace of mind and a secure living environment. On-site management is available and located in the Port and Court Clubhouse. The monthly fees cover a range of services, including cable TV, high-speed internet, exterior insurance, and exterior maintenance such as roof, paint, and driveway care. Enjoy the lush landscape maintained by professional landscaping services, as well as pest control. Situated conveniently near I75, this condo offers easy access to nearby shopping, dining, and world famous beaches.

Share Property

Location

1041 RIVERSCAPE ST #1041, BRADENTON, FL 34208

Status

For Sale
Jessica  Ross P.A.

Jessica Ross P.A.

TITLE

REALTOR®

Property Amenities

Interior
Laundry room Laundry Room
Fireplace Decorative
Appliances Cooktop, Dishwasher, Disposal, Dryer, Microwave, Range, Refrigerator, Washer, Water Filtration System, Water Purifier, Whole House RO System, Wine Refrigerator
Flooring Ceramic Tile, Laminate
Total Bedrooms: 3
Full Bathrooms: 2
Other Interior Features Built-in Features, Ceiling Fans(s), Crown Molding, Elevator, Kitchen/Family Room Combo, Open Floorplan, Solid Wood Cabinets, Split Bedroom, Stone Counters, Thermostat, Walk-In Closet(s)
Area & Lot
Open house

8/23/2026 1:00PM - 4:00PM EDT

Total area 2,590 Sq.Ft.
Lot Area 2.04 Acres
Living area 2,332 Sq.Ft.
MLS® ID A4703199
Year Built 2013
High School Braden River High
Middle School Carlos E. Haile Middle
Elementary School Freedom Elementary
Water Frontage Lagoon
View Description Water
Type Condo
Status For Sale
Exterior
Stories 2
Air conditioning Central Air
Heat type Central
Water Source Public
Garage Space 2.0
Sewer Public Sewer
Other Exterior Features Rain Gutters, Sidewalk, Sliding Doors
Parking Driveway, Garage Door Opener, Garage Faces Side, Guest
Lot Features City Limits, Landscaped, Near Marina, Sidewalk, Paved, Private
Roof Tile
Utilities Cable Connected, Electricity Connected, Public
Finance
Sales Price $650,000
HOA Fees $936 monthly
Real Estate Tax $9,780 yearly
image

Schedule a Showing

I would love to show you our beautiful property. Please select your preferred date and time below. Iwill be in touch shortly to confirm your appointment.

Schedule a Showing

I would love to show you our beautiful property. Please select your preferred date and time below. I will be in touch shortly to confirm your appointment.

Thank you for your interest in 1041 RIVERSCAPE ST #1041, BRADENTON, FL 34208. We are reviewing your request and will be in touch shortly!

Mortgage Calculator

Estimate your monthly mortgage payment, including the principal and interest, property taxes, and HOA. Adjust the values to generate a more accurate rate.

All estimates are provided for informational purposes only. Actual amounts may vary.
$0,000 Your Payment 20 15 65
$0,000 Your Payment

360 Virtual Tour

Take a tour of this property

Bradenton

Work With Jessica

Searching for your dream home in the Sunshine State? Look no further! Jessica Ross is your dedicated Florida real estate expert, ready to guide you on an exciting journey towards finding the perfect property.