Leave a Message

Thank you for your message. We will be in touch with you shortly.

11526 64TH ST E
11526 64TH ST E
11526 64TH ST E
11526 64TH ST E
11526 64TH ST E
11526 64TH ST E
11526 64TH ST E
11526 64TH ST E
11526 64TH ST E
11526 64TH ST E
11526 64TH ST E
11526 64TH ST E
11526 64TH ST E
11526 64TH ST E
11526 64TH ST E
11526 64TH ST E
11526 64TH ST E
11526 64TH ST E
11526 64TH ST E
11526 64TH ST E
11526 64TH ST E
11526 64TH ST E
11526 64TH ST E
11526 64TH ST E
11526 64TH ST E
11526 64TH ST E
11526 64TH ST E
11526 64TH ST E
11526 64TH ST E
11526 64TH ST E
11526 64TH ST E
11526 64TH ST E
11526 64TH ST E
11526 64TH ST E
11526 64TH ST E
11526 64TH ST E
11526 64TH ST E
11526 64TH ST E
11526 64TH ST E
11526 64TH ST E
11526 64TH ST E
11526 64TH ST E
11526 64TH ST E
11526 64TH ST E
11526 64TH ST E
11526 64TH ST E
11526 64TH ST E
11526 64TH ST E
11526 64TH ST E
11526 64TH ST E
11526 64TH ST E
11526 64TH ST E
11526 64TH ST E
11526 64TH ST E
VIEW PHOTOS
Courtesy of COLDWELL BANKER REALTY, Jessica Ross, PA  Listing Contact: 941-907-1033 
$485,000

11526 64TH ST E

3 Beds 3 Baths 2,384 Sq.Ft. 7,706 Sq.Ft.

Open House

9/13/2026 1:00PM - 4:00PM EDT

Description

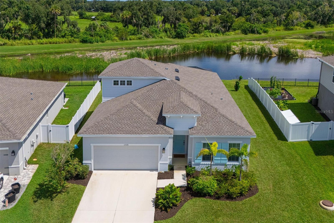
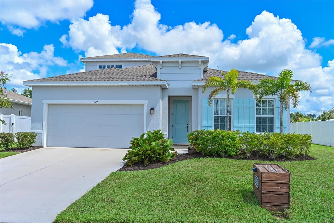
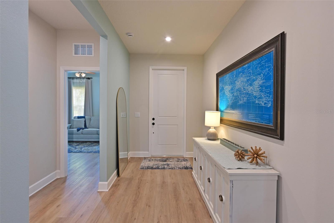
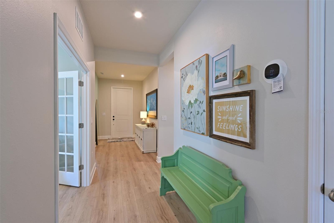
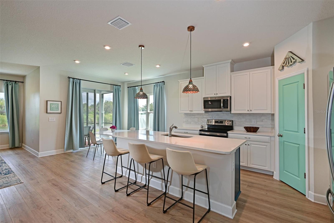
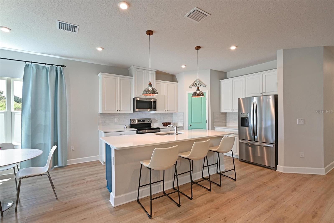
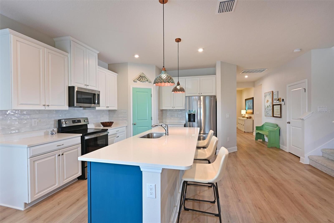
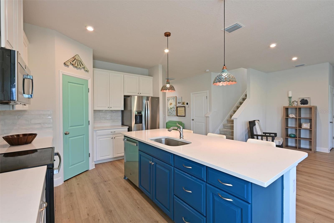
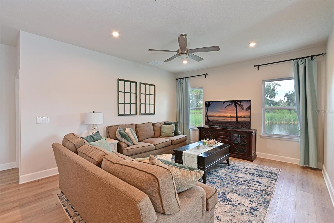
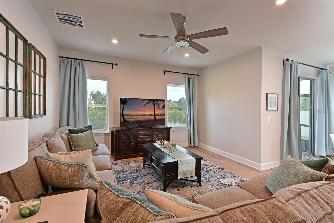
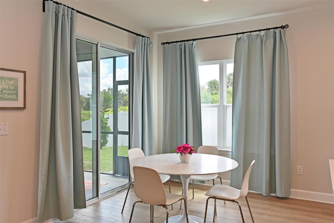
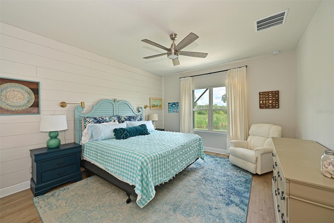
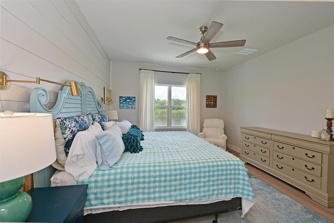
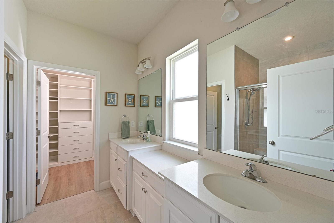
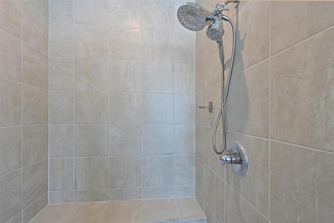
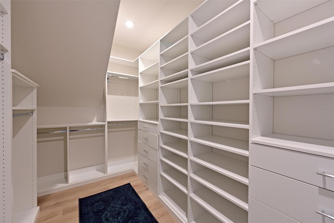
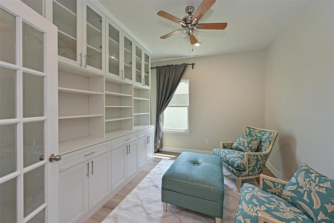
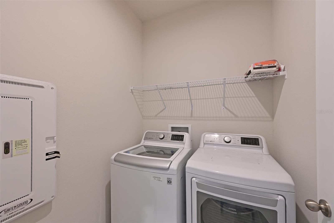
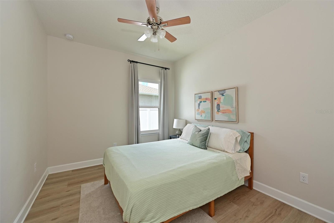
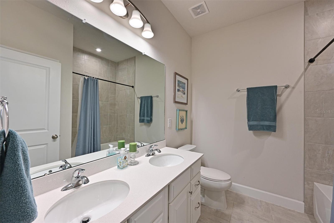
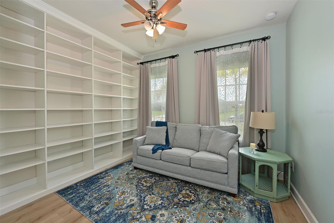
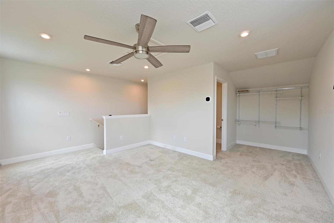
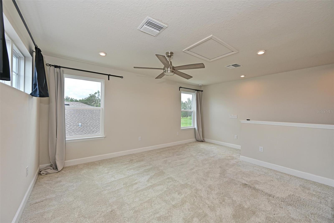
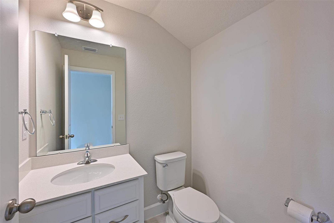
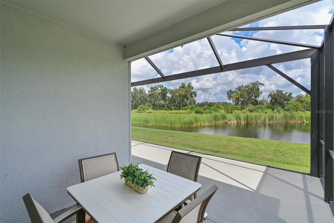
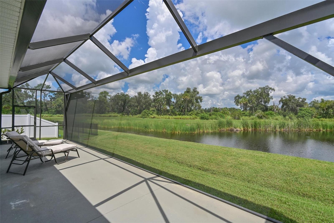
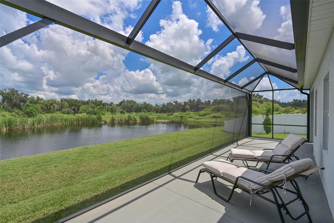
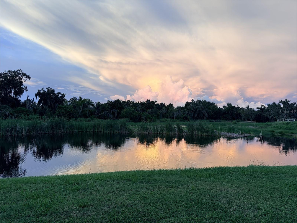
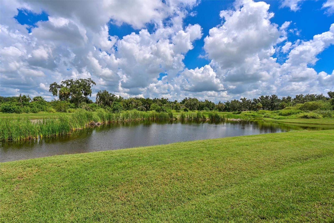
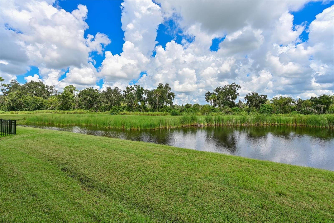
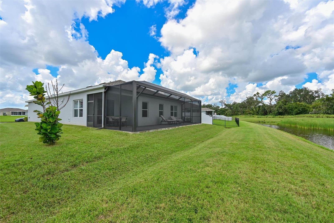
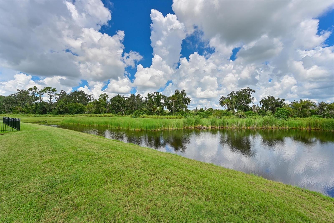
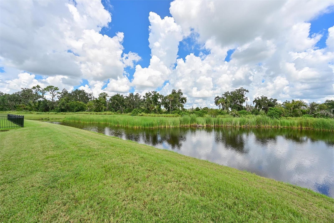
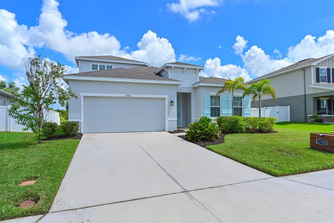
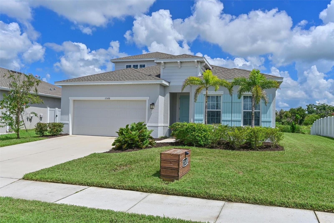
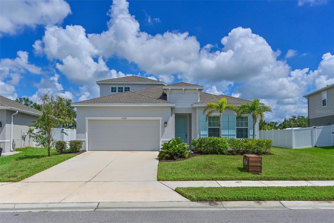
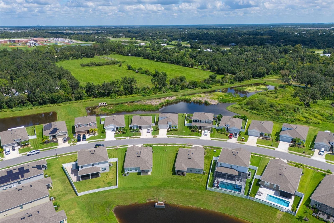
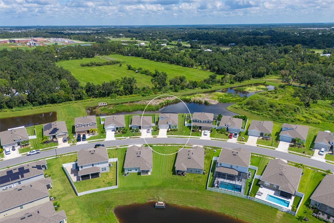
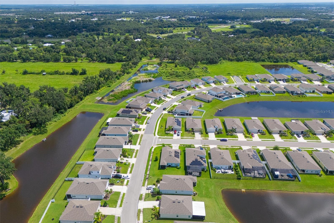
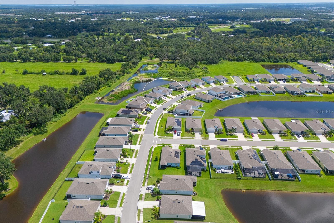
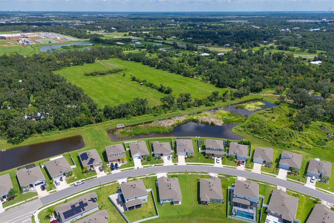
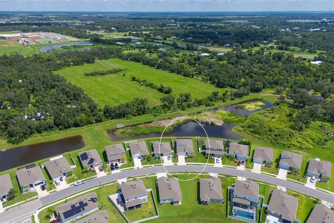
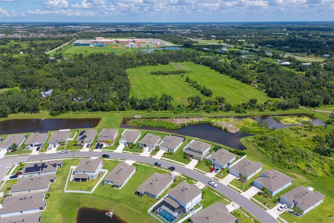
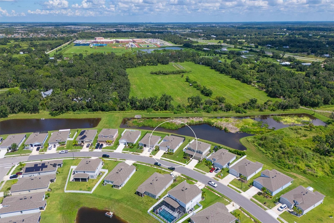
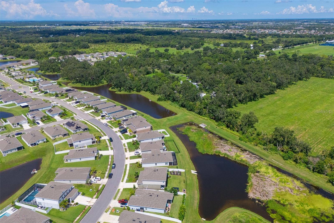
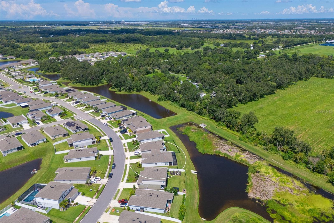
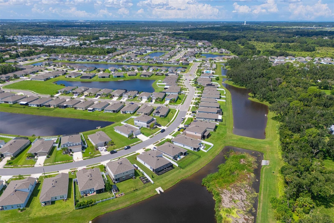
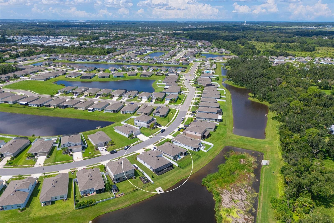
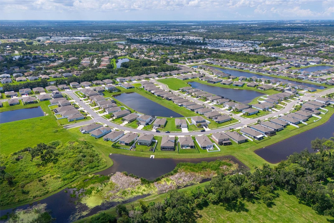
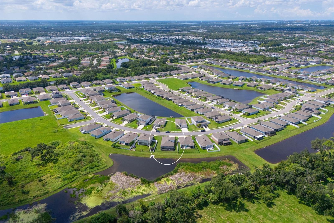
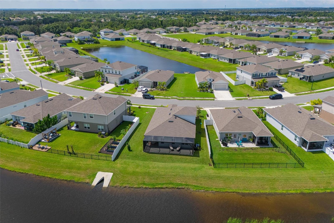
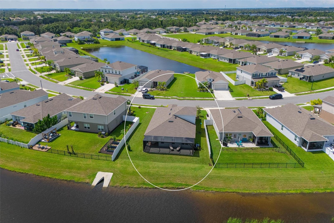
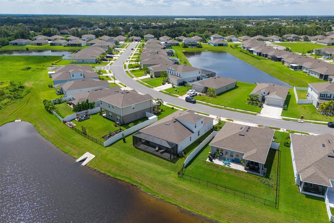
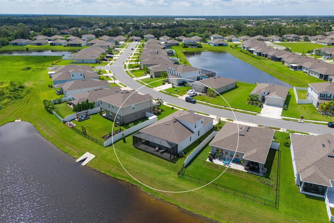
Beautiful 3-Bedroom-DEN-Plus Bonus room- Home with a picture frame window in the pool cage featuring views of the water in Parrish, FL. Welcome to your dream home located in Willow Bend in the heart of Parrish! This stunning 3-bedroom, Den, upstairs loft, 2.5-bathroom residence, was built in 2023, so why wait to build? Once inside you will discover a bright, open-concept layout ideal for both everyday living and effortless entertaining. In addition to the spacious main living area, the home features a separate flexible den/office with built ins and is perfect for remote work, a playroom, or a peaceful retreat. The flooring throughout the home is luxury vinyl plank along with plush carpet in the upstairs bonus room. The 3rd bedroom has custom shelving to the ceiling and is perfect for books and decor. The upgraded kitchen boasts two-tone white and blue cabinetry, stylish backsplash, with beautiful pendant lights, stainless steel appliances, a large center island, and ample cabinet space and large pantry. Whether you're preparing a gourmet meal or hosting a dinner party, this kitchen delivers both beauty and functionality. The family room is the heart of the home open to the kitchen and is perfect for entertaining. Just off the living area, a sliding glass door opens to a spacious covered patio and an extended deck and a expansive picture frame screen panel--an entertainer's dream space, perfect for outdoor dining, relaxing, or hosting gatherings with an incredible water view. The downstairs private primary suite offers a peaceful retreat with a shiplap accent wall, an en-suite bath that includes dual vanities, a walk-in shower, and a generous walk-in closet with unbelievable custom built ins. Two additional bedrooms are thoughtfully positioned to provide flexibility and privacy for guests, or hobbies. The spacious upstairs loft bonus room is complete with a half bathroom. Willow Bend has low HOA fees, community pool, and close proximity to schools, shopping, dining, and major roadways like I-75 and US-301. Plus, the Parrish Community Park is just minutes away, offering green space, walking paths, and playgrounds for the whole family to enjoy. Whether you're looking for extra space, modern upgrades, or the perfect home for entertaining--this property has it all. Don't miss out--schedule your private tour today and come see what makes this Parrish home truly special! Furniture available on a separate purchase.

Share Property

Location

11526 64TH ST E, PARRISH, FL 34219

Status

For Sale
Jessica  Ross P.A.

Jessica Ross P.A.

TITLE

REALTOR®

Property Amenities

Interior
Laundry room Inside, Laundry Room
Appliances Dishwasher, Dryer, Microwave, Range, Refrigerator, Washer
Flooring Carpet, Luxury Vinyl
Total Bedrooms: 3
Half Bathrooms: 1
Full Bathrooms: 2
Other Interior Features High Ceilings, Open Floorplan, Primary Bedroom Main Floor, Split Bedroom, Thermostat, Walk-In Closet(s)
Area & Lot
Open house

9/13/2026 1:00PM - 4:00PM EDT

Total area 2,948 Sq.Ft.
Lot Area 7,706 Sq.Ft.
Living area 2,384 Sq.Ft.
MLS® ID A4705392
Year Built 2023
High School Parrish Community High
Middle School Buffalo Creek Middle
Elementary School Barbara A. Harvey Elementary
View Description Water
Type Residential
Status For Sale
Exterior
Stories 2
Air conditioning Central Air
Heat type Central
Water Source Public
Garage Space 2.0
Sewer Public Sewer
Other Exterior Features Hurricane Shutters, Sidewalk
Parking Driveway, Garage Door Opener
Lot Features Landscaped, Paved
Roof Shingle
Utilities Cable Available, Electricity Available, Public
Finance
Sales Price $485,000
HOA Fees $100 monthly
Real Estate Tax $3,410 yearly
image

Schedule a Showing

I would love to show you our beautiful property. Please select your preferred date and time below. Iwill be in touch shortly to confirm your appointment.

Schedule a Showing

I would love to show you our beautiful property. Please select your preferred date and time below. I will be in touch shortly to confirm your appointment.

Thank you for your interest in 11526 64TH ST E, PARRISH, FL 34219. We are reviewing your request and will be in touch shortly!

Mortgage Calculator

Estimate your monthly mortgage payment, including the principal and interest, property taxes, and HOA. Adjust the values to generate a more accurate rate.

All estimates are provided for informational purposes only. Actual amounts may vary.
$0,000 Your Payment 20 15 65
$0,000 Your Payment

360 Virtual Tour

Take a tour of this property

Work With Jessica

Searching for your dream home in the Sunshine State? Look no further! Jessica Ross is your dedicated Florida real estate expert, ready to guide you on an exciting journey towards finding the perfect property.