
Leave a Message

Thank you for your message. We will be in touch with you shortly.

7106 ORCHID ISLAND PL
Courtesy of COLDWELL BANKER REALTY, Jessica Ross, PA  Listing Contact: 941-907-1033 
$600,000

7106 ORCHID ISLAND PL

2 Beds 2 Baths 2,258 Sq.Ft. 8,934 Sq.Ft.

Description

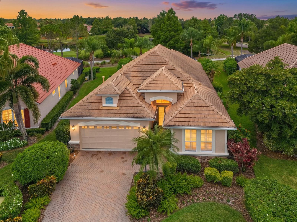
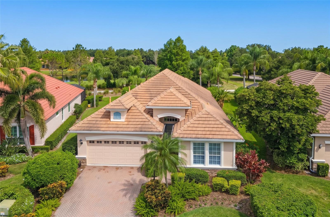
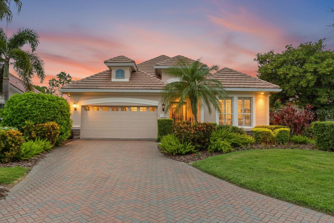
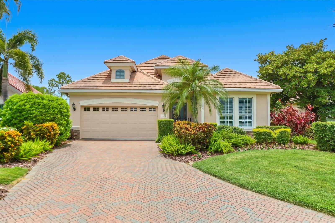
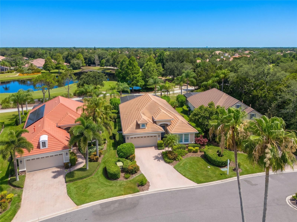
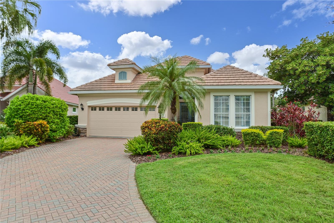
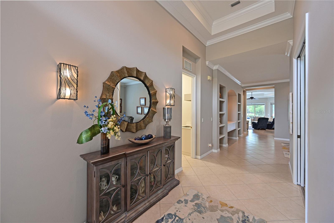
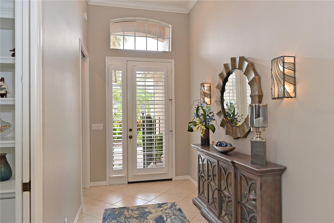
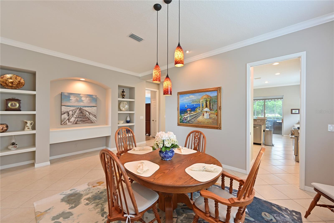
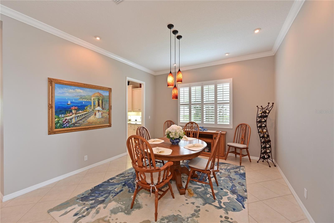
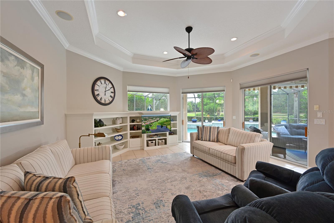
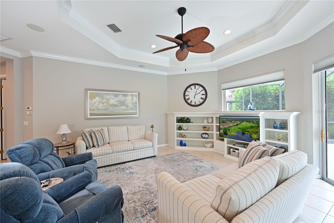
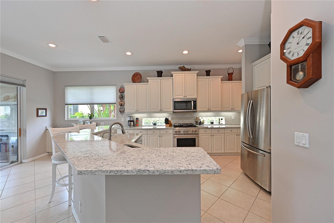
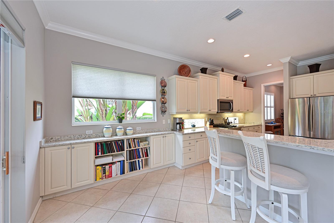
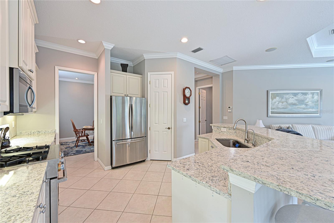
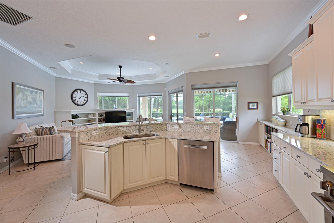
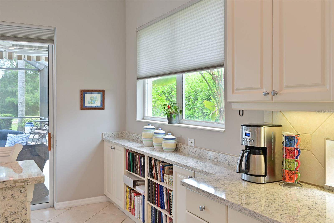
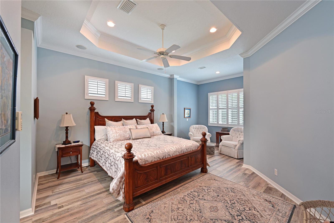
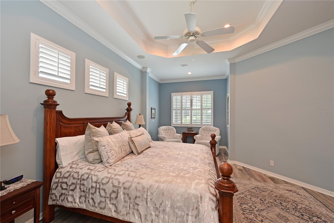
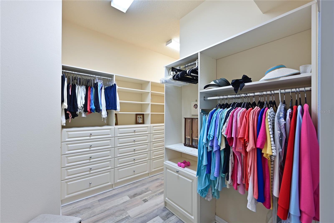
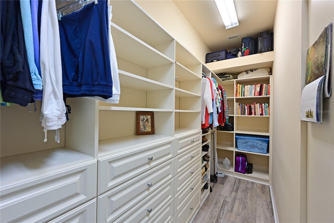
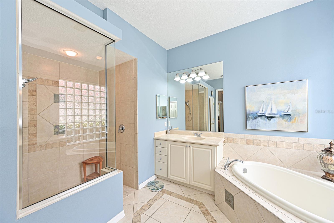
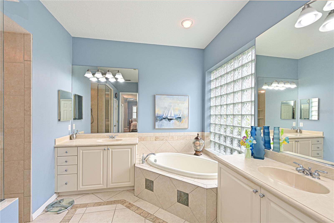
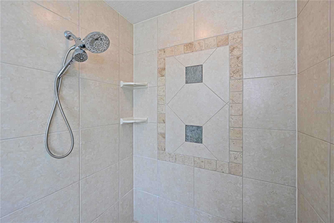
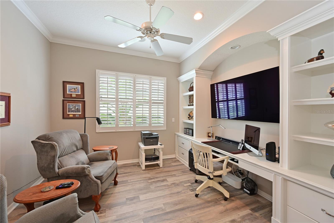
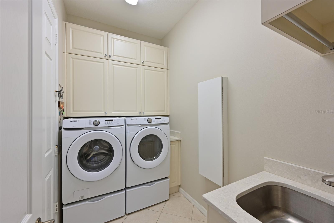
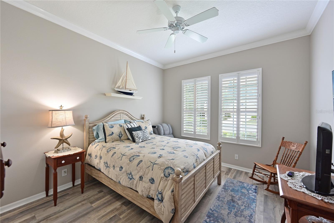
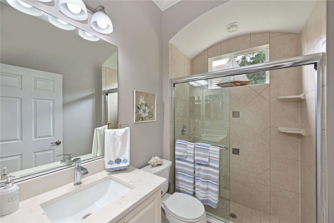
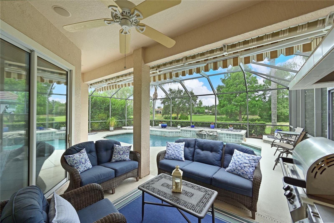
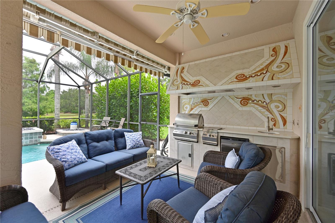
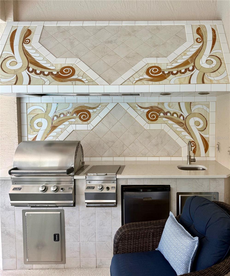
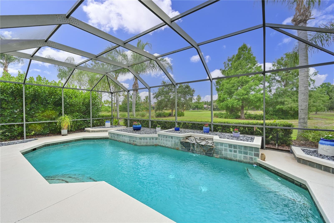
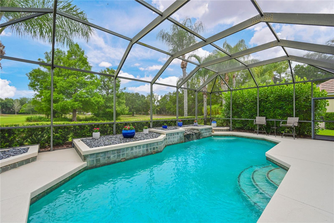
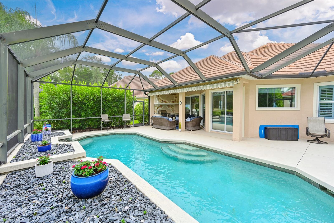
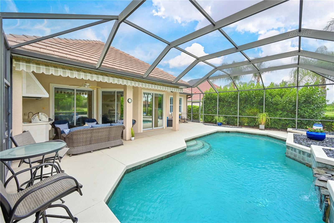
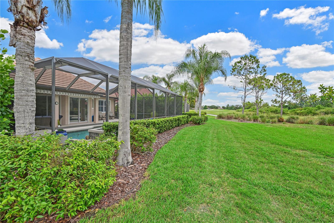
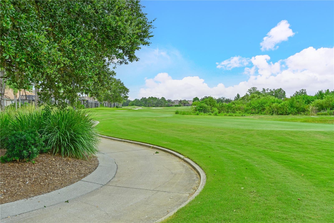
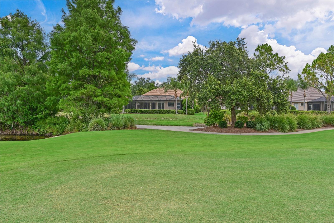
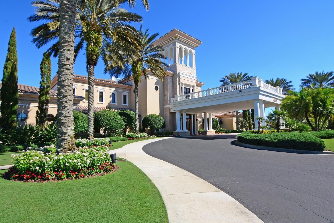
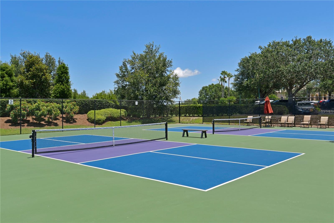
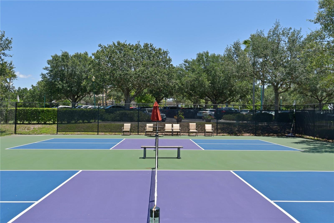
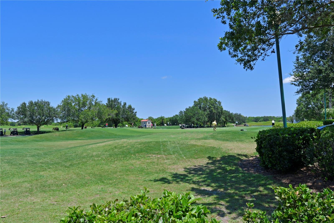
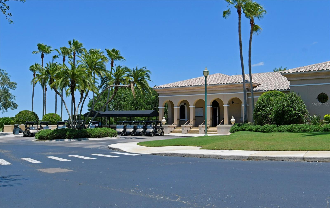
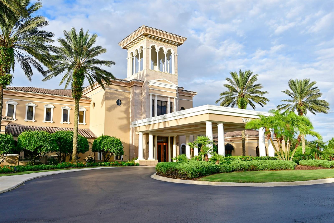
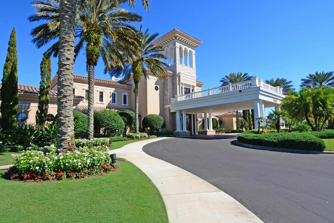
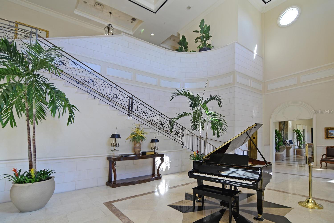
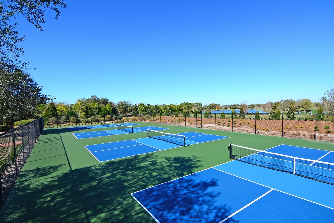
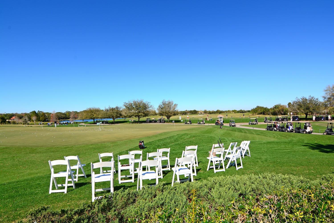
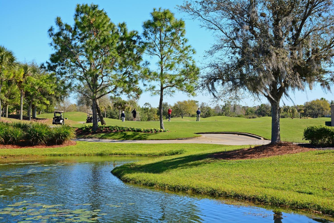
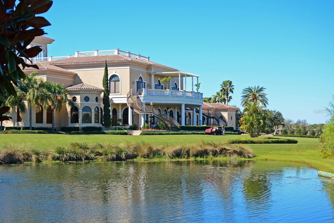
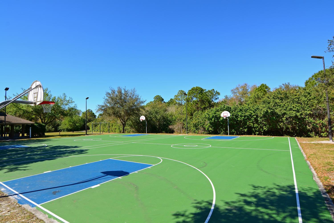
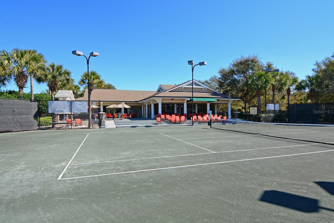
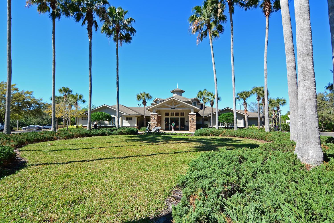
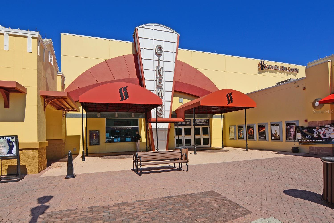
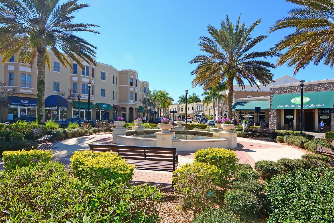
Fantastic pool home in Country Club West! The Monaco model, a 2 bed 2 bath WITH OFFICE that could be used a THIRD BEDROOM built by Neal Homes, is nestled inside the gates of Lakewood Ranch Country Club, and offers great value for the area. Upon entry, you will notice the high ceilings and extra large lanai, perfect for outdoor living. This home has been meticulously maintained and set apart by the tasteful upgrades which include whole house water filtration system, custom shutters and blinds, quartz countertops, Jenn Air gas range, stainless steel appliances, crown molding, built in shelving, oversized ceramic tile on the diagonal in main living areas and new luxury vinyl plank in bedrooms and office. The outdoor kitchen features a built in grill and a brand new outdoor refrigerator, perfect for entertaining. The resort style community pool is just a few short steps away. Home is in a maintenance free neighborhood so your lawn will be taken care of and out of mind. This residence is ideally located in very close proximity to Waterside, a new spectacular shopping and dining district in Sarasota, as well as super close to Main Street Lakewood Ranch, a collection of restaurants and shops in downtown Lakewood Ranch. Easy drive to the SRQ airport and the world class beaches of the Sarasota area. Quality built home for a great value, book your appointment today!

Share Property

Location

7106 ORCHID ISLAND PL, LAKEWOOD RANCH, FL 34202

Status

Sold

Date Sold

July 28, 2026
Jessica  Ross P.A.

Jessica Ross P.A.

TITLE

REALTOR®

Property Amenities

Interior
Laundry room Laundry Room
Appliances Dishwasher, Disposal, Dryer, Ice Maker, Microwave, Range Hood, Refrigerator, Washer, Water Softener
Flooring Carpet, Ceramic Tile
Total Bedrooms: 2
Full Bathrooms: 2
Other Interior Features Ceiling Fans(s), Crown Molding, High Ceilings, Walk-In Closet(s)
Area & Lot
Total area 2,400 Sq.Ft.
Lot Area 8,934 Sq.Ft.
Living area 2,258 Sq.Ft.
MLS® ID A4696359
Year Built 2004
High School Lakewood Ranch High
Middle School Nolan Middle
Elementary School Robert E Willis Elementary
Type Residential
Status Sold
Exterior
Stories 1
Pool Gunite, In Ground
Air conditioning Central Air
Heat type Central
Water Source Public
Garage Space 2.0
Sewer Public Sewer
Other Exterior Features Private Yard, Sidewalk, Sliding Doors
Roof Tile
Utilities Cable Connected, Electricity Connected, Sewer Connected
Finance
Sales Price $600,000
HOA Fees $235 monthly
Real Estate Tax $8,685 yearly

360 Virtual Tour

Take a tour of this property

Lakewood Ranch

Work With Jessica

Searching for your dream home in the Sunshine State? Look no further! Jessica Ross is your dedicated Florida real estate expert, ready to guide you on an exciting journey towards finding the perfect property.